


New
Hoogstraat 1695615 PD EindhovenSchrijversbuurt
€ 675,000 k.k.

- 162 m²living area
- 118 m²plot size
- 4bedrooms
- Denergy label
Description
On the edge of the 'Schrijversbuurt' lies this distinctive urban villa, where original period features blend seamlessly with contemporary finishes. Authentic details—such as stained-glass windows, ornate ceiling moldings, and an en-suite living area—create a wonderful atmosphere. The property also boasts a modern eat-in kitchen, an additional room on the ground floor, three bedrooms, a beautiful bathroom, and a 33 m² southeast-facing roof terrace. All of this is located within walking distance of Eindhoven city center.
GROUND FLOOR:
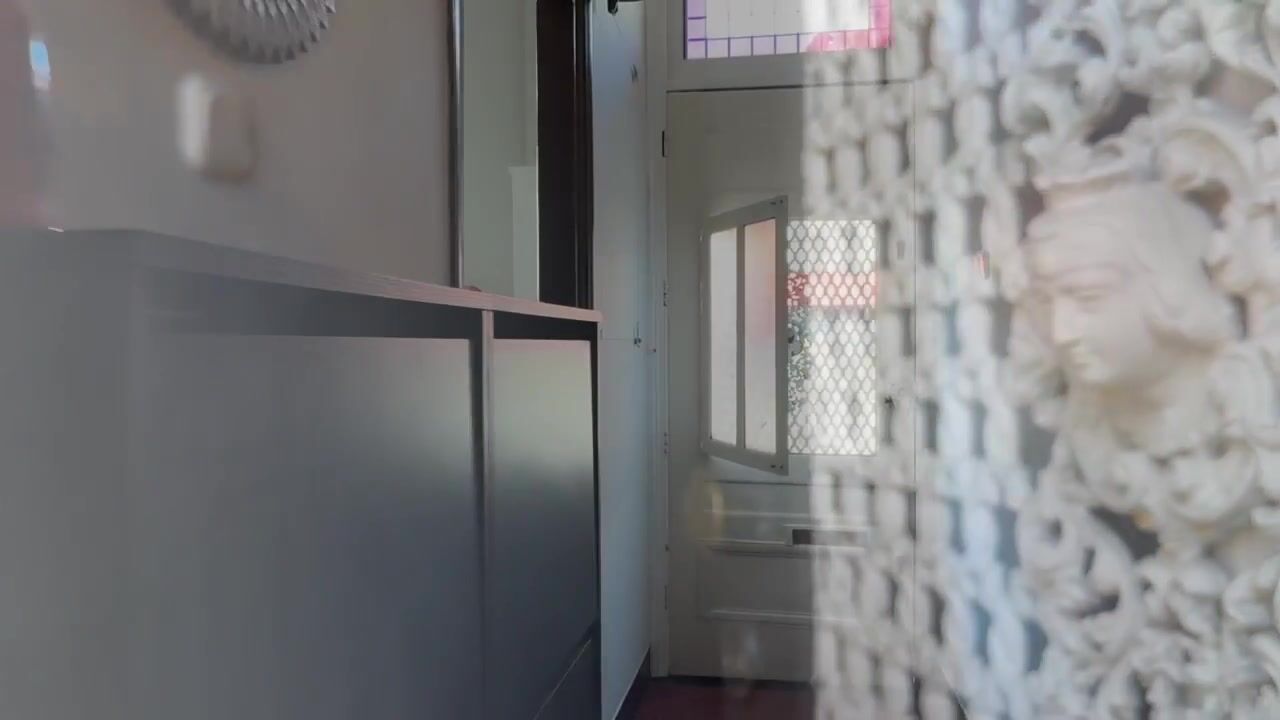
A stately entrance, complete with a portico, steps, and a unique front door, leads into the hallway. The hall features a black natural stone (marble) floor, a staircase, and access to the living room, the additional bedroom/study, and the kitchen.
The extra room offers versatile possibilities: it serves as an ideal home office, a private workspace or practice, or even a ground-floor bedroom. The original stained-glass windows imbue this space with the same character found throughout the rest of the home. Adjoining this room is a practical storage space.
The en-suite living area consists of two rooms connected by sliding doors. Many original features from the home’s construction period remain, including high ceilings with decorative moldings and ornaments, two fireplaces, and a herringbone-patterned wooden floor with a border and inlay strip.
Double doors with stained-glass panels lead into the eat-in kitchen at the rear. A skylight allows natural light to flood the space, which offers ample room for cooking and dining together. The sleek, wall-mounted kitchen cabinetry provides generous workspace and storage. The kitchen is fully equipped with modern conveniences, including an induction hob, extractor hood, dishwasher, oven, refrigerator, and freezer.
From the kitchen, there is access to a fully tiled toilet, a laundry room with connections for washing appliances, and a practical, full-height cellar.
1ST FLOOR:
The landing provides access to three bedrooms, the bathroom, and the roof terrace. The landing is equipped with air conditioning.
The master bedroom features a dormer window and retains an original fireplace. The second bedroom also includes a dormer window and a large wall-to-wall wardrobe. The third bedroom is located at the rear and is likewise fitted with a dormer window. A striking feature in all three bedrooms is the exposed wooden roof trusses.
The bathroom was completely renovated in 2019. It includes a bathtub, a separate shower with both a hand-held and a rainfall showerhead, a double vanity unit, and a wall-mounted toilet. Underfloor heating is also installed.
OUTDOOR AREA:
A short set of stairs from the landing leads to a roof terrace of approximately 33 m², oriented toward the sunny southeast. The terrace is furnished with decking, a pergola with a shade sail, and an area laid with artificial grass.
HISTORY:
This property was once the home of Harrie Houbraken, a lemonade manufacturer who produced, among other things, "Houbraken" lemonade soda. His lemonade factory was situated directly behind the residence. Crates of soft drinks were transported from the factory to the front of the building—facing the Hoogstraat—via a rail system using a small trolley. From there, they were loaded onto horse-drawn carts and delivered to customers. Locally, the factory was also known as "Houbraken’s Beer and Lemonade Factory – 'Het Wapen van Eindhoven'." As far as is known, the business remained active until the early 1970s. Subsequently, the premises housed various other enterprises—including a machine factory, a photo-developing lab, and a law firm—before being converted into a private residence in the 2010s.
GENERAL:
- A distinctive 1920s urban villa, rich in character and featuring a contemporary aesthetic;
- Although the official year of construction is 1920, historical sources suggest the building may date back as far as 1890;
- Includes an additional room on the ground floor, ideal for a home office or professional practice;
- Retains many original features, such as stained-glass windows, fireplaces, and ceilings with decorative ornamentation;
- Features an invitingly landscaped roof terrace with a sunny, southeast-facing orientation;
- Residents may apply for a parking permit and a visitor parking scheme; the permit costs €4.72 per month for one vehicle;
- Equipped with roof insulation and wooden window frames with double glazing (with the exception of the front door);
- Energy label D, valid until June 4, 2034.
LOCATION:
Hoogstraat 169 is situated on the edge of the 'Schrijversbuurt' neighborhood in the Stratum district. It is within a short walking distance of two supermarkets, various dining and entertainment venues, a fitness center, schools, and a range of other shops. Eindhoven’s city center—offering amenities such as retail, restaurants, museums, and public transport—is approximately a 10-minute walk away. Dommelpantsoen, which transitions into Genneper Parken, is also just a 10-minute walk away. Furthermore, within a cycling distance of approximately 10 minutes, you will find Strijp-S, the Philips Stadium, TU/e, Fontys, and the High Tech Campus. Thanks to the location near major arterial roads (the Ring), you can quickly head off in any direction.
Highlights
AI-generated from the description
Characterful 1920s urban villa
Original features like stained glass, fireplaces and moldings.
Bright modern eat-in kitchen
Spacious kitchen with skylight and full built-in appliances.
Sunny 33 m² roof terrace
Southeast terrace with decking, pergola and artificial grass.
Advertisement
Features
Transfer of ownership
- Listed since
- Acceptance
- Available in consultation
- Asking price
- € 675,000 kosten koper
- Asking price per m²
- € 4,167
- Status
- Available
Construction
- Kind of house
- Mansion, semi-detached residential property
- Building type
- Resale property
- Year of construction
- 1920
- Type of roof
- Mansard roof
Surface areas and volume
- Areas
- Living area
- 162 m²
- Other space inside the building
- 10 m²
- Exterior space attached to the building
- 33 m²
- Plot size
- 118 m²
- Volume in cubic meters
- 632 m³
Layout
- Number of rooms
- 7 rooms (4 bedrooms)
- Number of bath rooms
- 1 bathroom and 1 separate toilet
- Bathroom facilities
- Shower, bath, toilet, sink, and washstand
- Number of stories
- 2 stories and a basement
- Facilities
- Air conditioning and passive ventilation system
Energy
- Energy label
- D
- Insulation
- Roof insulation and double glazing
- Heating
- CH boiler
- Hot water
- CH boiler
- CH boiler
- Intergas (gas-fired from 2026)
Cadastral data
- GESTEL C 4456
- Cadastral map
- Area
- 118 m²
- Ownership situation
- Full ownership
Exterior space
- Location
- In residential district
- Garden
- Sun terrace
- Sun terrace
- 33 m² (8.32 metre deep and 3.83 metre wide)
- Garden location
- Located at the southeast
- Balcony/roof terrace
- Roof terrace present
Parking
- Type of parking facilities
- Paid parking and resident's parking permits
Curious what your home is worth?
See your estimated home value and discover what's happening in your neighborhood.

Popularity
0x
Viewed
0x
Saved
6-11-2026
On Funda
Neighborhood
Schrijversbuurt
Eindhoven- Residents
- 3,520
- Family with children
- 22%
- Avg. asking price / m²
- € 4,929
Discover the neighborhood
Curious about the housing supply, residents and local real estate agents?

Don’t want to forget this home?
Save it as a favorite. You’ll easily find it back and get notified when something changes.
