New
Indrelaan 65627 VD EindhovenAchtse Barrier-Spaaihoef
€ 450,000 k.k.

- 103 m²living area
- 197 m²plot size
- 3bedrooms
- Aenergy label
Description
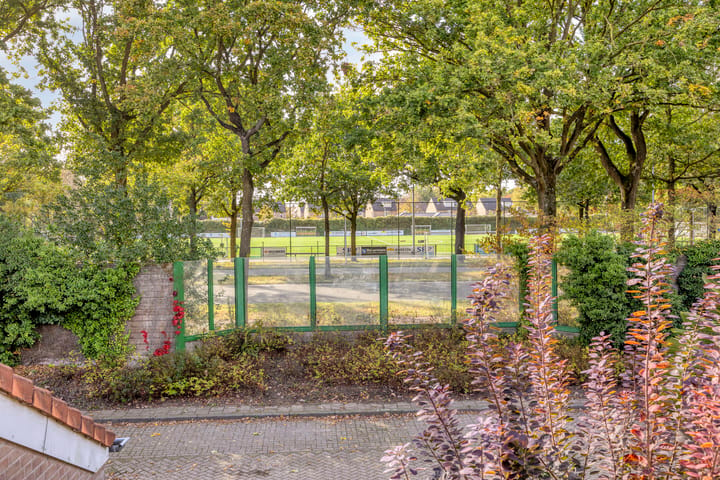
Some homes surprise you not only with their spaciousness, but above all with the way everything comes together. At Indrelaan 6 in Eindhoven, you’ll find just such a home: a well-maintained and light-filled family home with a playful layout, a sunny balcony at the front and a cosy garden at the back. The peaceful location on the outskirts of the Achtse Barrier, the unobstructed green views and the lovely natural light give the property a particularly pleasant atmosphere.
Inside, there is plenty to discover, and the sense of space is immediately striking. The living room and kitchen each have their own character, but together they form a playful whole into which daylight streams abundantly. Upstairs, too, there is plenty of space for family life, with three bedrooms, a bathroom and a practical separate utility room. The latter also offers interesting possibilities: for example, extending the bathroom or creating extra space by opening up a mezzanine towards the garage. The attached garage is a particular bonus. Thanks to the high ceiling, this is not just a place for bicycles and tools. A hobby room, studio or home office are also among the possibilities. Anyone who repurposes the garage can also extend the current living space by approximately 22 m². Together with the surprisingly spacious attic, this creates a home that can be used in various ways, both now and in the future.
The outdoor space is also a lovely place to live. The back garden has a cosy, tapered shape. The playful, sloping shape of the plot is reflected in several areas of the house and gives the whole property its own unique character. At the front is the balcony, a lovely spot to sit outside for a while.
With an energy rating of A, ten solar panels installed in 2023 and a well-maintained, modern layout, this is a home where comfort and practicality go hand in hand. A lovely home for those looking for space for their family, who value light and tranquillity, and who would like to have extra space for hobbies, work or storage.
Curious? Come and experience the playful layout, the unobstructed views and the surprising sense of space for yourself during a viewing.
GROUND FLOOR:
Welcome to Indrelaan 6 in Eindhoven.
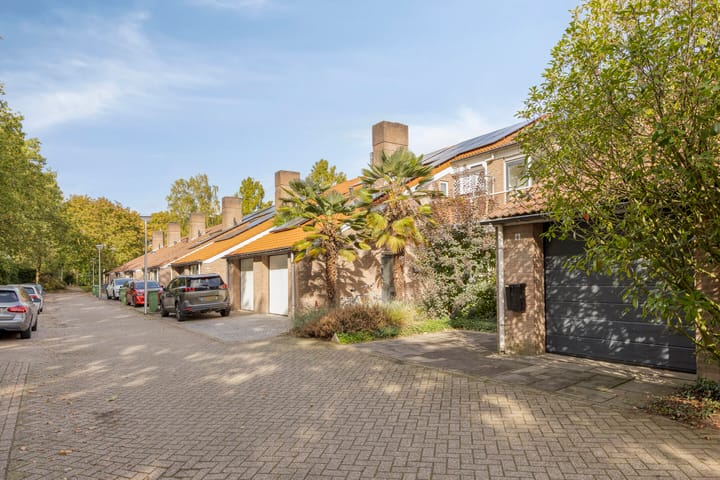
As soon as you drive down the street, the property’s location immediately instils a pleasant sense of tranquillity and privacy. Despite being situated right next to the Boschdijk – separated by a transparent noise barrier – it is surprisingly quiet here.
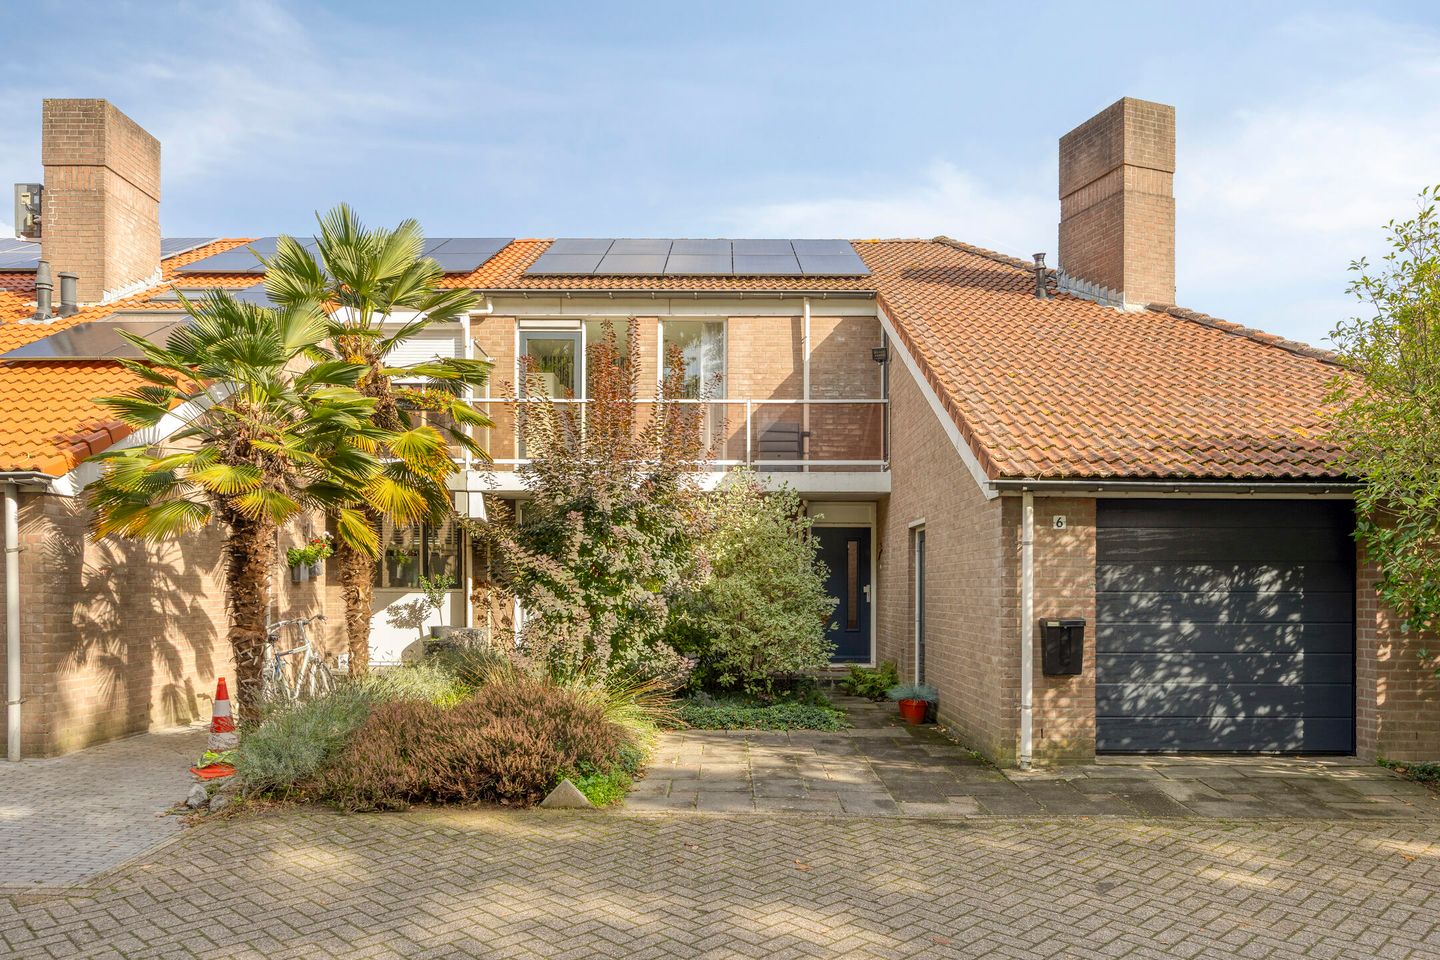
The large front garden is well-maintained and the covered entrance invites you to come inside.
The entrance leads into the spacious central hall, which provides access to the toilet, the staircase with a practical storage cupboard, the living room and the built-in garage. The meter cupboard was modernised in 2011.
The living room has a cosy and playful layout, with laminate flooring and plastered walls. Thanks to the large windows, there is plenty of natural light and you can look out onto the garden from the living room. Through the door, you step straight onto the terrace, creating a natural connection between indoors and outdoors.
Adjoining the living room is the modern, open-plan kitchen, fitted in 2011. The corner unit is fitted with various built-in appliances, including a fridge, combination microwave, five-burner hob, dishwasher and stainless steel extractor hood. The carousel cupboard offers practical storage space, and the cosy breakfast bar provides a spot to pull up a chair. Whilst cooking, you can also enjoy a lovely view of the garden from here.
FIRST FLOOR:
The landing provides access to three bedrooms, the bathroom and the separate utility room.
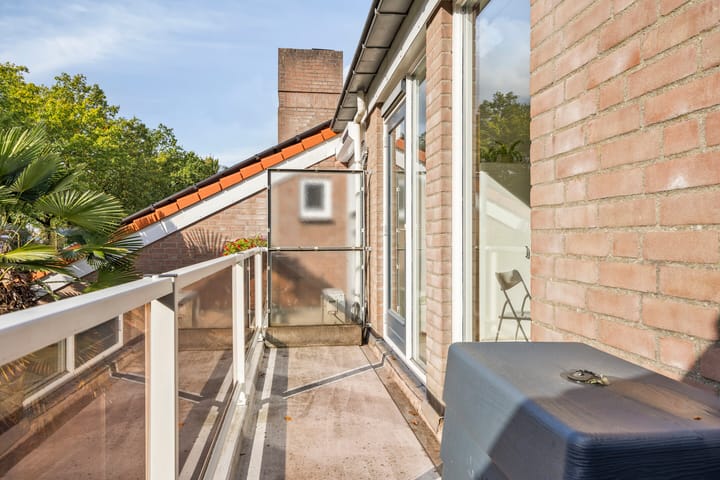
All bedrooms have laminate flooring and finished walls. Two bedrooms are at the rear and overlook the garden. The bedroom at the front stands out thanks to its large windows and the lovely natural light. This room also leads out onto the balcony: a lovely spot to sit outside for a while.
The bathroom is fitted with a bath with shower facilities and a glass shower screen, a second toilet and a washbasin.
Adjacent to the bathroom is the separate utility room, with connections for the washing machine and dryer, the central extraction system and the high-efficiency combi boiler (Vaillant, 2012). The balcony is also accessible from this room. The layout offers some interesting possibilities here: for example, you could incorporate the utility room into the bathroom to create a larger bathroom. Another option is to create an open-plan space leading towards the garage, for an extra sense of space.
SECOND FLOOR:
A loft ladder leads up to the surprisingly spacious attic. There’s plenty of headroom in the centre, and thanks to the skylight and the carpet tiles, the space feels pleasant. Naturally, this is an ideal place for items you don’t need on a daily basis, but there’s also room for a computer corner or an extra bed, for example. A practical floor with plenty of potential for anyone who likes to have a bit of extra space to hand.
OUTSIDE:
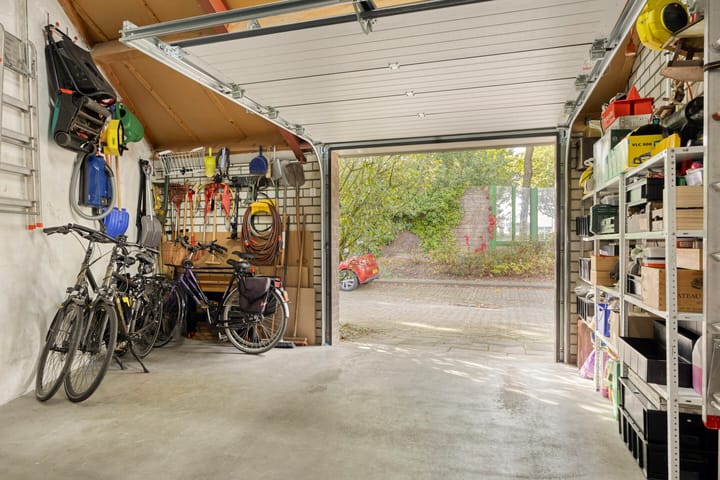
The attached, insulated garage is accessible from inside the house and, thanks to its electric sectional door and high ceiling, is suitable for a variety of purposes. As well as providing storage space, this area offers the potential to be used as a hobby room, studio or home office. Expanding the living space is also a possibility.
With its playful, tapered shape, the back garden complements the layout of the house beautifully. The patio and plant borders provide a lovely setting for a green outdoor space where you can relax, dine al fresco or simply enjoy the sunshine.
There is currently no rear access, but by installing a gate in the rear fence, a passageway to the car park at the back can be created.
There is also a lovely spot to sit outside at the front. The balcony offers unobstructed views and is a pleasant place to start the day quietly with a cup of coffee or simply to unwind.
SURROUNDINGS:
The location on the outskirts of the Achtse Barrier combines peace and quiet with the convenience of nearby everyday amenities. The property is situated on a quiet service road, with the noise barrier along the Boschdijk contributing to a sheltered living environment.
This is also a lovely place for families: you can park right outside the front door, there’s a small playground literally just round the corner, and various primary and secondary schools are in the immediate vicinity. For your daily shopping, there are two small-scale local shopping centres, each featuring a supermarket, both within walking distance.
And whether you’re heading into the city centre or out of town, the Boschdijk provides easy access to the centre of Eindhoven and the main roads leading to Best and the A2, A58 and A50 motorways. So you can enjoy a peaceful life here, with everything you need within easy reach.
WHY YOU’LL WANT TO LIVE HERE:
• Well-maintained and light-filled family home with a playful layout
• Quiet location on the outskirts of the Achtse Barrier
• Unobstructed views and good sound insulation
• Three bedrooms, including a light-filled room with access to the balcony
• Modern open-plan kitchen with breakfast bar and views of the garden
• Separate utility room with potential for a larger bathroom or mezzanine
• Spacious, insulated in-house garage with an electric sectional door and high ceiling
• Potential to extend the living space internally by approximately 22 m²
• Surprisingly spacious attic with a skylight
• Energy label A and ten solar panels installed in 2023
• Tapered back garden with a terrace and flower borders
• Schools, shops and a supermarket within walking distance
• Good links to the Boschdijk, the town centre and major roads
• Plot of 197 m²
• Volume of 488 m³
• Living area approx. 103 m²
• Built approx. 1986
Highlights
AI-generated from the description
Bright living room and kitchen
Playful living room with open kitchen and plenty light.
Sunny balcony and garden
Tapered back garden and balcony with open views.
Energy label A with solar panels
Energy label A and ten solar panels from 2023.
Advertisement
Features
Transfer of ownership
- Listed since
- Acceptance
- Available in consultation
- Asking price
- € 450,000 kosten koper
- Asking price per m²
- € 4,369
- Status
- Available
Construction
- Kind of house
- Single-family home, row house
- Building type
- Resale property
- Year of construction
- 1986
- Type of roof
- Gable roof covered with roof tiles
Surface areas and volume
- Areas
- Living area
- 103 m²
- Other space inside the building
- 34 m²
- Exterior space attached to the building
- 13 m²
- Plot size
- 197 m²
- Volume in cubic meters
- 488 m³
Layout
- Number of rooms
- 4 rooms (3 bedrooms)
- Number of bath rooms
- 1 bathroom and 1 separate toilet
- Bathroom facilities
- Bath, toilet, and sink
- Number of stories
- 3 stories
- Facilities
- Optical fibre, mechanical ventilation, TV via cable, and solar collectors
Energy
- Energy label
- A
- Insulation
- Roof insulation, mostly double glazed and insulated walls
- Heating
- CH boiler
- Hot water
- CH boiler
- CH boiler
- 2012, in ownership
Cadastral data
- WOENSEL S 4175
- Cadastral map
- Area
- 197 m²
- Ownership situation
- Full ownership
Exterior space
- Location
- Alongside a quiet road, sheltered location, in residential district and unobstructed view
- Garden
- Back garden and front garden
- Back garden
- 72 m² (18.00 metre deep and 4.00 metre wide)
- Garden location
- Located at the northeast
- Balcony/roof terrace
- Balcony present
Garage
- Type of garage
- Built-in
- Capacity
- 1 car
- Facilities
- Electrical door and electricity
- Insulation
- Completely insulated
Parking
- Type of parking facilities
- Parking on private property and public parking
Curious what your home is worth?
See your estimated home value and discover what's happening in your neighborhood.

Popularity
0x
Viewed
0x
Saved
30-10-2026
On Funda
Neighborhood

Achtse Barrier-Spaaihoef
Eindhoven- Residents
- 4,520
- Family with children
- 40%
- Avg. asking price / m²
- € 4,227
Discover the neighborhood
Curious about the housing supply, residents and local real estate agents?

Don’t want to forget this home?
Save it as a favorite. You’ll easily find it back and get notified when something changes.
