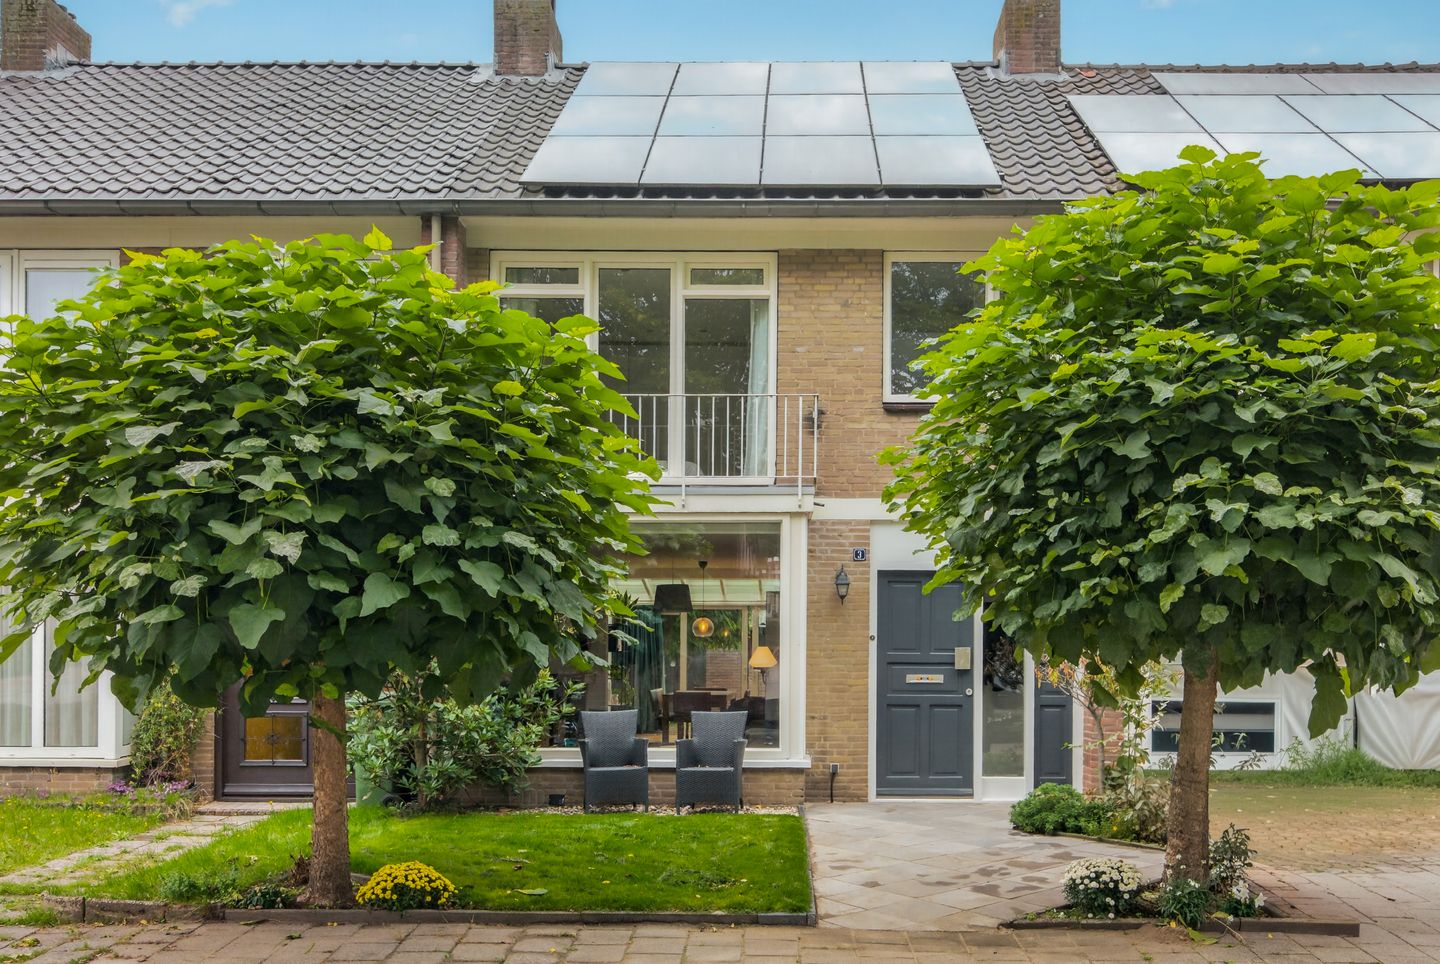
At Ithacastraat 3, you live in Woensel-Zuid, on a quiet residential street with everyday amenities close by. Several schools are located in the surrounding area and public transport is within easy reach. WoensXL, with supermarkets, shops and restaurants, is also nearby. By bike, you can quickly reach Eindhoven city centre and Central Station, while the main roads out of the city are easily accessible as well.
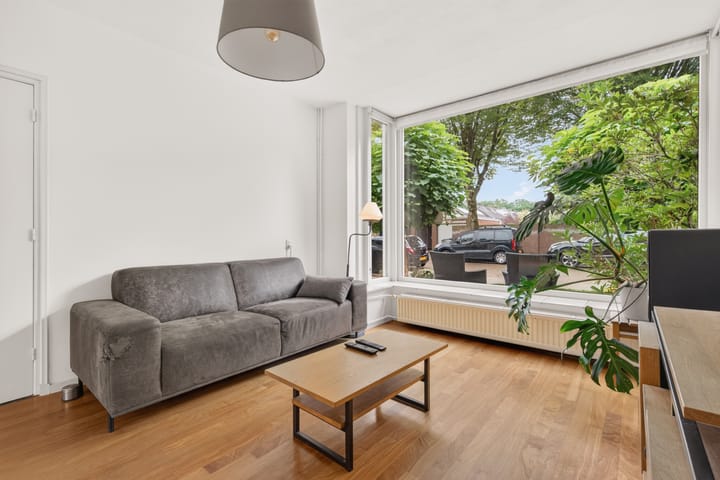
Through the well-kept front garden, you enter the bright hallway with space for coats, a separate toilet and the staircase. From here, you continue into the living room. At the front, the wide window brings in plenty of natural light and offers a pleasant view of the greenery in the street. The wooden floor and open fireplace add warmth and character to the room.
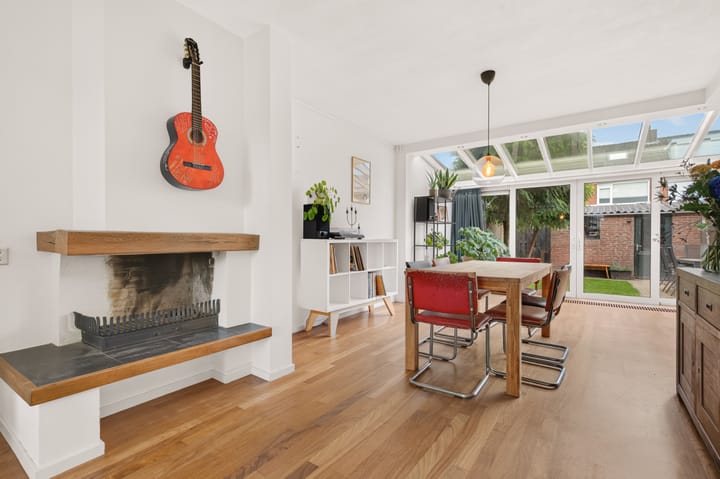
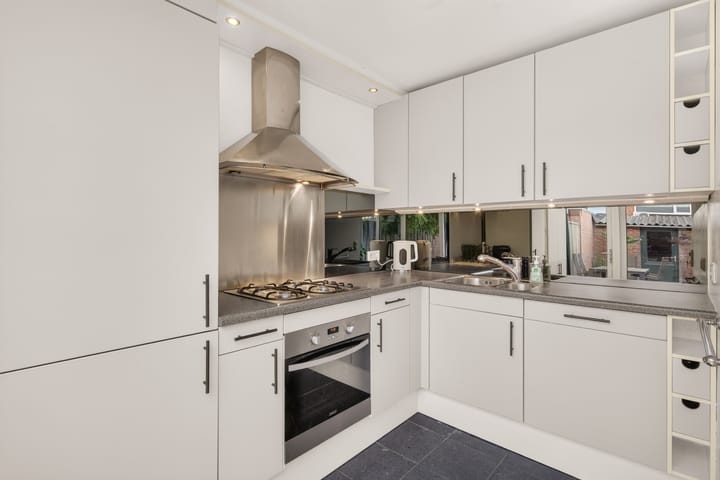
The living room flows naturally into the dining area and the extended conservatory at the rear. Thanks to the glass roof and large windows, this is an exceptionally bright space with direct views of the garden. The dining table fits perfectly here, making it a lovely place for long dinners or entertaining guests. The open kitchen adjoins this area and offers plenty of cupboard and worktop space, as well as various built-in appliances.
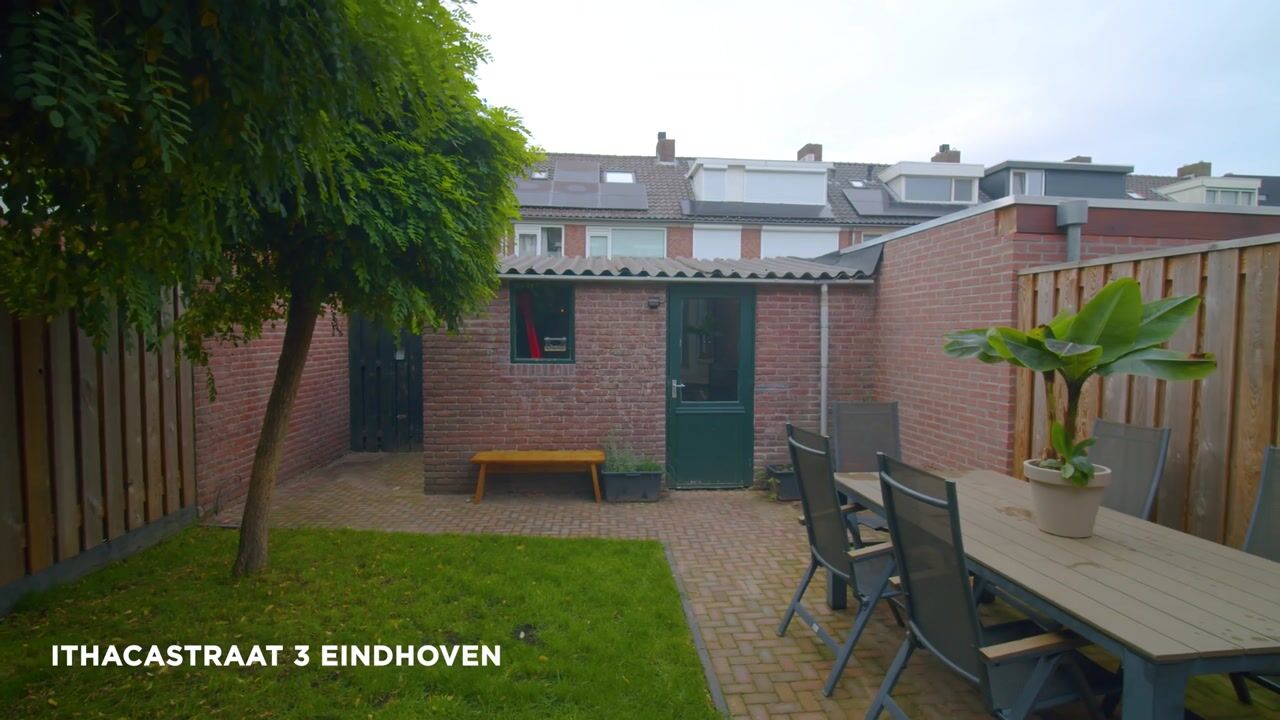
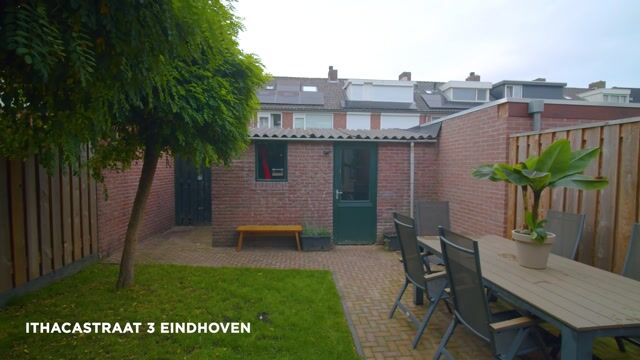
From the conservatory, you step straight into the rear garden. The garden combines a terrace, lawn and mature greenery, creating several pleasant places to sit outside. At the back is a spacious detached storage shed, ideal for bicycles, tools and extra storage. There is also a rear access.
The first floor offers three bedrooms. The main bedroom at the front features a large built-in wardrobe and French doors opening towards the balcony. The other rooms can be used as children’s rooms, guest rooms or a home office. The bathroom is fitted with a bathtub with shower, a double washbasin and a toilet.
A fixed staircase leads to the second floor, where you will find a surprisingly spacious fourth bedroom beneath the sloping roof. The room benefits from good natural light and additional storage behind the knee walls. The landing provides space for the washing machine and the central heating boiler. This floor would also work very well as a quiet home office, hobby room or teenager’s bedroom.
The property has energy label A and twelve solar panels. The roof was renovated and insulated in 2014, while the dormer window was renovated in 2026. Heating is provided by a Nefit HR central heating boiler from 2017.
Highlights:
- Spacious terraced house with four bedrooms
- Bright living room with open fireplace
- Extended conservatory with lots of glass
- Open kitchen with ample storage space
- Rear garden with terrace, lawn and rear access
- Detached storage shed
- Bathroom with bathtub, shower, double washbasin and toilet
- Spacious second floor
- Energy label A
- 12 solar panels
- Roof renovated and insulated
- Dormer window renovated in 2026
A home with plenty of space, natural light and practical possibilities. Come and experience it for yourself and book your viewing!
Highlights
AI-generated from the description
Bright living room and conservatory
Through-living room with fireplace and extended conservatory.
Garden with terrace and shed
Rear garden with terrace, lawn, rear access and detached shed.
Energy label A and solar panels
Energy label A, 12 solar panels and insulated roof.