New
Jacob Oppenheimstraat 725652 HC EindhovenHet Ven
€ 595,000 k.k.

- 153 m²living area
- 279 m²plot size
- 5bedrooms
- Eenergy label
Description
Surprisingly spacious, plenty of privacy and your own swimming pool close to Eindhoven city centre
Verhees Vastgoed & Makelaardij presents:
Jacob Oppenheimerstraat 72, Eindhoven
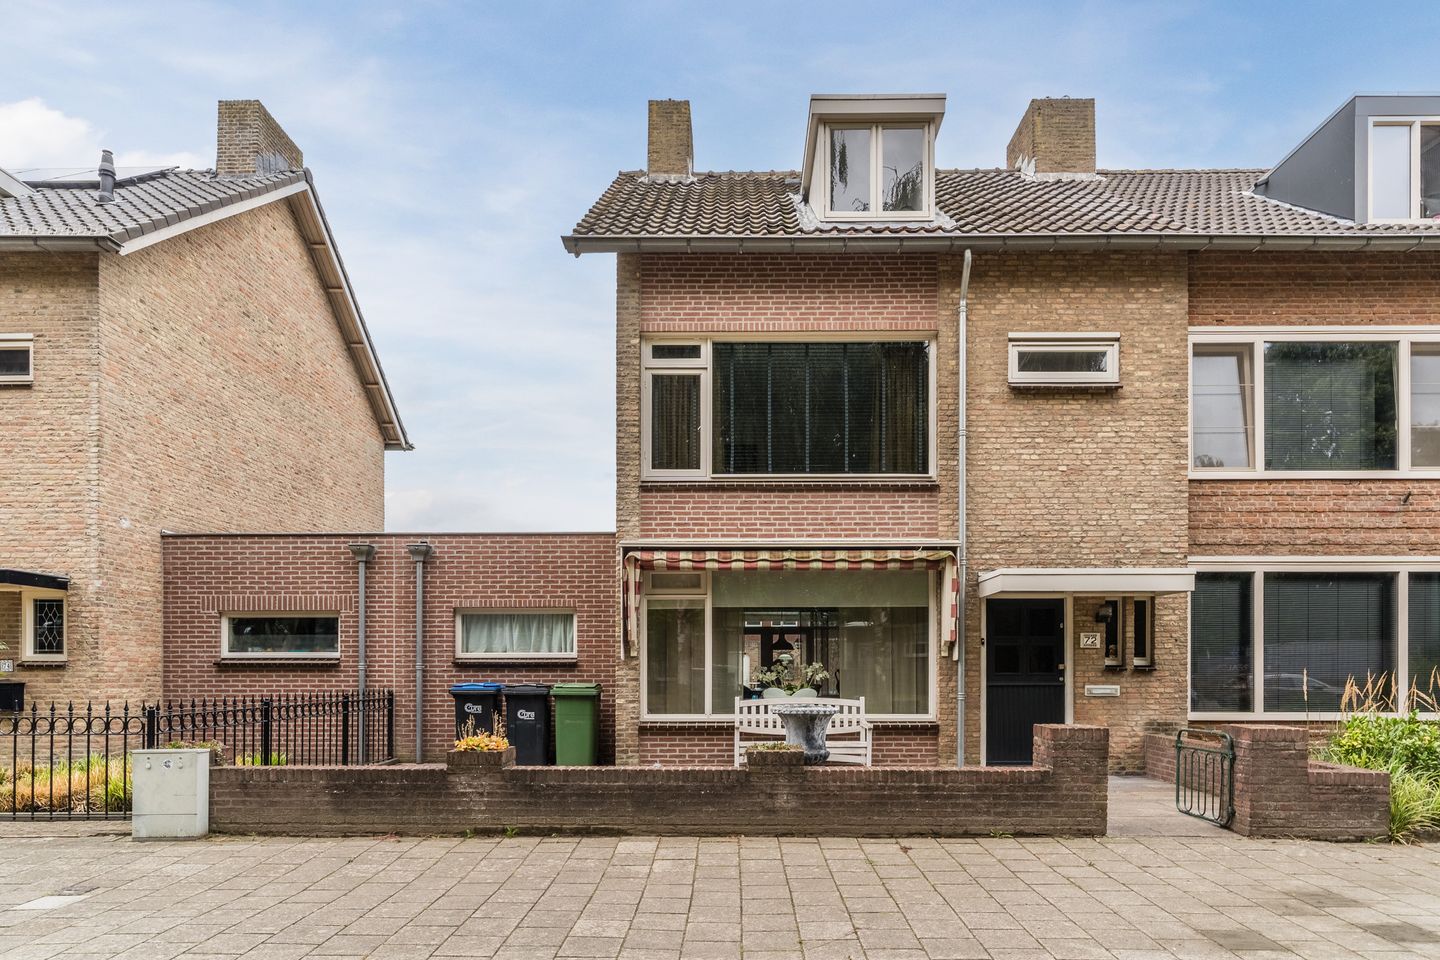
Some homes have that little bit extra that makes them not only a wonderful place to live, but also a place where you can truly enjoy the space around you. Jacob Oppenheimerstraat 72 is exactly that kind of home. This spacious corner house offers approximately 150 m² of living space, no fewer than five bedrooms and sits on a generous 279 m² plot. The absolute highlight? The exceptionally spacious and sunny west-facing rear garden, complete with a built-in swimming pool measuring approximately 4 x 8 metres, a large covered terrace and a remarkable amount of privacy.
And all of this in a quiet location just outside Eindhoven’s ring road, with the city centre only around five minutes away by bicycle.
A garden to enjoy all summer long
The rear garden is undoubtedly one of the major highlights of this property. Thanks to its west-facing position, you can enjoy the sunshine well into the evening. At the heart of the garden is the generous swimming pool of approximately 4 x 8 metres, while directly adjoining the house is a large covered terrace with skylights. This creates a wonderful outdoor living space where you can sit comfortably even when the weather is less than perfect.
On particularly warm summer days, there is also a second, sheltered terrace in the western corner of the plot. Here, you can easily find some shade in the late afternoon and evening. Whatever the time of day, there is always a pleasant spot to relax outside.
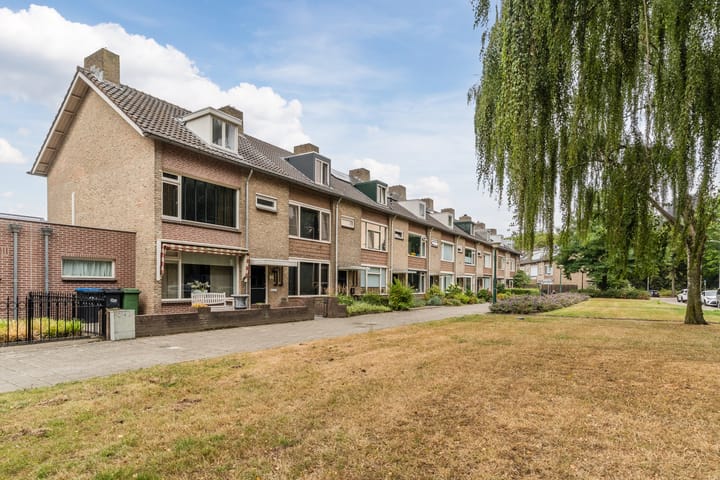
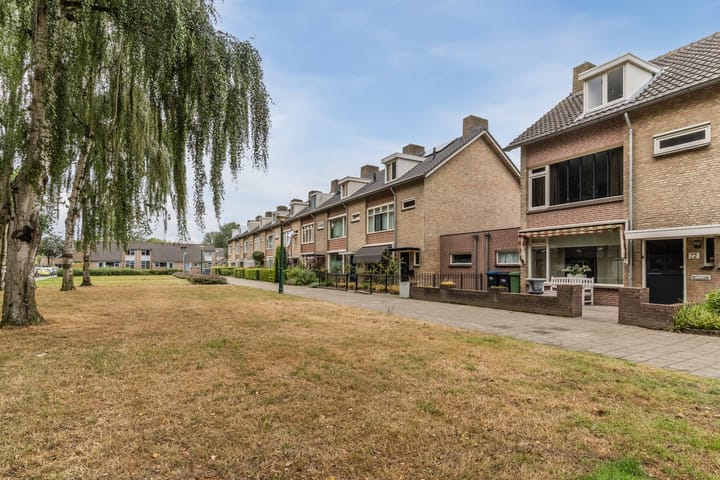
The level of privacy is another notable feature. There are no homes directly facing the property at either the front or rear. At the back, the garden borders an exceptionally wide rear access lane, making the property very easily accessible from behind as well. Particularly convenient for bicycles, garden equipment and loading or unloading.
Spacious and well-maintained living
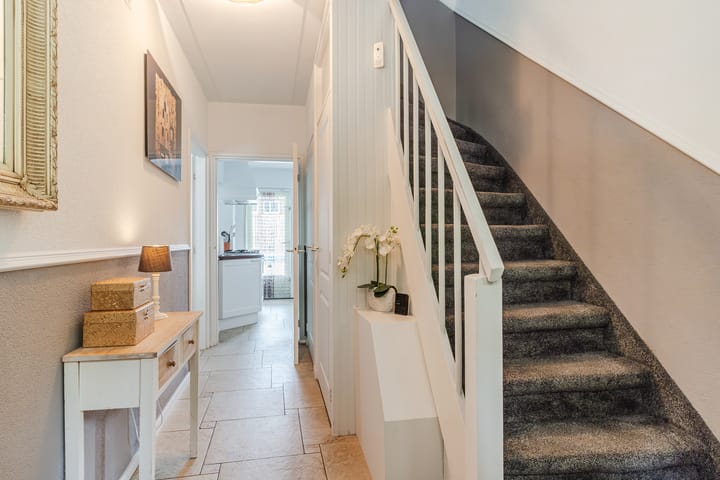
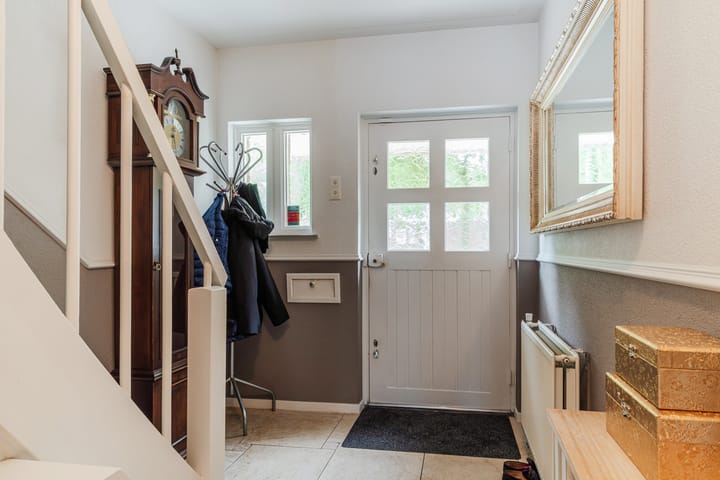
Inside, the property offers considerably more space than you might expect from the street. The ground floor features underfloor heating and is finished with ceramic floor tiles. The walls are smoothly plastered and the property benefits from modern electrical installations.
The kitchen has a country-style design and features a kitchen island and various built-in appliances. Although some elements of the interior are now somewhat dated in appearance, the property as a whole has been well maintained and is ready to move into.
The ground-floor toilet, the toilet on the first floor and the bathroom were all completely renovated approximately ten years ago and have a clean, contemporary appearance. Electric roller shutters have also been installed along the rear of the property.
Five bedrooms and an additional multifunctional space
With no fewer than five bedrooms, this is an ideal home for anyone looking for plenty of space. In addition, the property features an extended multifunctional room offering a wide variety of possibilities.
It could be used as a comfortable home office, practice or hobby room, playroom or as a private space for an older child. With some modifications, it could also be transformed into a comfortable guest area or a more independent living space. Ideal for anyone looking to create additional privacy and flexibility within the home.
Peaceful living with the city within easy reach
The location offers an attractive combination of tranquillity and city living. The property is situated on a quiet street used mainly by local traffic and is set well back from the road thanks to the green area in front. Directly opposite the house is a park with a playground, which can be reached in less than a minute from the front door – a particularly attractive feature for families with children.
At the same time, the property is located just outside Eindhoven’s ring road. Hop on your bicycle and you can be in the city centre in approximately five minutes. This gives you the peace and space of a residential neighbourhood without sacrificing the convenience and vibrancy of the city.
Ready for the next step
The property currently has an energy label E. At the same time, this means there is considerable potential to further improve the home’s energy efficiency and reduce its energy consumption. For buyers interested in making these improvements, we can provide advice and, if desired, assist in developing a suitable energy-efficiency improvement plan.
In short: an exceptionally spacious corner house with five bedrooms, a generous plot, plenty of privacy and a rear garden that is rarely found in Eindhoven. With its own swimming pool, large covered terrace, several outdoor seating areas and the city centre just a few minutes away by bicycle, this is above all a home designed to be enjoyed – both indoors and out.
Disclaimer
This information has been compiled with the greatest possible care. Nevertheless, no rights can be derived from its contents. All stated dimensions and surface areas are indicative.
Advertisement
Features
Transfer of ownership
- Listed since
- Acceptance
- Available in consultation
- Asking price
- € 595,000 kosten koper
- Asking price per m²
- € 3,889
- Status
- Available
Construction
- Kind of house
- Single-family home, corner house
- Building type
- Resale property
- Year of construction
- 1961
- Type of roof
- Gable roof covered with roof tiles
Surface areas and volume
- Areas
- Living area
- 153 m²
- Exterior space attached to the building
- 36 m²
- External storage space
- 3 m²
- Plot size
- 279 m²
- Volume in cubic meters
- 550 m³
Layout
- Number of rooms
- 6 rooms (5 bedrooms)
- Number of bath rooms
- 1 bathroom
- Bathroom facilities
- Double sink and walk-in shower
- Number of stories
- 1 story
Energy
- Energy label
- E
- Insulation
- Roof insulation, double glazing and floor insulation
- Heating
- CH boiler
- Hot water
- CH boiler
- CH boiler
- Remeha Avanta (gas-fired from 2022, in ownership)
Cadastral data
- STRIJP C 3451
- Cadastral map
- Area
- 279 m²
- Ownership situation
- Full ownership
Exterior space
- Location
- Alongside a quiet road, in wooded surroundings, in residential district and unobstructed view
- Garden
- Back garden and front garden
- Back garden
- 125 m² (13.12 metre deep and 9.55 metre wide)
- Garden location
- Located at the southwest with rear access
Storage space
- Shed / storage
- Attached wooden storage
- Facilities
- Electricity
Parking
- Type of parking facilities
- Public parking
Popularity
0x
Viewed
0x
Saved
10-10-2026
On Funda
Neighborhood
Het Ven
Eindhoven- Residents
- 3,905
- Family with children
- 27%
- Avg. asking price / m²
- € 4,141
Discover the neighborhood
Curious about the housing supply, residents and local real estate agents?

Don’t want to forget this home?
Save it as a favorite. You’ll easily find it back and get notified when something changes.
