
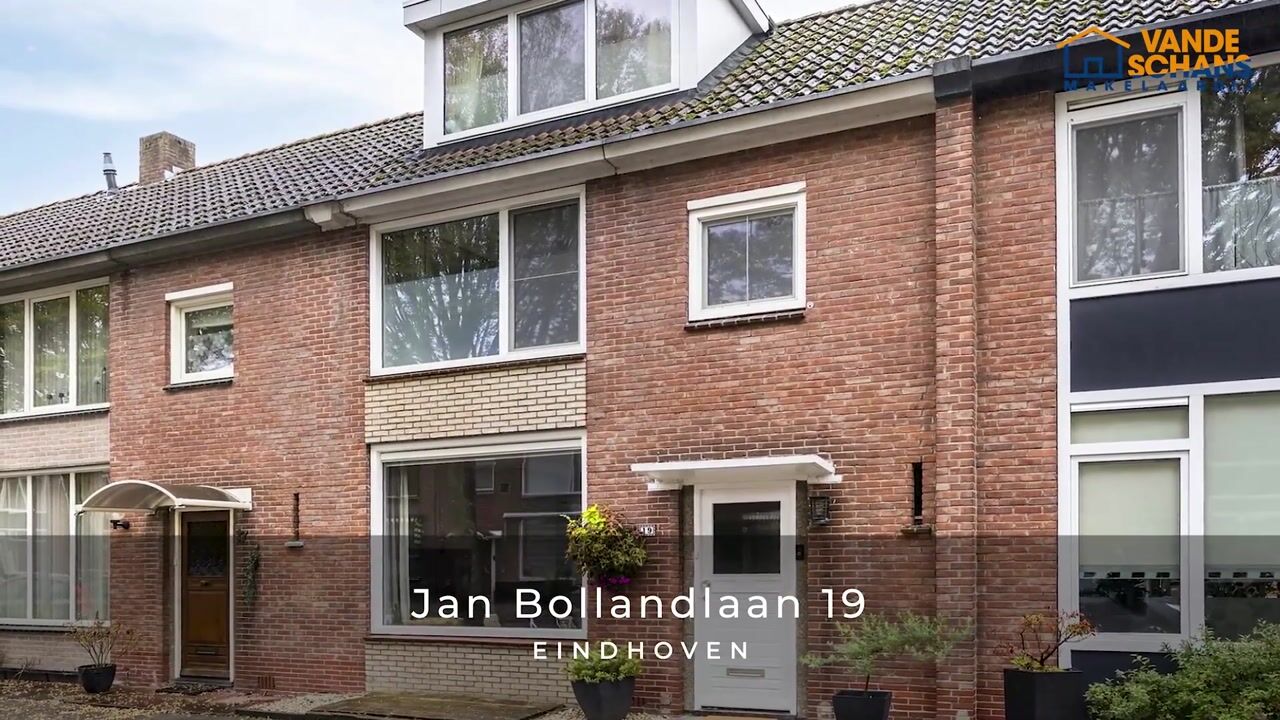


Jan Bollandlaan 195624 HA EindhovenPrinsejagt
€ 469,000 k.k.

- 118 m²living area
- 132 m²plot size
- 4bedrooms
- Aenergy label
Description
Situated on a quiet residential street in the Prinsenjagt neighbourhood, this attractive, modernised and extended terraced house offers four bedrooms, a modern kitchen and bathroom, and a lovely southwest-facing rear garden. The property is equipped with air conditioning on all living floors and 11 solar panels. The spacious covered terrace and large storage shed complete the picture.
The property is located in the green and family-friendly Prinsenjagt neighbourhood in the Woensel-Noord district of Eindhoven. Various amenities are available nearby, including primary schools, childcare facilities, supermarkets, sports facilities and public transport. Woensel Shopping Centre, Henri Dunant Park and several other green spaces are also easily accessible. Thanks to its convenient location, Eindhoven city centre, the A2/N2 and A50 motorways, and major employment hubs in the region are all within easy reach.
LAYOUT
GROUND FLOOR
The covered entrance to the property is reached via the low-maintenance front garden, landscaped with decorative gravel.
The well-presented entrance hall features modern finishes, including herringbone-pattern PVC flooring with underfloor heating, smoothly plastered walls and ceiling. The hall provides access to the living room and toilet, as well as the staircase leading to the first floor.
The partially tiled toilet is finished with plastered walls and fitted with a wall-hung toilet, a small washbasin and a window for natural ventilation.
The extended living room has a warm, contemporary atmosphere and benefits from excellent natural light through the large front window, wide sliding doors at the rear and generous skylight. The front of the room features a cosy seating area with an attractive gas fireplace. At the rear, there is ample space for a spacious dining area, which connects directly to the open-plan kitchen. The living room is stylishly finished with herringbone-pattern PVC flooring, smoothly plastered walls and ceiling, and is equipped with air conditioning. All window frames are made of uPVC.
The modern open-plan kitchen features a practical L-shaped layout with various base cabinets and drawers in a light colour scheme. The concrete-effect worktop provides an attractive contrast to the cabinetry. The kitchen is fully equipped with a sink with Quooker boiling-water tap, five-burner gas hob, extractor hood, combination oven/microwave, refrigerator and dishwasher.
The fully enclosed rear garden enjoys a favourable southwest-facing position, offering an excellent combination of sunshine, privacy and low maintenance. The garden is attractively landscaped with decorative paving, artificial grass and a planted border with a variety of plants. Directly adjoining the house is a spacious covered terrace, providing a sheltered place to relax and enjoy outdoor living well into the evening. The covered terrace is also equipped with a sun screen and a gas fireplace for additional comfort. Furthermore, the garden features outdoor lighting, electrical connections, a detached brick storage shed and convenient rear access through a gate.
FIRST FLOOR
The landing is finished with laminate flooring, plastered walls and ceiling, and provides access to three bedrooms, the bathroom and the fixed staircase leading to the second floor.
The first and second bedrooms are almost identical in size and finish. One bedroom is situated at the front of the property and the other at the rear. Both rooms feature laminate flooring, smoothly plastered walls and ceiling, and uPVC window frames with high-efficiency glazing. The bedroom at the rear is also equipped with air conditioning.
The third bedroom is located at the front of the property. This room is also neatly finished with laminate flooring, plastered walls and ceiling, and a uPVC window frame with high-efficiency glazing. It is ideally suited for use as a child's bedroom, home office or hobby room.
The modern bathroom is fully equipped and comfortably appointed with a bathtub featuring a thermostatic mixer tap and handheld shower, a vanity unit with a concealed mixer tap, and a separate shower enclosure with rainfall shower, handheld shower and concealed thermostatic mixer tap. The bathroom also features a wall-hung toilet, designer radiator, mechanical ventilation, underfloor heating and a window for natural ventilation.
SECOND FLOOR
A fixed staircase leads to the surprisingly spacious second floor. Thanks to the large full-width dormer window at the rear and an equally generous dormer window at the front, this floor offers substantial additional living space and plenty of natural light.
The landing area provides space for the washing machine and dryer connections and houses the central heating combi boiler (2025). The fourth bedroom is accessible from this area.
The spacious fourth bedroom is currently used as the master bedroom. Thanks to the dormer windows at both the front and rear, it offers an exceptionally spacious and bright sleeping area. The room is neatly finished with low-pile carpeting, smoothly plastered walls and ceiling, and uPVC window frames with high-efficiency glazing. Air conditioning ensures a pleasant indoor climate throughout the year.
KEY FEATURES
- Modernised and extended terraced house;
- Bright living room with an attractive gas fireplace;
- Modern open-plan kitchen with a full range of built-in appliances;
- Four bedrooms, including a spacious master bedroom on the second floor;
- Fully equipped bathroom with bathtub, separate shower and underfloor heating;
- Air conditioning on all living floors;
- uPVC window frames throughout the property;
- Two large dormer windows on the second floor;
- 11 solar panels and energy label A;
- Underfloor heating on the ground floor;
- Sunny southwest-facing rear garden with covered terrace, storage shed and rear access;
- Quiet location in the Prinsenjagt neighbourhood, close to various amenities.
Highlights
AI-generated from the description
Bright living room with fireplace
Extended living room with great light and cosy gas fire.
Sunny garden with canopy
Southwest garden with covered terrace, gas fire, shed and rear access.
Comfort and energy efficient
Air conditioning on all floors, 11 solar panels and underfloor heating.
Advertisement
Features
Transfer of ownership
- Listed since
- Acceptance
- Available in consultation
- Asking price
- € 469,000 kosten koper
- Asking price per m²
- € 3,975
- Status
- Available
Construction
- Kind of house
- Single-family home, row house
- Building type
- Resale property
- Year of construction
- 1960
- Type of roof
- Gable roof covered with roof tiles
Surface areas and volume
- Areas
- Living area
- 118 m²
- Exterior space attached to the building
- 11 m²
- External storage space
- 9 m²
- Plot size
- 132 m²
- Volume in cubic meters
- 418 m³
Layout
- Number of rooms
- 5 rooms (4 bedrooms)
- Number of bath rooms
- 1 bathroom and 1 separate toilet
- Bathroom facilities
- Shower, walk-in shower, bath, toilet, underfloor heating, sink, and washstand
- Number of stories
- 3 stories
- Facilities
- Air conditioning, optical fibre, sliding door, and solar panels
Energy
- Energy label
- A
- Heating
- CH boiler, gas heater and partial floor heating
- Hot water
- CH boiler
- CH boiler
- Gas-fired combination boiler from 2025, in ownership
Cadastral data
- WOENSEL P 275
- Cadastral map
- Area
- 132 m²
- Ownership situation
- Full ownership
Exterior space
- Location
- In residential district
- Garden
- Back garden and front garden
- Back garden
- 57 m² (9.50 metre deep and 6.00 metre wide)
- Garden location
- Located at the southwest with rear access
Storage space
- Shed / storage
- Detached brick storage
Parking
- Type of parking facilities
- Public parking
Curious what your home is worth?
See your estimated home value and discover what's happening in your neighborhood.

Popularity
1,882x
Viewed
55x
Saved
16-10-2026
On Funda
Neighborhood

Prinsejagt
Eindhoven- Residents
- 4,695
- Family with children
- 23%
- Avg. asking price / m²
- € 4,219
Discover the neighborhood
Curious about the housing supply, residents and local real estate agents?

Don’t want to forget this home?
Save it as a favorite. You’ll easily find it back and get notified when something changes.
