New
Kiplinglaan 375629 MK EindhovenBlixembosch-Oost
€ 512,500 k.k.

- 122 m²living area
- 205 m²plot size
- 4bedrooms
- Aenergy label
Description
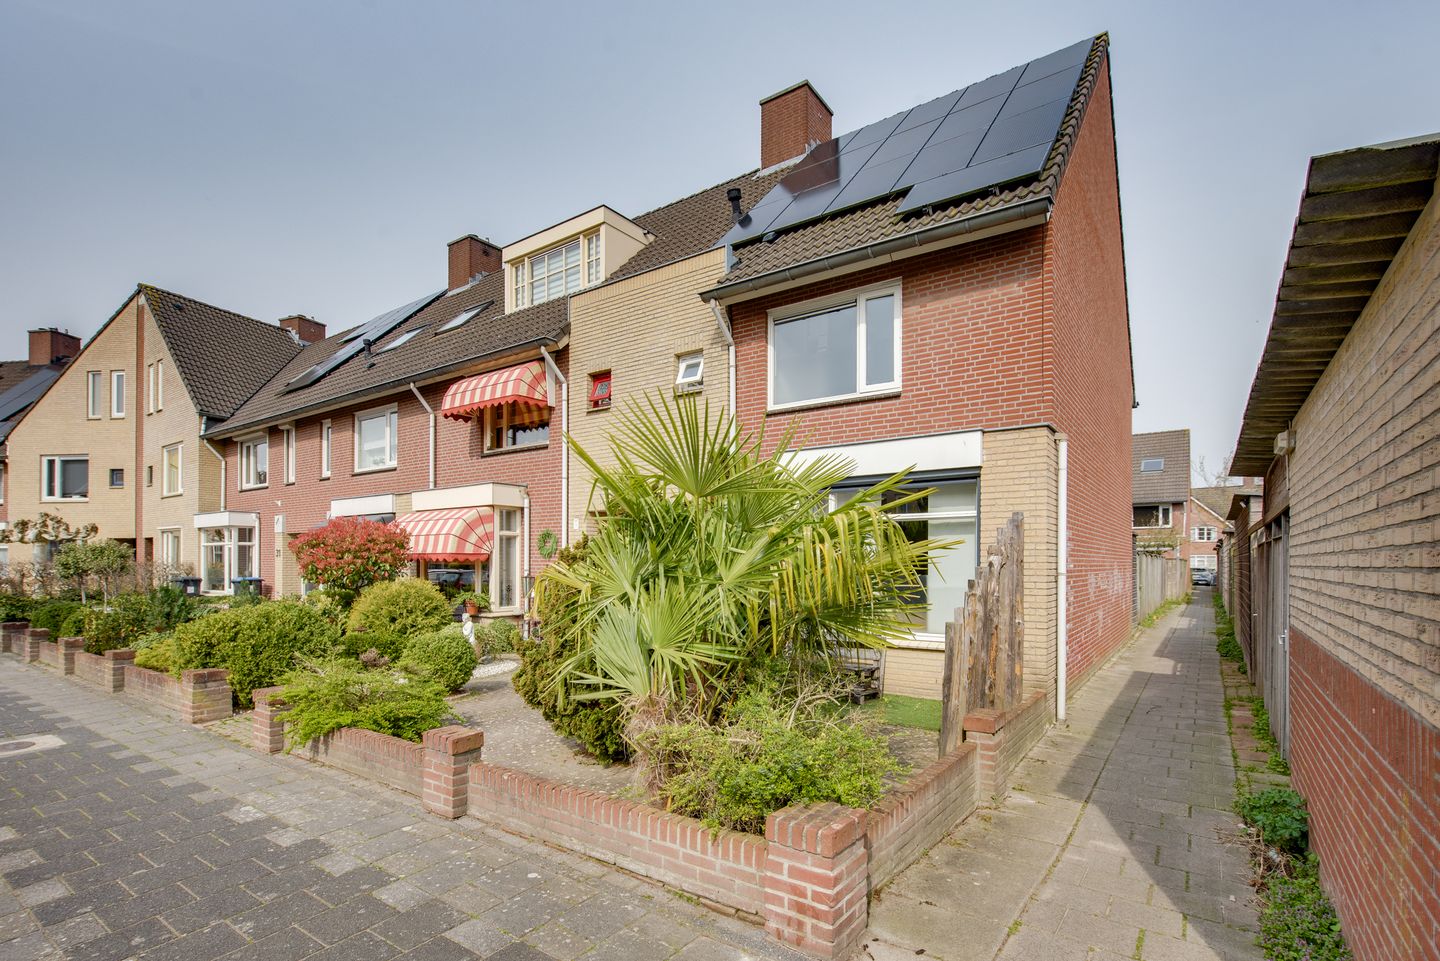
For Sale! A beautifully designed corner house located in the highly desirable residential area of Blixembosch in Eindhoven!
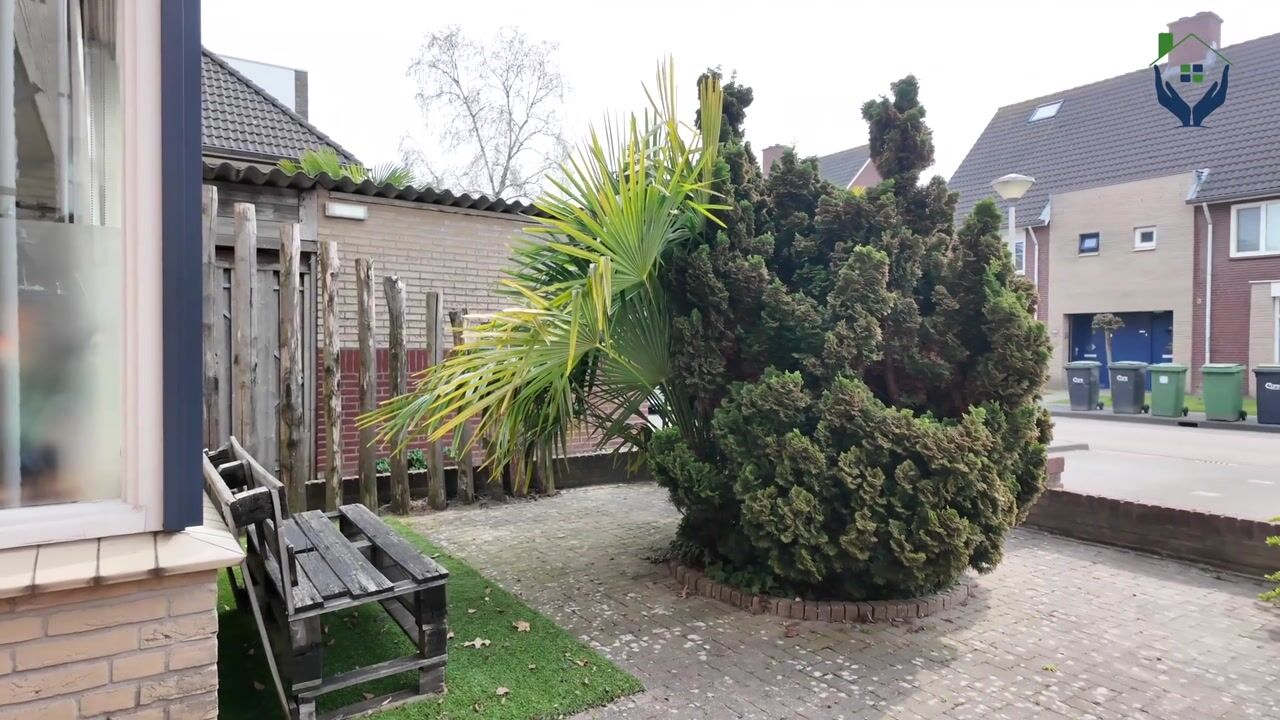
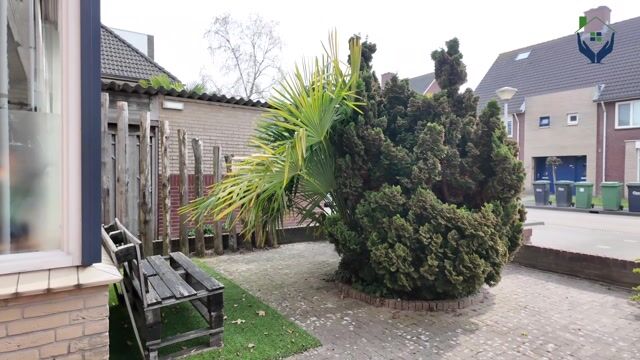
The property is situated in a family-friendly neighborhood at Kiplinglaan 37, Eindhoven. This home features no less than four bedrooms. There is ample parking at the front of the house. The landscaped front and back gardens are well-maintained, featuring paving, flowerbeds, and lawn. The property sits on a plot of 205 m². This ideal family home is located in a quiet neighborhood with plenty of sports facilities nearby (e.g., at Vijfkamplaan), schools, daycare centers, the Ouverture shopping center, and a medical center. The surrounding natural areas offer great opportunities for walking and cycling, and on warm summer days, you can enjoy swimming with children at the natural pool ‘Aqua Best’. There are also beautiful mountain biking and cycling routes nearby.
In short, an ideal family home with many recreational opportunities in the area!
Could this be your new dream home? Schedule a viewing soon!
Asking Price: €550,000 excl. transfer costs
Viewings are scheduled on:
Wednesday, April 1, from 15:00 to 17:30
Tuesday, April 7, from 15:00 to 17:30
Thursday, April 9, from 15:00 to 17:30
After these dates, viewings can continue on the same days and times.
Possession: By agreement
Viewing Appointments:
Schedule your own viewing via the planning calendar on Funda (available 24/7). After your request, you will receive a link to choose a time.
You can also contact us by phone at 040-2441188 or 06-24877720.
Each viewing lasts approximately 30 minutes. A follow-up appointment can be arranged if desired.
Or send an email to:
Take a virtual tour of the property with us:
Layout
Ground Floor
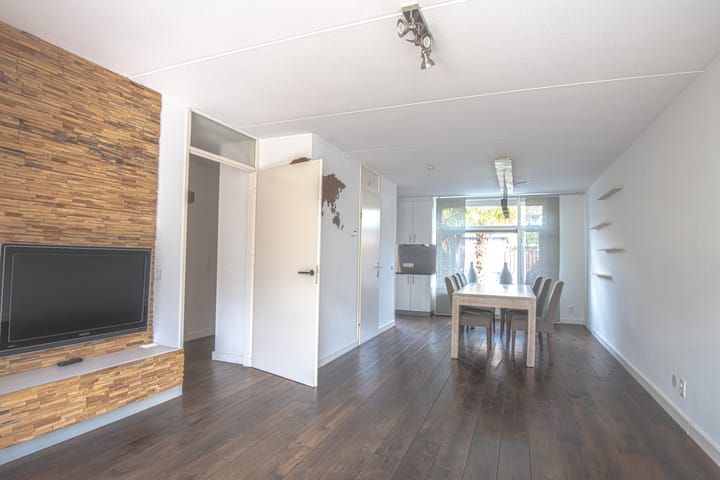
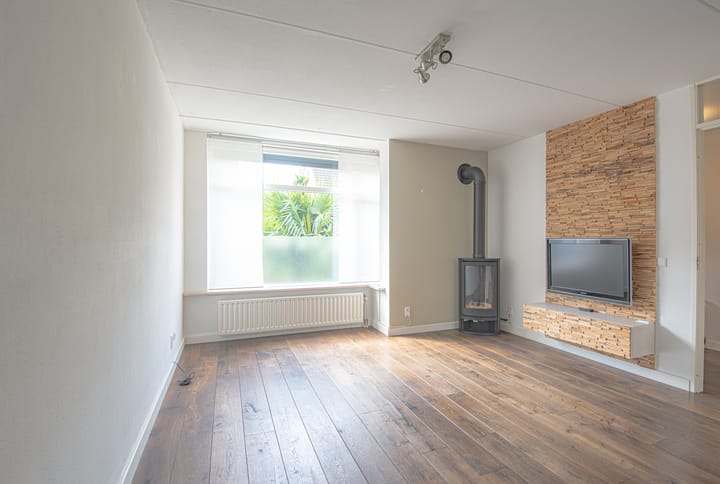
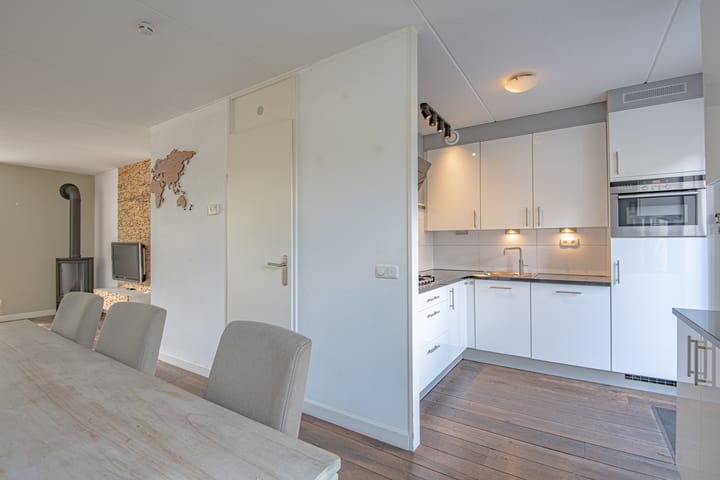
Through the entrance, you enter a hall. The hall provides access to a meter cupboard, a toilet with a small sink, and a cozy living room with an open kitchen. The kitchen is equipped with a refrigerator, a five-burner gas stove, an extractor hood, a combination microwave, a dishwasher, plenty of cupboard space, and a beautiful granite countertop. The spacious living room features large windows at both the front and back, providing plenty of natural light. The entire living room has a high-quality wooden floor, which can be sanded and customized if you prefer a different finish.
Through the back door, you access a terrace overlooking a well-maintained, spacious, and child-friendly backyard. The terrace is generously sized, perfect for enjoying time with family and friends. In the middle of the garden, there is additional storage in the wooden shed.
First Floor
Via the fixed staircase, you reach the landing. There are two spacious bedrooms with large windows providing plenty of natural light, and one smaller bedroom. The bathroom is fitted with a tiled walk-in shower, a floating toilet, a double sink with vanity, and a bathtub with a shower.
Second Floor
Via another fixed staircase, you reach the landing with a heating and laundry area, and a very spacious bedroom. This room is special because of the built-in bed (bedstee) and the high sloped ceiling. A beautiful tall bookshelf adds charm. Behind the sliding doors in the sloped roof, there is extra storage space. On the laundry floor, you’ll also find the Bosch boiler (2011) and washer/dryer connections.
Parking
There is ample parking available at the front of the street.
General Information
Located in the highly desirable family-friendly neighborhood Blixembosch, near one of Eindhoven’s most beautiful parks, Henri Dunantpark. The area features greenery around the property and sufficient parking. Eindhoven city center, the train station, and highways A2 and A50 are easily accessible by car, public transport, or bicycle.
Property Details
Year of construction: 1996
According to NEN 2580
Gross volume: 444 m³
Usable floor area: 122 m²
External storage: 8 m²
Plot size: 205 m²
NEN 2580 measurement report available from the broker
Special Features:
Energy label A
16 solar panels
Vintage wooden floor
Well-documented maintenance history
Mechanical ventilation 2021: Itho Daalerop, Optima Inside, MV unit 468, R- and CO2 sensors
New dishwasher by the end of 2025
Corner house, near schools and shops
Low-maintenance front and back gardens with practical storage
Electric sunshade at the front
Cozy front room with bay window and gas fireplace (closed system)
Fully equipped kitchen with ample storage, 5-burner stove, stylish and practical angled extractor hood, brand-new Bosch dishwasher (top-rated by Consumentenbond)
Spacious bathroom with built-in spots, electric underfloor heating, large shower, double sink, and bathtub
Multifunctional attic bedroom with built-in storage, nostalgic built-in bed (bedstee), and high bookshelf, ideal for office, hobby, or sports use
The house has been well-maintained by the owner
The owner has commissioned us to mediate the sale, which does not incur any costs for you.
We can provide information about financing options, selling your own property, zoning regulations, etc., entirely without obligation.
It is advisable to seek expert guidance from an NVM-certified broker. You may choose your own broker to best protect your interests.
Selling a house is a significant and impactful event for the seller. We appreciate receiving feedback a few days after your viewing so we can inform the seller of your impressions.
To ensure compliance with obligations, the buyer must provide a written bank guarantee or deposit a 10% security deposit within six weeks of the agreement.
The brochure is intended to give you an impression of the property. While we carefully prepare the descriptions and drawings, no rights can be derived from inaccuracies. This information is an invitation to make an offer or enter into negotiations.
Advertisement
Features
Transfer of ownership
- Listed since
- Acceptance
- Available in consultation
- Asking price
- € 512,500 kosten koper
- Asking price per m²
- € 4,201
- Status
- Available
Construction
- Kind of house
- Single-family home, corner house
- Building type
- Resale property
- Year of construction
- 1997
- Type of roof
- Gable roof covered with roof tiles
Surface areas and volume
- Areas
- Living area
- 122 m²
- External storage space
- 8 m²
- Plot size
- 205 m²
- Volume in cubic meters
- 444 m³
Layout
- Number of rooms
- 7 rooms (4 bedrooms)
- Number of bath rooms
- 1 bathroom and 1 separate toilet
- Bathroom facilities
- Walk-in shower, bath, toilet, underfloor heating, and washstand
- Number of stories
- 3 stories
- Facilities
- Optical fibre, mechanical ventilation, passive ventilation system, and solar panels
Energy
- Energy label
- A
- Insulation
- Completely insulated
- Heating
- CH boiler
- Hot water
- CH boiler
- CH boiler
- Bosch (gas-fired combination boiler from 2011)
Cadastral data
- WOENSEL W 5155
- Cadastral map
- Area
- 205 m²
- Ownership situation
- Full ownership
Exterior space
- Location
- Alongside a quiet road and in residential district
- Garden
- Back garden and front garden
Storage space
- Shed / storage
- Detached wooden storage
- Facilities
- Electricity
- Insulation
- No insulation
Parking
- Type of parking facilities
- Public parking
Popularity
0x
Viewed
0x
Saved
4-9-2026
On Funda
Neighborhood

Blixembosch-Oost
Eindhoven- Residents
- 7,685
- Family with children
- 51%
- Avg. asking price / m²
- € 4,579
Discover the neighborhood
Curious about the housing supply, residents and local real estate agents?

Don’t want to forget this home?
Save it as a favorite. You’ll easily find it back and get notified when something changes.
