
Kloosterdreef 485622 AA EindhovenKronehoef
€ 1,075,000 k.k.

- 211 m²living area
- 477 m²plot size
- 3bedrooms
- Aenergy label
Unieke luxe woning met extreem veel comfort. Laat u verrassen!
Description
KLOOSTERDREEF 48, EINDHOVEN
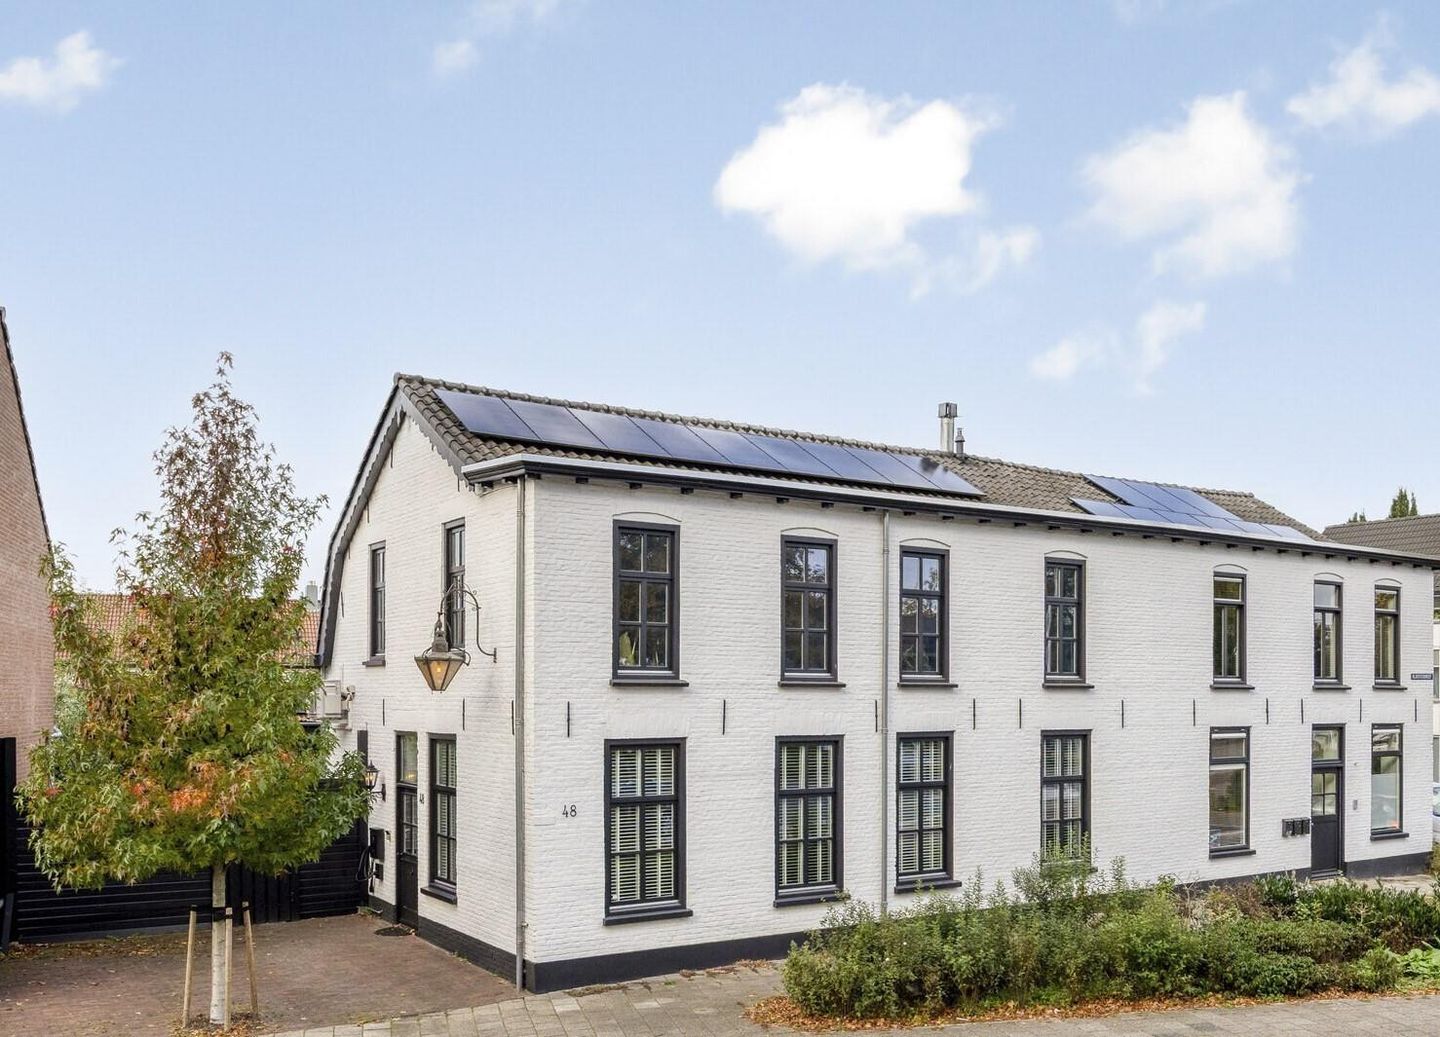
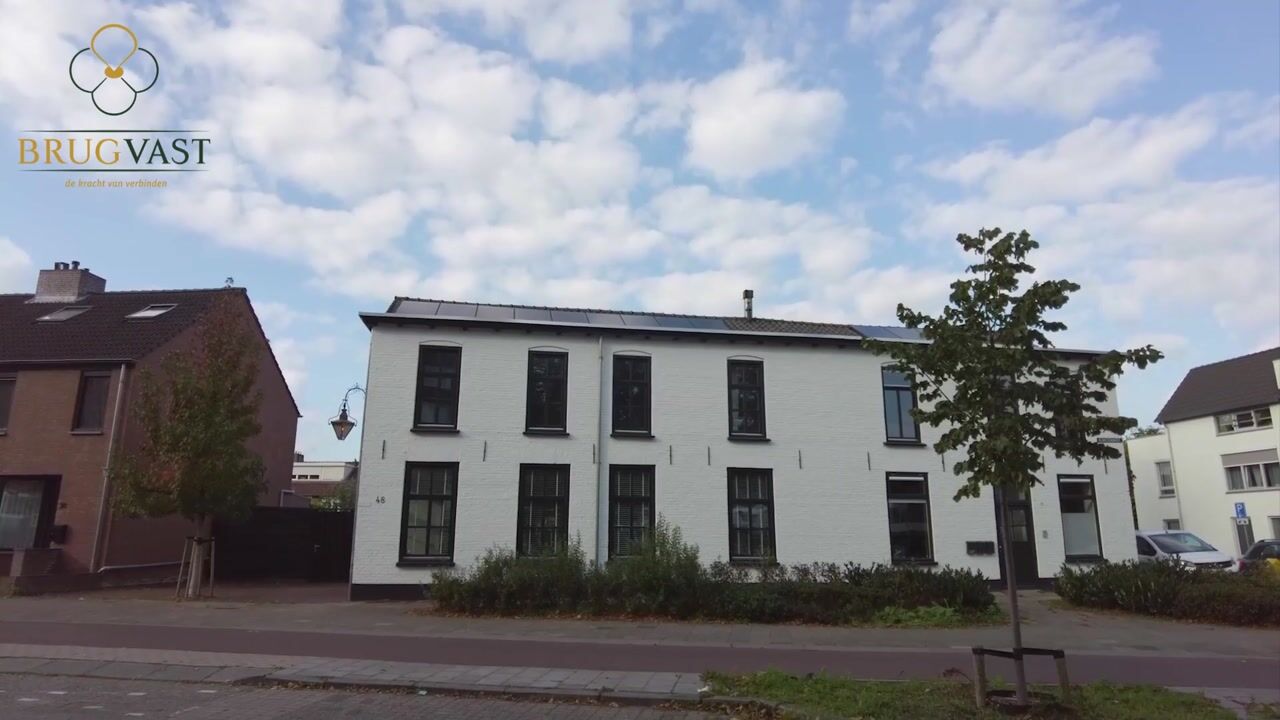
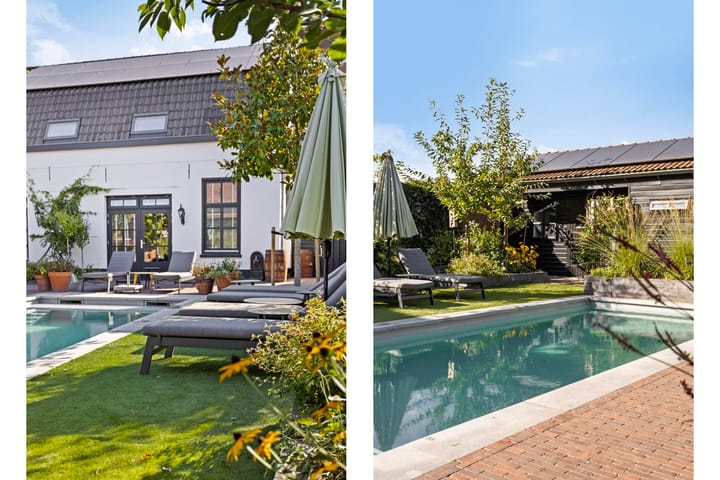
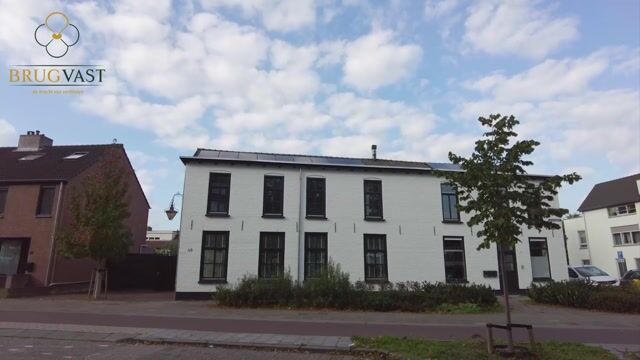
At Kloosterdreef 48 in Eindhoven, you will find a unique, modern and meticulously maintained family home offering an impressive 211 m² of usable floor space and a wealth of possibilities. This exceptional property combines contemporary living comfort with stylish finishes and a surprisingly generous amount of living space. The spacious, light-filled living room with open-plan kitchen forms the heart of the home, while the two bedrooms and modern bathroom provide a comfortable living environment. The beautifully landscaped garden is another highlight, featuring a swimming pool, an outdoor shower and a well-maintained outbuilding that gives the property its distinctive character. The outbuilding offers additional possibilities thanks to its own living area, kitchen, bathroom and bedroom. Solar panels, an electric vehicle charging point and air conditioning ensure that modern comforts are well catered for. This property offers a versatile foundation for bringing your ideal living arrangements to life.
The property is located in the Kronehoef district, a lively neighbourhood in Eindhoven where amenities and accessibility come together. The surrounding area offers a variety of supermarkets and shops, as well as schools and other everyday amenities. This makes the neighbourhood an attractive base for a wide range of households. Thanks to the public transport connections, other parts of Eindhoven are easily accessible.
ENTRANCE
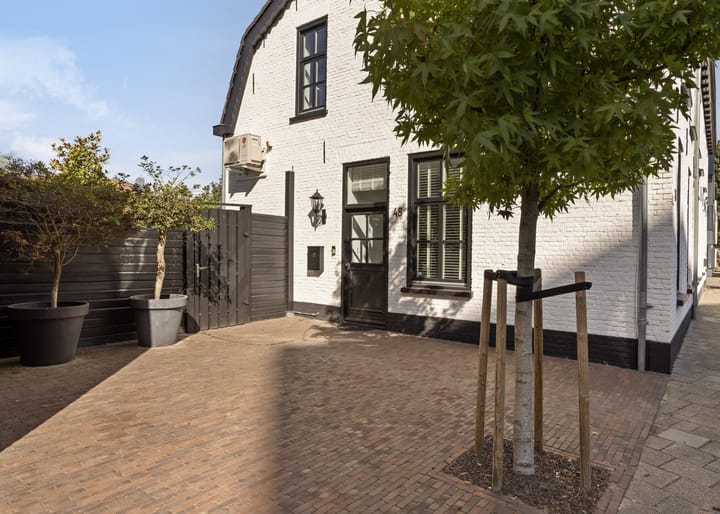
You reach the property via the private driveway, immediately benefiting from the convenience of parking on your own premises. Ample additional parking is also available around the property. Upon entering, you arrive in the kitchen, which provides access to the living room. The staircase in the hallway leads to the first floor. The layout creates a practical connection between the various living areas and provides a pleasant, functional arrangement for everyday living.
LIVING ROOM
The spacious living room immediately stands out for its pleasant natural light and stylish appearance. Its generous proportions make it easy to create a comfortable seating area and a welcoming dining area. The beautiful herringbone flooring gives the interior a contemporary feel, while the air conditioning helps maintain a comfortable indoor climate. The fireplace is the room's main focal point, adding warmth, atmosphere and character. French doors also provide direct access to the garden, creating a natural connection between indoor and outdoor living.
KITCHEN
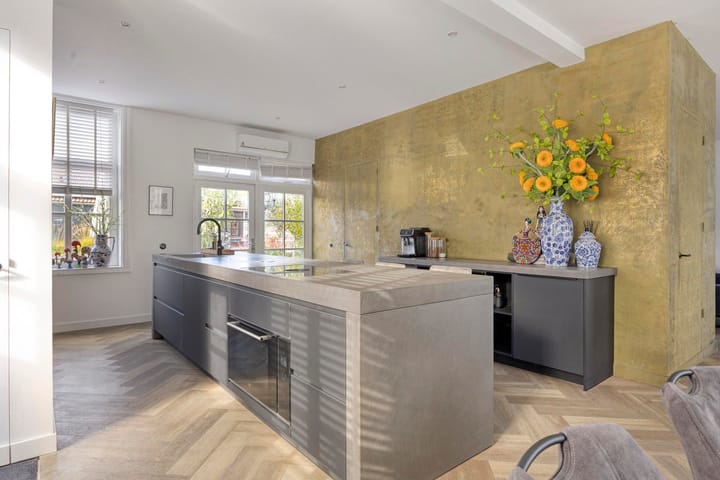
The open-plan kitchen seamlessly connects to the living room and provides a welcoming space where cooking and socialising go hand in hand. The elongated kitchen island offers ample workspace while serving as an inviting focal point. The kitchen is equipped with an induction hob with integrated extraction, a sink with a Quooker boiling-water tap and a built-in combination oven. Additional conveniences include a dishwasher and a wine climate cabinet. There is also plenty of storage space, allowing you to keep all your cooking essentials neatly organised.
FIRST FLOOR
The first floor is accessed via the staircase in the hallway. It comprises two bedrooms and the bathroom, creating a practical layout in which the various rooms are conveniently connected. The rooms offer a range of possibilities, allowing you to adapt the floor to suit your personal preferences and needs.
BEDROOMS
The property has two bedrooms, both offering sufficient space for a bed, a desk and a wardrobe, depending on your preferred layout. Thanks to the pleasant natural light, the rooms have an inviting atmosphere and provide comfortable spaces in which to relax and unwind. In addition to their use as bedrooms, the rooms are also suitable for a home office, hobby room or dressing room. This makes them particularly versatile.
BATHROOM AND SANITARY FACILITIES
The modern bathroom is fully tiled and well maintained, giving it a neat, contemporary appearance. It features a spacious walk-in shower, a comfortable bathtub and a double washbasin. There is also a separate toilet, adding to everyday convenience.
OUTBUILDING
One of the property's distinctive advantages is the well-maintained outbuilding in the garden. This self-contained additional space offers a range of amenities and can be used for various purposes, such as guest accommodation or a home office. The living room is equipped with air conditioning and connects to an open-plan kitchen featuring an induction hob and a sink. Adjacent to this is the bathroom, which includes a spacious walk-in shower and a double washbasin. Further along is the bedroom, which offers ample space for a bed. The air conditioning provides additional comfort, while the attic storage space offers extra room for belongings. The outbuilding also provides access to the storage area, making the space even more practical.
OUTDOOR SPACE
The garden is undoubtedly one of the property's highlights. The well-maintained outdoor space combines paved areas with greenery, creating a pleasant balance between ease of maintenance and a vibrant appearance. There is plenty of room for a terrace, allowing you to enjoy sitting outside on sunny days, dine al fresco or simply relax in peace. The swimming pool is the garden's standout feature. After a refreshing swim, you can rinse off under the outdoor shower, a welcome addition to outdoor living. The garden is well maintained and offers plenty of opportunities to create different seating and relaxation areas. Access via the rear entrance also makes the outdoor space particularly practical.
KEY FEATURES
• Unique, modern and well-maintained family home
• Located in a lively neighbourhood
• Total usable floor area of 211 m²
• Spacious, light-filled living room with open-plan kitchen
• Stylish herringbone flooring and atmospheric fireplace
• Air conditioning
• Modern open-plan kitchen with elongated kitchen island
• Two bedrooms in the main residence
• Well-maintained outbuilding with living room, open-plan kitchen, bathroom and bedroom
• Outbuilding equipped with air conditioning and attic storage space
• Well-maintained garden combining paved areas and greenery
• Swimming pool and outdoor shower
• Private driveway and ample parking around the property
• Solar panels
• Electric vehicle charging point
• Numerous possibilities to accommodate a variety of living requirements
INTERESTED
We can hardly imagine that you are not already enthusiastic about this exceptional property. We look forward to welcoming you. Make an appointment soon for a viewing of this special home.
Before arranging a viewing, we kindly ask to speak with you by telephone first.
BrugVast Makelaardij is delighted to present this property.
Disclaimer
All information, including the stated measurements, has been compiled with care but is indicative in nature. No rights can be derived from this information. The offer is non-binding; handover is subject to mutual agreement.
Highlights
AI-generated from the description
Garden with pool and shower
Well-kept garden with pool, outdoor shower and terrace.
Fully equipped outbuilding
Outbuilding with living area, kitchen, bathroom and bedroom.
Solar panels and charger
Equipped with solar panels and EV charging point.
Advertisement
Features
Transfer of ownership
- Listed since
- Acceptance
- Available in consultation
- Asking price
- € 1,075,000 kosten koper
- Asking price per m²
- € 5,095
- Status
- Available
Construction
- Kind of house
- Mansion, double house
- Building type
- Resale property
- Year of construction
- 1918
- Type of roof
- Gable roof covered with roof tiles
Surface areas and volume
- Areas
- Living area
- 211 m²
- Exterior space attached to the building
- 5 m²
- External storage space
- 18 m²
- Plot size
- 477 m²
- Volume in cubic meters
- 748 m³
Layout
- Number of rooms
- 5 rooms (3 bedrooms)
- Number of bath rooms
- 2 bathrooms and 2 separate toilets
- Bathroom facilities
- 2 double sinks, 2 walk-in showers, 2 washstands, shower, and bath
- Number of stories
- 2 stories and a loft
- Facilities
- Air conditioning, skylight, optical fibre, passive ventilation system, TV via cable, solar panels, and swimming pool
Energy
- Energy label
- A
- Heating
- Hot air heating and wood heater
- Hot water
- Electrical boiler
Cadastral data
- WOENSEL G 3293
- Cadastral map
- Area
- 477 m²
- Ownership situation
- Full ownership
Exterior space
- Garden
- Back garden
- Back garden
- 320 m² (20.00 metre deep and 16.00 metre wide)
- Garden location
- Located at the west with rear access
Storage space
- Shed / storage
- Detached wooden storage
Garage
- Type of garage
- Parking place
Parking
- Type of parking facilities
- Paid parking, parking on private property and public parking
Curious what your home is worth?
See your estimated home value and discover what's happening in your neighborhood.

Popularity
2,740x
Viewed
49x
Saved
23-10-2026
On Funda
Neighborhood

Kronehoef
Eindhoven- Residents
- 4,670
- Family with children
- 17%
- Avg. asking price / m²
- € 4,448
Discover the neighborhood
Curious about the housing supply, residents and local real estate agents?

Don’t want to forget this home?
Save it as a favorite. You’ll easily find it back and get notified when something changes.
