
New
Koolzaadpad 155632 KK EindhovenVaartbroek
€ 500,000 k.k.

- 130 m²living area
- 185 m²plot size
- 4bedrooms
- A++energy label
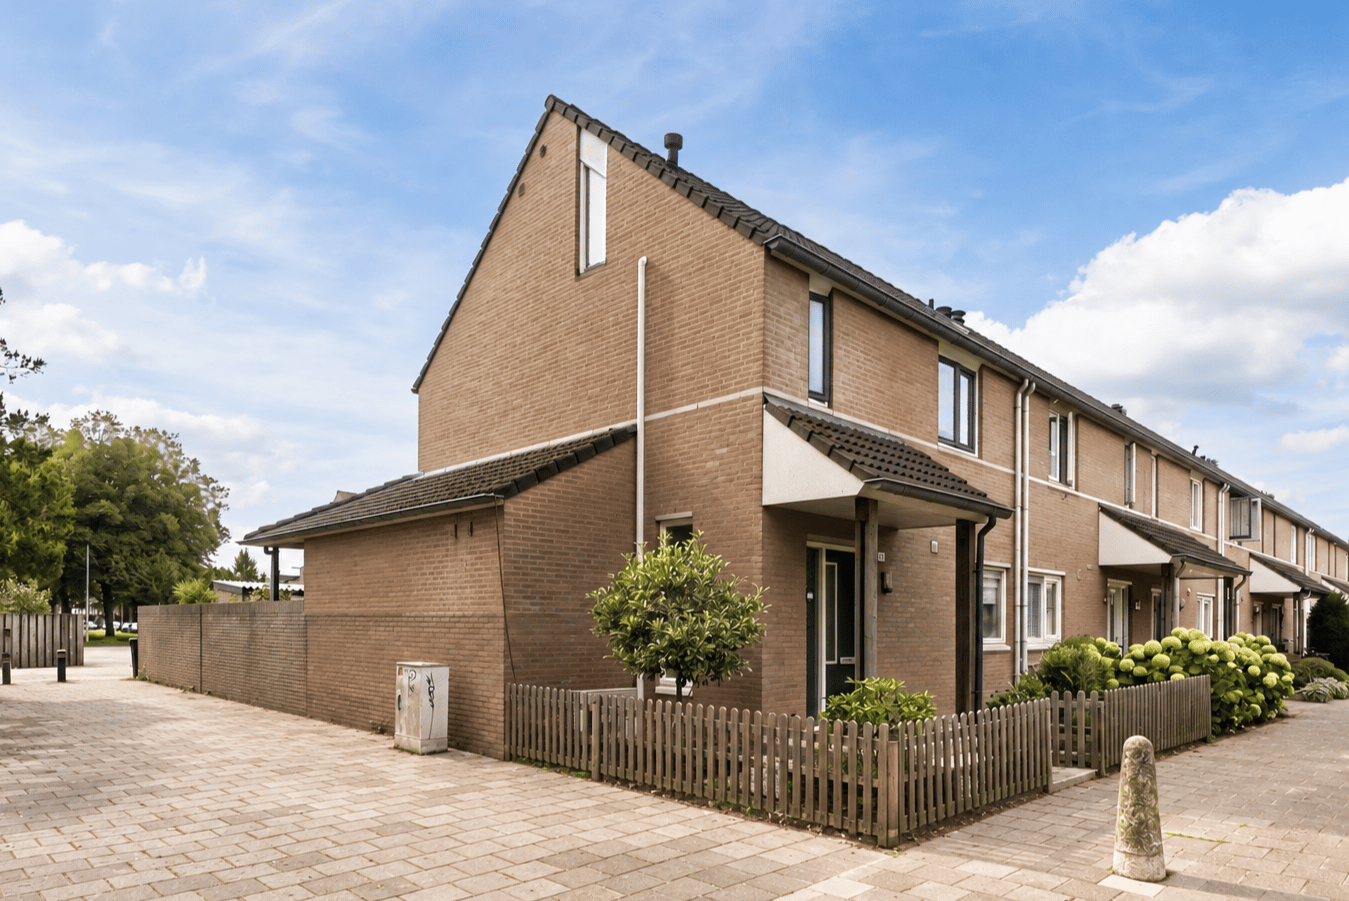
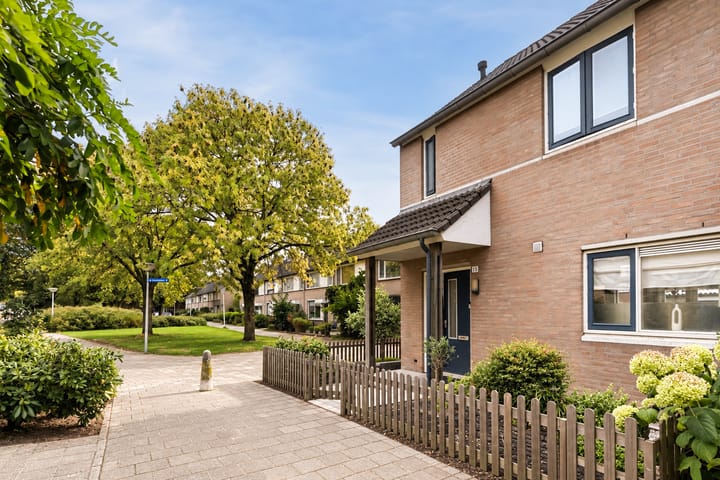
Uitgebouwde hoekwoning met tuin op zuiden, carport & energielabel A++
Description
Extended and energy-efficient family home with 4 bedrooms, carport and energy label A++ in Vaartbroek
Located in the child-friendly Vaartbroek neighbourhood of Eindhoven, this spacious and well-maintained family home offers energy label A++. It is an ideal home for anyone looking for comfortable, energy-efficient and low-maintenance living, with generous living space, a sunny south-facing garden and private parking. The property features an extended, garden-facing living room with plenty of natural light, a spacious open-plan kitchen, a practical utility room, two storage areas, four bedrooms and a modern bathroom. Thanks to the Hitachi Yutaki heat pump for heating, the separate Vaillant heat pump boiler, 13 solar panels and the well-maintained finish throughout, this home is perfectly suited to modern living. Gas is now only used for cooking, meaning the property is already largely set up for energy-efficient and comfortable living.
The outdoor space is equally appealing. The low-maintenance rear garden faces south and offers plenty of room to relax, play or enjoy outdoor dining. At the rear of the garden are a brick-built storage shed, rear access and a private carport with an electrical outlet. This also provides practical possibilities for private EV charging on your own property. Altogether, this home combines comfort, sustainability and everyday convenience in a pleasant residential location in Eindhoven.
Peaceful and family-friendly living in Vaartbroek
The property is situated along a low-traffic path in the Vaartbroek neighbourhood, part of Eindhoven’s Woensel district. This is a quiet and family-friendly residential area with plenty of greenery, play facilities and amenities nearby. Several primary schools are within walking distance, while secondary schools are easily accessible by bicycle. The nearby Amandelpark is also a pleasant place for a walk, walking the dog or taking children to the playground.
For daily shopping, there is little need to leave the neighbourhood. The nearest supermarket is approximately 200 metres away in the local shopping centre, while the larger Woensel XL shopping centre can be reached in around eight minutes by bicycle. Accessibility is also excellent: the nearest bus stop is approximately a one-minute walk away and offers a quick connection to Eindhoven city centre and Central Station. The station can be reached in approximately twenty minutes by bicycle, while the A50 and A2 motorways are also easily accessible by car.
Bright, extended living room overlooking the garden
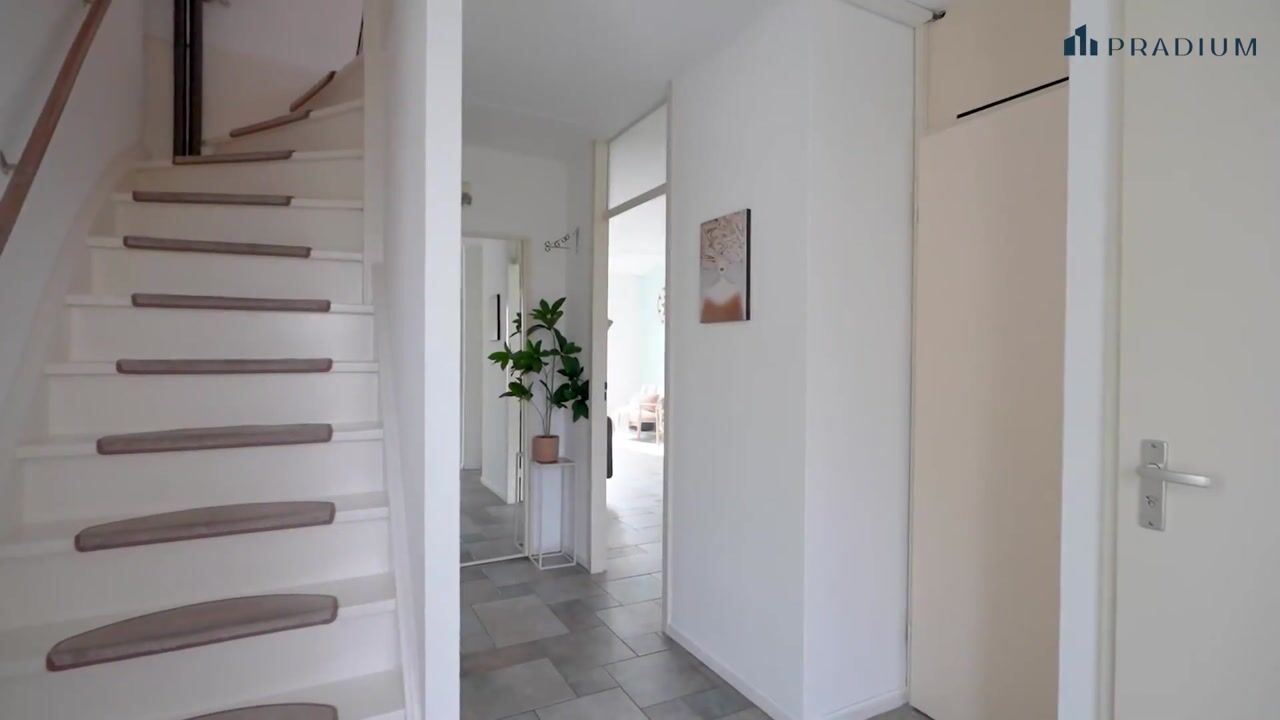
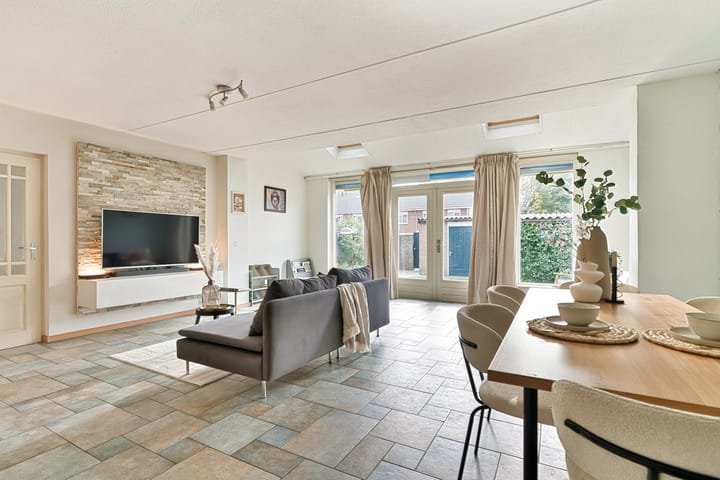
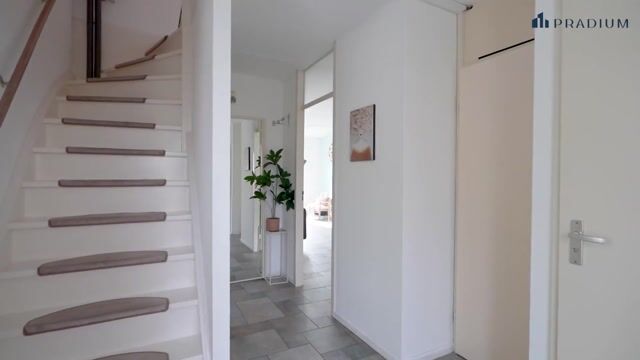
A front garden with decorative gravel and planted borders leads to the covered entrance of the property. Inside, you enter the spacious hallway with coat storage, a toilet with washbasin, staircase to the first floor and access to the main living area. The extended living room is positioned at the rear and overlooks the garden, creating a wonderful family living space. Large windows and two additional rooflights provide an abundance of natural light, while French doors connect the living room directly with the sunny rear garden. The ceramic tiled floor with underfloor heating adds both comfort and a neat, contemporary finish, and there is ample space for a generous seating area and comfortable dining area.
Spacious open-plan kitchen and practical utility room
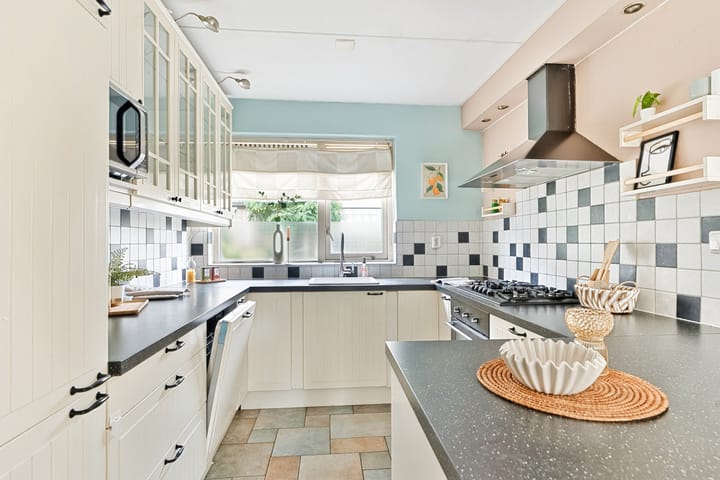
At the front of the property is the spacious open-plan kitchen, arranged in a U-shaped layout. The kitchen is practically designed and equipped with various appliances, including a five-burner gas hob, extractor hood, American-style refrigerator and a new dishwasher installed in 2025. The gas connection is currently used exclusively for cooking. Thanks to the U-shaped layout, there is plenty of worktop and storage space.
The spacious utility room can be accessed from the living room and is ideal for additional storage, pantry space or organising everyday family life. Thanks to the additional rear door, you can enter directly from the garden without having to walk through the living room. This is particularly practical with children, pets or after gardening, and also helps to retain warmth in the living room during the winter months. Adjacent to the utility room is an additional connected storage area.
Three bedrooms and modern bathroom on the first floor
The first-floor landing provides access to three bedrooms, all neatly finished with laminate flooring and suitable for use as bedrooms, children’s rooms, a home office or guest room. The modern bathroom is fully tiled and features a walk-in rainfall shower with separate handheld shower, a washbasin unit with mirrored cabinet, designer radiator, infrared radiator and a second toilet.
Fourth bedroom and technical area on the second floor
A fixed staircase leads to the second floor, where the landing houses the connections for laundry appliances, the mechanical ventilation unit, the Hitachi Yutaki heat pump and the separate Vaillant heat pump boiler. This floor also features a spacious fourth bedroom, recently almost completely renovated with the exception of the flooring. Thanks to the large Velux roof window, it is a bright and pleasant space that is ideal for use as a bedroom, home office, hobby room or guest room. Enclosed storage areas are also available on this floor, allowing belongings to be kept neatly out of sight.
Sunny south-facing garden with storage shed, rear access and carport
The low-maintenance rear garden faces south and is arranged with a large tiled terrace, artificial lawn, decorative paving and planted borders. The raised white-and-grey terrace area also provides an attractive base for creating a wooden decked terrace. At the rear of the garden is a practical brick-built storage shed with electricity, directly alongside the private carport. The carport is fitted with a standard electrical outlet, offering additional convenience and possibilities for private EV charging. On the other side of the garden there is also rear access.
Key features
• Spacious and extended family home
• Situated in the child-friendly Vaartbroek neighbourhood of Eindhoven
• Quiet position along a low-traffic path
• Energy label A++
• Energy-efficient home with low energy consumption
• Hitachi Yutaki & Vaillant heat pump boiler combi system from 2022
• 13 solar panels
• Garden-facing living room with plenty of natural light
• Two additional rooflights in the extension
• Ceramic tiled flooring with underfloor heating on the ground floor
• Spacious open-plan kitchen in a U-shaped layout
• Practical utility room and additional storage area
• Four bedrooms
• Attic bedroom recently almost completely renovated
• Modern bathroom with walk-in rainfall shower and second toilet
• Low-maintenance south-facing rear garden
• Brick-built storage shed with electricity
• Private carport behind the property with electrical outlet
• Close to shops, schools, green spaces, public transport and major roads
• Freehold ownership
Come and experience this energy-efficient family home for yourself
This property offers everything you could want from a comfortable family home: space, sustainability, a sunny garden, four bedrooms, private parking and energy label A++. Thanks to the heat pump, heat pump boiler, 13 solar panels and low energy consumption, this is also a home that is well prepared for the future. Schedule a viewing and discover for yourself just how enjoyable living in Vaartbroek can be.
Highlights
AI-generated from the description
Energy-efficient A++ home
Heat pump system, 13 solar panels, gas only for cooking.
Sunny garden with carport
Low-maintenance south-facing garden, shed, rear access and carport with power outlet.
Extended bright living room
Garden-facing living room with underfloor heating, large windows and French doors.
Advertisement
Features
Transfer of ownership
- Listed since
- Acceptance
- Available in consultation
- Asking price
- € 500,000 kosten koper
- Asking price per m²
- € 3,846
- Status
- Available
Construction
- Kind of house
- Single-family home, corner house
- Building type
- Resale property
- Year of construction
- 1986
- Type of roof
- Gable roof covered with roof tiles
Surface areas and volume
- Areas
- Living area
- 130 m²
- Exterior space attached to the building
- 7 m²
- External storage space
- 6 m²
- Plot size
- 185 m²
- Volume in cubic meters
- 465 m³
Layout
- Number of rooms
- 5 rooms (4 bedrooms)
- Number of bath rooms
- 1 bathroom and 1 separate toilet
- Bathroom facilities
- Shower, walk-in shower, sink, and washstand
- Number of stories
- 3 stories
- Facilities
- Outdoor awning, skylight, optical fibre, mechanical ventilation, and solar panels
Energy
- Energy label
- A++
- Insulation
- Roof insulation, double glazing, insulated walls, floor insulation and completely insulated
- Heating
- Partial floor heating
Cadastral data
- WOENSEL C 3844
- Cadastral map
- Area
- 185 m²
- Ownership situation
- Full ownership
Exterior space
- Location
- Alongside a quiet road and in residential district
- Garden
- Back garden, front garden, side garden and sun terrace
- Back garden
- 76 m² (9.52 metre deep and 8.01 metre wide)
- Garden location
- Located at the south with rear access
Storage space
- Shed / storage
- Detached brick storage
- Facilities
- Electricity
Parking
- Type of parking facilities
- Parking on private property and public parking
Popularity
819x
Viewed
33x
Saved
8-10-2026
On Funda
Neighborhood
Vaartbroek
Eindhoven- Residents
- 5,400
- Family with children
- 35%
- Avg. asking price / m²
- € 3,736
Discover the neighborhood
Curious about the housing supply, residents and local real estate agents?

Don’t want to forget this home?
Save it as a favorite. You’ll easily find it back and get notified when something changes.
