
New
Korenwolfstraat 435622 BV EindhovenKronehoef
€ 628,000 k.k.

- 143 m²living area
- 118 m²plot size
- 2bedrooms
- Aenergy label
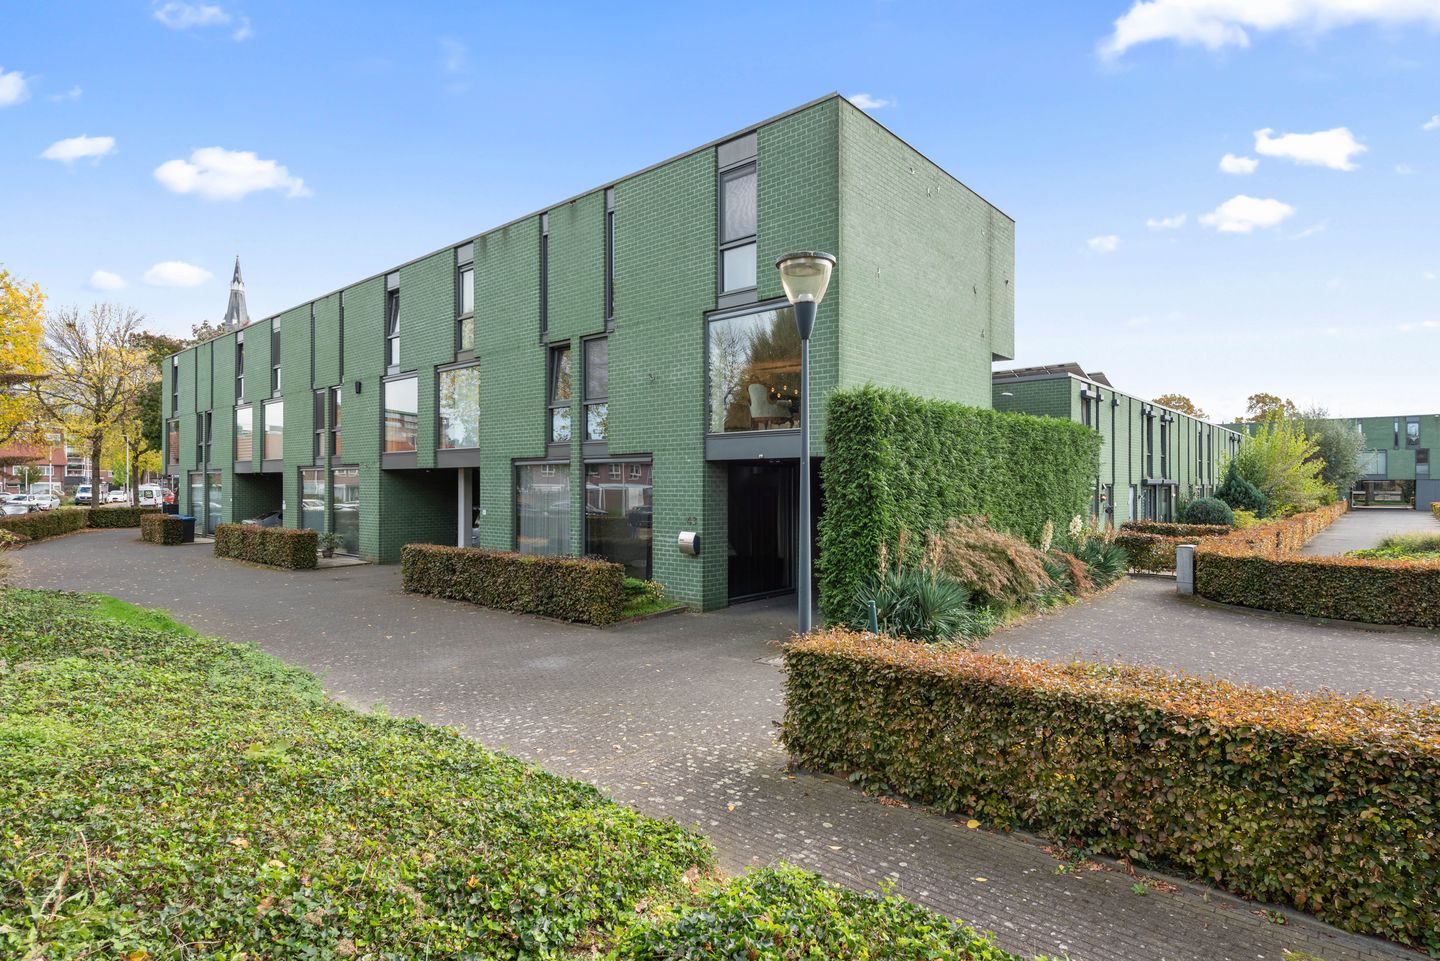
Fraaie hoekwoning met carport
Description
Surprisingly spacious end-of-terrace house with a multifunctional ground floor, generous living room, two bedrooms, sunny roof terrace and carport for two cars!
Located at Korenwolfstraat 43 in Eindhoven, this distinctive end-of-terrace house combines light, space and versatility. The playful layout across three floors, large windows and beautiful hardwood flooring give the property a unique character. The ground floor features a spacious multifunctional area, ideal for use as a home office or practice, additional bedroom or hobby room. The first floor offers a wonderfully bright living room, a spacious kitchen with dining area and a sunny southwest-facing roof terrace. The second floor accommodates two generously sized bedrooms and a fully equipped bathroom. With a carport for two cars and a convenient location close to Eindhoven city centre, this property offers endless possibilities!
GROUND FLOOR
Entrance / Multifunctional Space
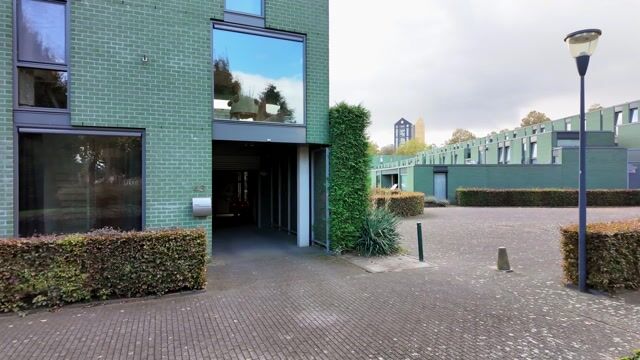
The entrance leads into a spacious and bright multifunctional area on the ground floor. The large windows allow plenty of natural light to enter and provide pleasant views of the green surroundings. This space is currently arranged as a sleeping area but offers numerous possibilities for use as a home office or practice, music room, hobby room or a wonderful private space to relax. Ideal for anyone wishing to combine living and working or in need of additional living space. The staircase to the first floor is accessible from this area.
Hallway / Toilet
The spacious hallway provides access to the various rooms and features a separate toilet with a small washbasin.
Internal Storage Room
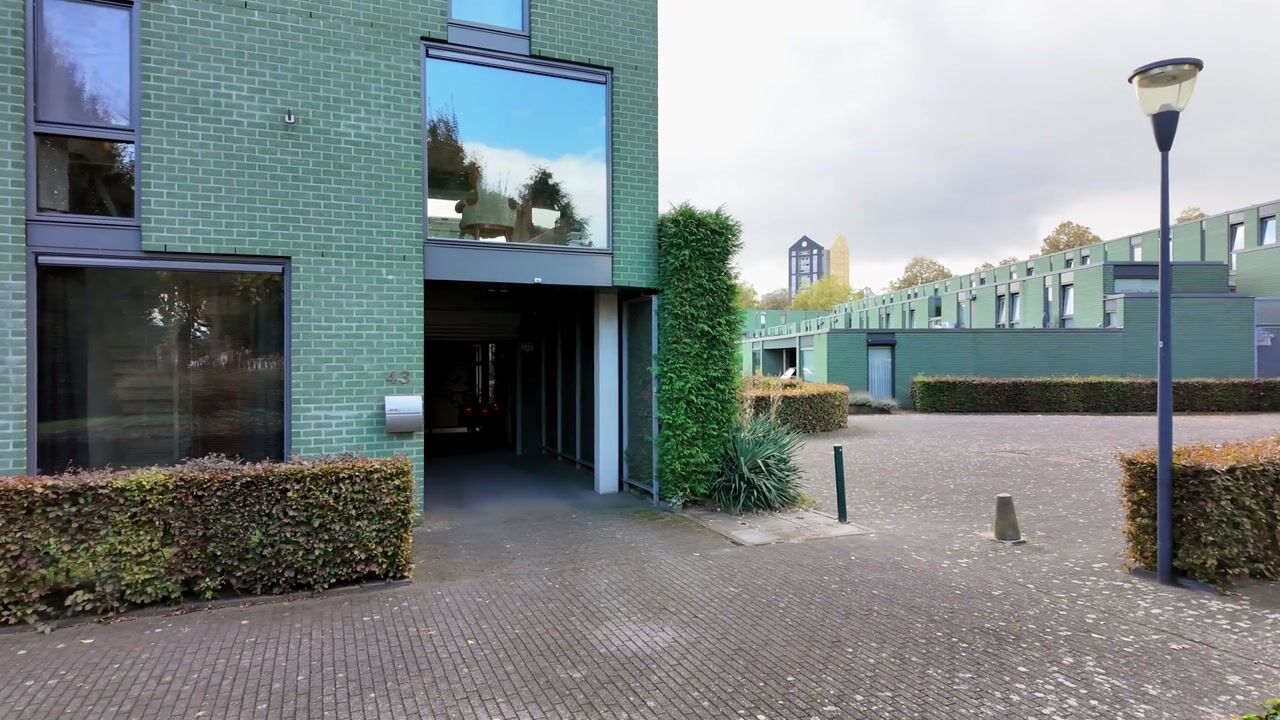
The practical, lockable internal storage room offers plenty of space for bicycles and other belongings. The meter cupboard is also located here. The carport can be accessed directly from the storage room.
Carport
The property features a generous carport with parking space for two cars, one behind the other. The carport can be partially enclosed using roller shutters, providing a pleasant, sheltered parking and storage area. The rear of the property can also be accessed via the shared pathway.
FIRST FLOOR
Living Room
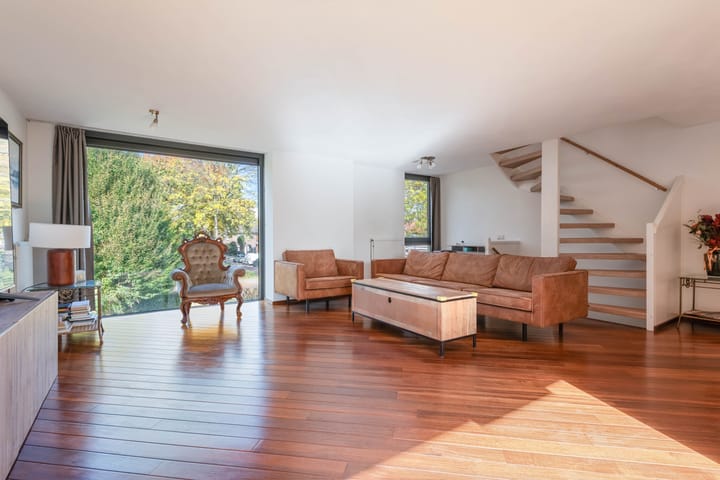
What immediately stands out on this floor is the abundance of natural light! The generous living room has an attractive, distinctive layout and features impressively large windows, creating a wonderfully open and bright atmosphere. From the living room, you can enjoy beautiful views of the green residential surroundings.
The warm hardwood flooring adds character and creates a lovely contrast with the light-coloured walls. There is plenty of space for a comfortable seating area, while the distinctive layout also allows for a pleasant home office or reading corner. A few steps lead down from the living room to the slightly lower kitchen area.
Kitchen / Dining Area
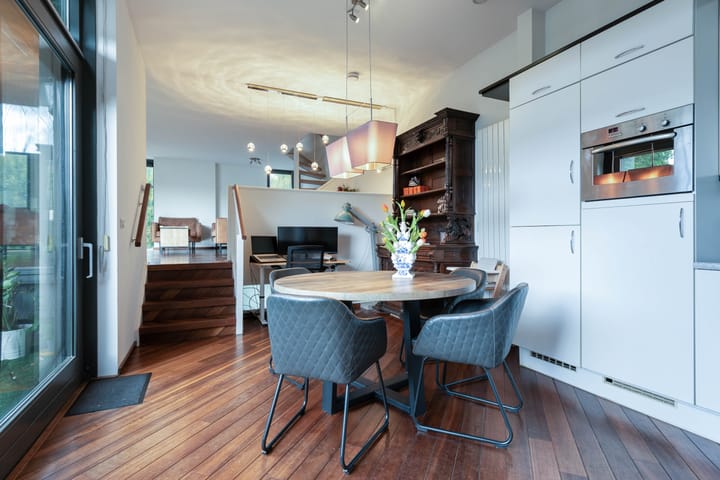
The spacious kitchen and inviting dining area together form a particularly pleasant part of the home. Thanks to the large sliding glass doors opening onto the roof terrace, this area also benefits from abundant natural light and a beautiful connection between indoor and outdoor living.
The kitchen features light-coloured cabinet fronts and offers ample cupboard and worktop space. It is equipped with an induction hob, extractor hood, oven, refrigerator, freezer, double sink and dishwasher.
There is also plenty of room for a generous dining table, perfect for enjoying meals with family and friends.
ROOF TERRACE
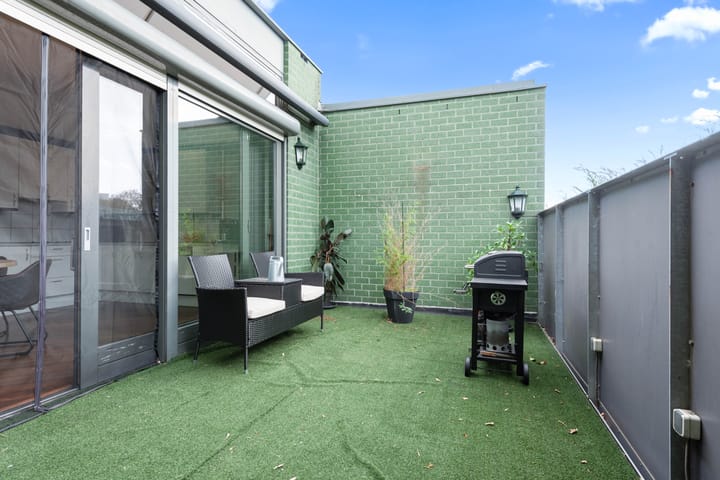
The large sliding glass doors provide access to the generous southwest-facing roof terrace. This is a wonderful private outdoor space where you can fully enjoy the afternoon and evening sunshine.
There is ample room for a dining table or a comfortable outdoor lounge set. The terrace is also equipped with sun shading, electrical outlets and an outdoor tap.
SECOND FLOOR
Landing
The spacious landing provides access to two bedrooms, the bathroom, a separate toilet and the utility room.
Bedrooms
This floor accommodates two spacious and bright bedrooms.
The largest bedroom is particularly generous in size and features large windows, air conditioning and roller shutters. The room offers plenty of space for a large double bed and includes extensive wardrobe space. Originally, this area consisted of two separate bedrooms, making it possible to divide the space into two rooms again.
The second bedroom is also spacious and bright, offering sufficient room for a bed and wardrobes. Both bedrooms have practical layouts and can accommodate a variety of living requirements.
Bathroom
The fully equipped bathroom features a luxurious shower cabin with massage jets, a vanity unit with two washbasins and practical storage space. The side window provides natural daylight and ventilation possibilities. The bathroom also includes a radiator.
Separate Toilet
A separate toilet is located off the landing.
Utility Room / Laundry Room
The practical utility room houses the Nefit central heating boiler, solar water heating system and connections for a washing machine and tumble dryer. There is also additional space for storing household items.
OUTDOOR SPACE
The property enjoys an attractive corner position in a green and spacious residential environment. The planting and green hedges along the front and side of the house create a well-maintained and pleasant appearance.
The generous roof terrace on the first floor forms the main outdoor living area, offering a wonderful combination of sunshine, privacy and comfort.
LOCATION
Korenwolfstraat is situated in a pleasant, green residential area of Eindhoven, with a wide range of everyday amenities within easy reach.
Woenselse Markt, various shops, supermarkets, schools and public transport facilities are all located nearby. The vibrant centre of Eindhoven is also easily accessible by bicycle.
In addition, the main roads connecting Eindhoven to the surrounding region are conveniently located.
An excellent residential location where you can enjoy peaceful living while benefiting from all the conveniences of the city!
KEY FEATURES
- Surprisingly spacious end-of-terrace house with a distinctive layout across three floors;
- Generous multifunctional space on the ground floor, ideal for working from home, an additional bedroom or a hobby room;
- Excellent possibilities for combining living and working;
- Large windows providing abundant natural light and views of the green surroundings;
- Attractive living room with warm hardwood flooring;
- Spacious, fully equipped kitchen with an inviting dining area;
- Large southwest-facing roof terrace offering plenty of privacy;
- Roof terrace equipped with sun shading, electrical outlets and an outdoor tap;
- Separate toilets on both the ground floor and second floor;
- Practical utility room with Nefit central heating boiler, solar water heating system and laundry connections;
- Lockable internal storage room with direct access to the carport;
- Generous carport accommodating two cars parked one behind the other, partially enclosed by roller shutters;
- Property fully insulated according to previous sales information;
- Pleasant corner position surrounded by greenery;
- Active Owners' Association (VvE), responsible for, among other things, the maintenance of the communal courtyard;
- Convenient location close to Woenselse Markt, Eindhoven city centre and major roads.
Highlights
AI-generated from the description
Distinctive corner layout
End-of-terrace home with playful layout over three floors.
Bright living and kitchen
Generous living room with hardwood floor and spacious kitchen with dining area.
Sunny private roof terrace
Large southwest-facing roof terrace with sun shading, power outlets and outdoor tap.
Advertisement
Features
Transfer of ownership
- Listed since
- Acceptance
- Available in consultation
- Asking price
- € 628,000 kosten koper
- Asking price per m²
- € 4,392
- Status
- Available
Construction
- Kind of house
- Single-family home, corner house
- Building type
- Resale property
- Year of construction
- 2003
- Type of roof
- Flat roof covered with asphalt roofing
- Quality marks
- Politiekeurmerk
Surface areas and volume
- Areas
- Living area
- 143 m²
- Exterior space attached to the building
- 52 m²
- Plot size
- 118 m²
- Volume in cubic meters
- 501 m³
Layout
- Number of rooms
- 4 rooms (2 bedrooms)
- Number of bath rooms
- 1 bathroom
- Bathroom facilities
- Shower and double sink
- Number of stories
- 3 stories
- Facilities
- Outdoor awning, mechanical ventilation, rolldown shutters, sliding door, TV via cable, and solar collectors
Energy
- Energy label
- A
- Insulation
- Roof insulation, double glazing, insulated walls and floor insulation
- Heating
- CH boiler
- Hot water
- CH boiler and solar collectors
- CH boiler
- Nefit (gas-fired from 2016, in ownership)
Cadastral data
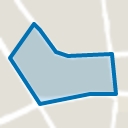
- WOENSEL G 6617
- Cadastral map
- Area
- 118 m²
- Ownership situation
- Full ownership
Exterior space
- Location
- In residential district and unobstructed view
Storage space
- Shed / storage
- Built-in
- Facilities
- Loft and electricity
Garage
- Type of garage
- Garage with carport
- Capacity
- 2 cars
- Facilities
- Electrical door and electricity
Parking
- Type of parking facilities
- Public parking
Popularity
0x
Viewed
0x
Saved
13-10-2026
On Funda
Neighborhood
Kronehoef
Eindhoven- Residents
- 4,670
- Family with children
- 17%
- Avg. asking price / m²
- € 4,434
Discover the neighborhood
Curious about the housing supply, residents and local real estate agents?

Don’t want to forget this home?
Save it as a favorite. You’ll easily find it back and get notified when something changes.
