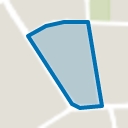
This well-maintained terraced house is in Jagershoef, a quiet, green neighbourhood.
The Woensel shopping centre, Woensel bus station and the Catharina Hospital are all a few minutes’ walk away. The city centre and several parks are a 15-minute bike ride, so you get quiet living with a lively city just around the corner. The house is also well placed for the main roads north and south (A50, A2/N2), and the ring road and even Eindhoven Airport are close by. A real luxury is the ample free parking right in front of the house.
Now the house itself.
It has always been carefully maintained (exterior paintwork done in 2023). It has energy label C and a recent central heating system (2021, owned), which makes for a comfortable home.
In true Brabant style, you reach the back entrance via the footpath. Through the gate you enter the fully paved, south-facing garden.
At the rear, sun protection is fitted on both floors: a generous awning downstairs and roller shutters on the first floor. There is a wooden garden shed with room for tools and a couple of bikes, for example. You then enter the house through the utility room, which houses the central heating system and a washing machine connection. Its walls were insulated in 2024.
From the utility room you step into the kitchen, which has a straight run of cabinets and a gas cooker with oven. Like the rest of the house, it gets plenty of natural light. The kitchen is simple in design but well maintained. From the kitchen you reach the hallway, with the toilet next to the front door and the entrance to the through-lounge. Its large windows create a beautiful, bright living space. The hallway also has the cellar cupboard, which holds the main gas, water and electricity connections and has room for storage.
The whole ground floor and first floor have the same light grey laminate flooring.
The stairs lead to the first floor, with 3 bedrooms and the bathroom. On the landing is the hatch to the storage attic, which got floor insulation and a new loft ladder in 2026. There are 2 spacious bedrooms and a smaller one that also works as a home office. The bathroom has a shower, washbasin and toilet and is simple but carefully maintained.
The front garden is planted for easy upkeep. At the front, as at the back, the plot borders the pavement and a public green space, which makes for a very quiet setting.
If you want more space, the house can be extended fairly easily: downstairs with an extension, and upstairs with a fixed staircase to the attic. This could add a lot of living space.
Advertisement
Features
Transfer of ownership
Listed since
Acceptance
Available in consultation
Asking price
€ 375,000 kosten koper
Asking price per m²
€ 4,464
Status
Available
Construction
Kind of house
Single-family home, row house
Building type
Resale property
Year of construction
1965
Type of roof
Gable roof covered with roof tiles
Surface areas and volume
Areas
Living area
84 m²
Other space inside the building
14 m²
External storage space
5 m²
Plot size
139 m²
Volume in cubic meters
357 m³
Layout
Number of rooms
4 rooms (3 bedrooms)
Number of bath rooms
1 bathroom and 1 separate toilet
Bathroom facilities
Shower, toilet, and sink
Number of stories
2 stories
Facilities
Outdoor awning, skylight, and rolldown shutters
Energy
Energy label
C
Insulation
Double glazing
Heating
CH boiler
Hot water
CH boiler
CH boiler
Gas-fired combination boiler from 2021, in ownership