Sold

- 142 m²living area
- 230 m²plot size
- 2bedrooms
- Aenergy label
Sales history
- Listed since
- August 2, 2025
- Date of sale
- September 18, 2025
- Term
- 6 weeks
Description
Looking for single-level living with surprisingly generous space?
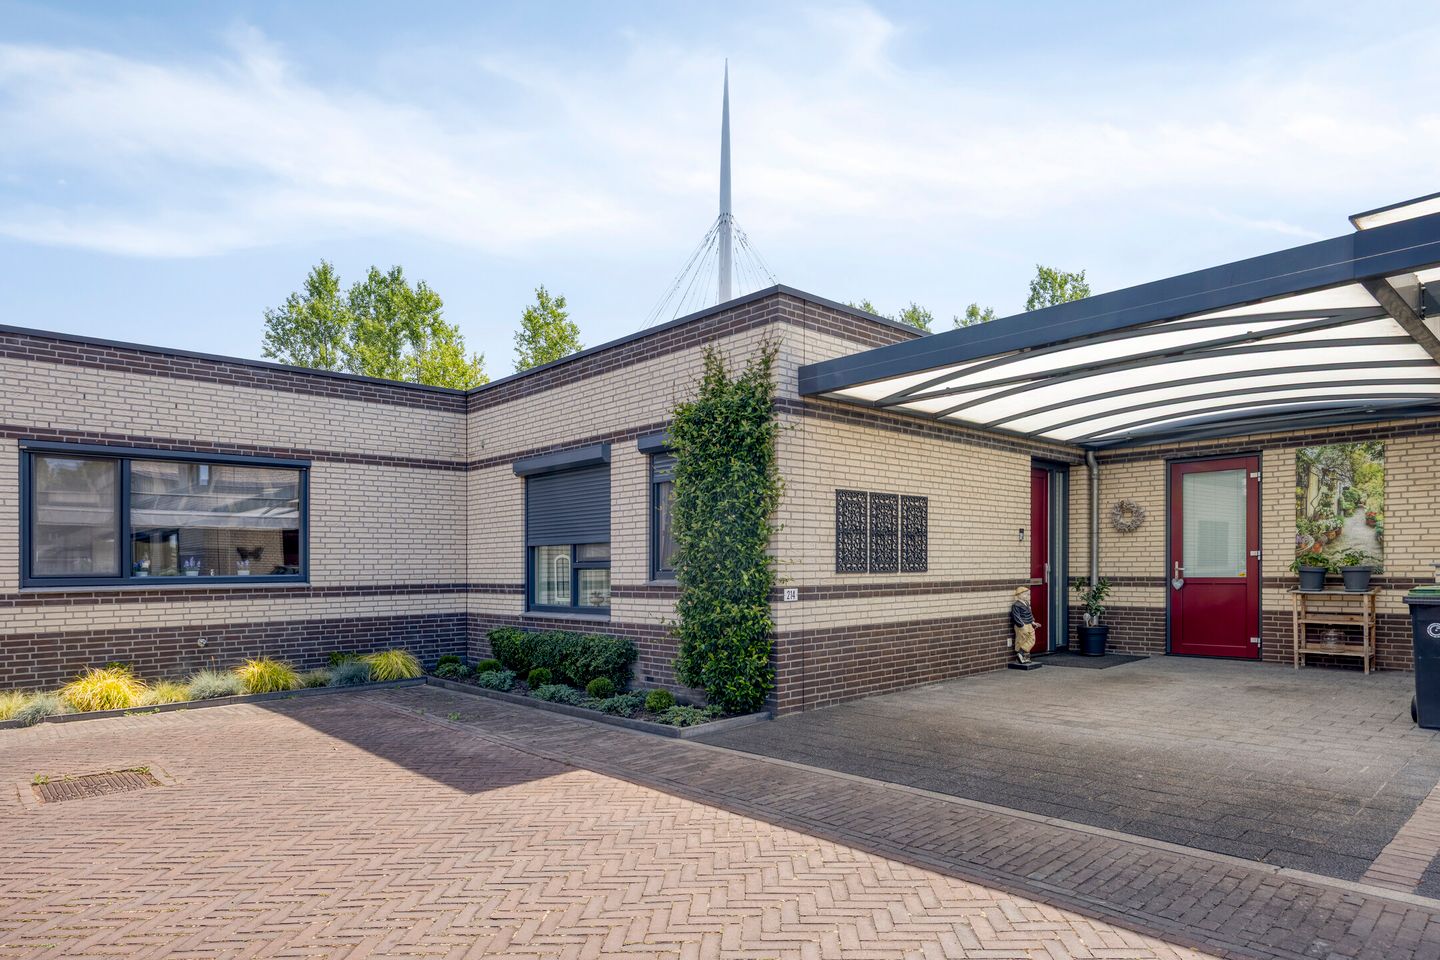
This modern and sustainable semi-detached bungalow has it all! Located in a quiet and recently developed residential area, this home offers a spacious living room, open kitchen, conservatory, two bedrooms, dressing room, two bathrooms, utility room, and a carport. Situated in the popular district of Meerhoven, close to various amenities such as schools, shops, parks, sports facilities, ASML, the High Tech Campus, MMC, Eindhoven Airport, major roads, and public transport.
HIGHLIGHTS
- Quiet and modern residential area;
- Semi-detached bungalow with practical layout;
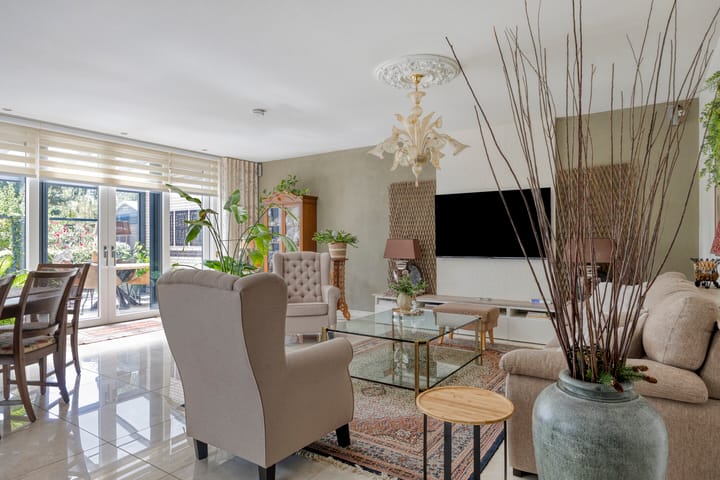
- Spacious and atmospheric living room with lots of natural light;
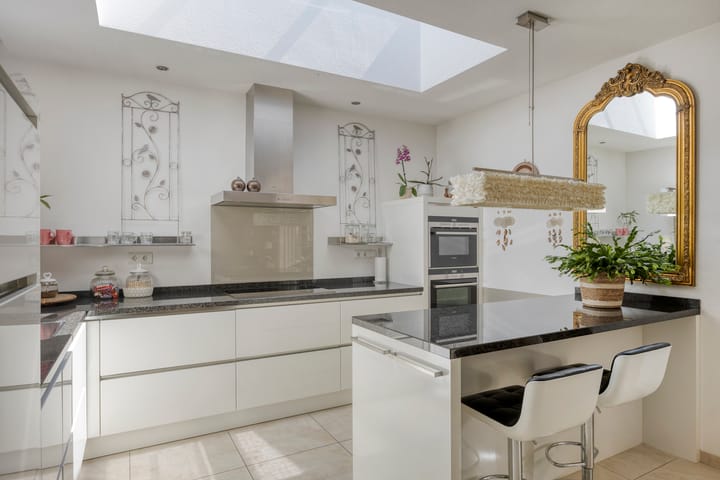
- Modern open-plan kitchen;
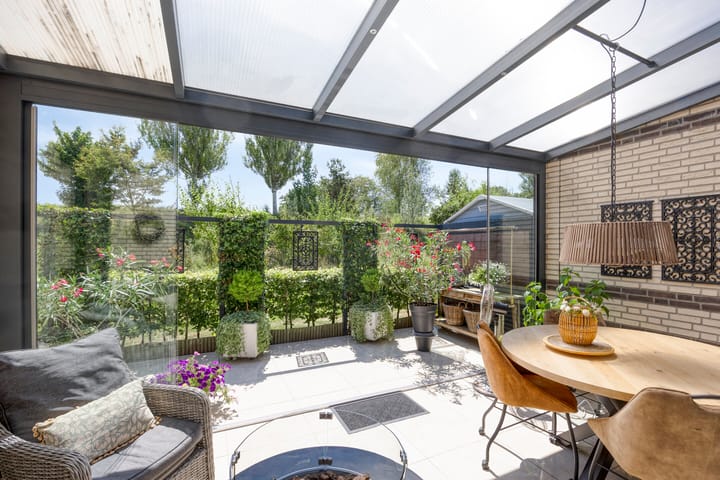
- Bright conservatory;
- Two comfortable bedrooms, one with a generous walk-in closet, both with en-suite bathrooms;
- Extra room (dressing room or office);
- Spacious indoor storage with connections for laundry appliances and heat pump system;
- Tiled flooring with underfloor heating throughout the home;
- Air conditioning unit for extra comfort;
- 15 solar panels;
- Carport;
- Located in Meerhoven with all amenities close by.
GROUND FLOOR LAYOUT
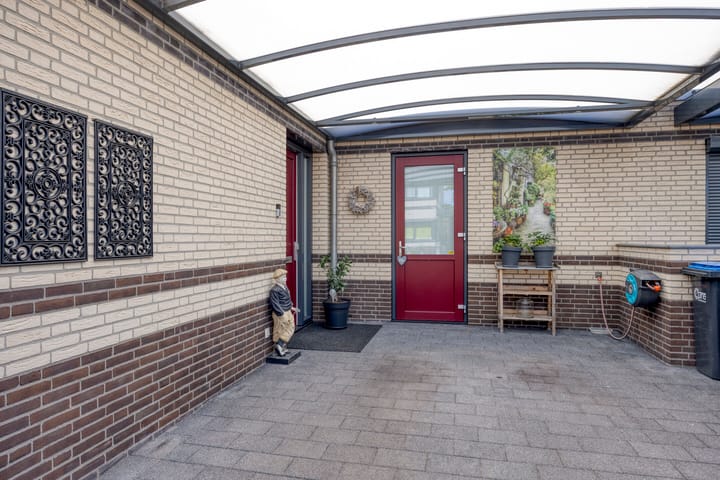
Through the carport, you reach the covered entrance of the home. Here you will also find a door to the storage room, ideal for bikes or garden tools, as well as an outdoor tap.
The hallway is spacious and neatly finished with a tiled floor featuring comfortable underfloor heating. From here, you have access to the inviting living room, practical indoor storage room, guest toilet, and the master bedroom.
The guest toilet is fully tiled in a neutral color palette and features a modern wall-mounted toilet and a small washbasin with a matching storage cabinet.
The indoor storage room is directly accessible from the hallway and includes a tiled floor, connections for laundry appliances, and the setup for the heat pump system (Itho Daalderop). Thanks to the door to the driveway, this room is also easily accessible from outside — perfect for bringing in groceries or parking bikes.
Through a glass door, you enter the spacious living room with a light-colored tiled floor and underfloor heating, offering both comfort and a sleek, modern look. An air conditioning unit ensures a pleasant indoor climate even on warmer days. Large sliding doors made of plastic frames with HR++ glazing offer a beautiful view of the conservatory and bring in plenty of daylight.
The open kitchen is separated from the living room by a practical island with a bar function and is equipped with an L-shaped layout that includes an induction hob, stainless steel extractor hood, oven, microwave, refrigerator, dishwasher, and a natural stone countertop. A special feature is the skylight with an integrated sun screen, allowing for wonderful daylight.
Bedroom I is a spacious room located at the front of the house, accessible via the hallway, and features a tiled floor with underfloor heating and a generous walk-in closet. The bedroom has direct access to the adjacent bathroom, offering added privacy and convenience.
Bathroom I is fully tiled and accessible directly from the bedroom. It is equipped with a walk-in shower with a thermostatic mixer tap, hand shower, and glass partition. Additionally, there is a vanity with storage, a mixer tap and mirror, a wall-mounted toilet, bidet, and a designer radiator.
An extra room, currently used as a dressing room, is accessible from the living room and offers great flexibility. This space could also serve as a home office, hobby room, or additional storage. It features a neat tiled floor with underfloor heating and is illuminated by a light tube that provides natural daylight.
Bedroom II is also accessible from the living room and features a light tiled floor and a window overlooking the conservatory. It is directly connected to the second bathroom, making it ideal as a guest bedroom.
Bathroom II is fully tiled and practically arranged with a walk-in shower, thermostatic tap, hand shower, and a glass shower door. The vanity unit with storage, mixer tap, and mirrored cabinet adds functionality, while the wall-mounted toilet and designer radiator complete the space.
The conservatory is a true extension of the living room – a bright and airy space where you can enjoy views of the lush greenery behind the house all year round thanks to the glass sliding doors.
Finally, there is a practical storage space for storing tools, garden supplies, or bicycles.
Advertisement
Features
Transfer of ownership
- Last asking price
- € 750,000 kosten koper
- Asking price per m²
- € 5,282
- Status
- Sold
Construction
- Kind of house
- Bungalow, row house (residential property facing inner courtyard)
- Building type
- Resale property
- Year of construction
- 2012
- Type of roof
- Flat roof covered with asphalt roofing
Surface areas and volume
- Areas
- Living area
- 142 m²
- Other space inside the building
- 5 m²
- Exterior space attached to the building
- 40 m²
- Plot size
- 230 m²
- Volume in cubic meters
- 520 m³
Layout
- Number of rooms
- 4 rooms (2 bedrooms)
- Number of bath rooms
- 2 bathrooms and 1 separate toilet
- Bathroom facilities
- Bidet, 2 walk-in showers, 2 toilets, underfloor heating, 2 sinks, and 2 washstands
- Number of stories
- 1 story
- Facilities
- Air conditioning, mechanical ventilation, sliding door, and solar panels
Energy
- Energy label
- A
- Insulation
- Roof insulation, energy efficient window, insulated walls and floor insulation
- Heating
- CH boiler, partial floor heating and heat pump
- Hot water
- CH boiler
- CH boiler
- Itho Daalderop (gas-fired combination boiler from 2012, in ownership)
Cadastral data
- STRIJP G 3101
- Cadastral map
- Area
- 230 m²
- Ownership situation
- Full ownership
Exterior space
- Patio/atrium
- 25 m² (5 meter deep and 5 meter broad)
- Location
- Alongside a quiet road, in residential district and unobstructed view
- Garden
- Patio atrium
- Patio atrium
- 25 m² (5.00 metre deep and 5.00 metre wide)
- Garden location
- Located at the southeast
Storage space
- Shed / storage
- Built-in
- Facilities
- Electricity
Garage
- Type of garage
- Carport
Parking
- Type of parking facilities
- Parking on private property and public parking
Popularity
8,662x
Viewed
65x
Saved
1-8-2025
On Funda
Neighborhood
Grasrijk
Eindhoven- Residents
- 6,115
- Family with children
- 50%
- Avg. asking price / m²
- € 4,618
Discover the neighborhood
Curious about the housing supply, residents and local real estate agents?

Don’t want to forget this home?
Save it as a favorite. You’ll easily find it back and get notified when something changes.
