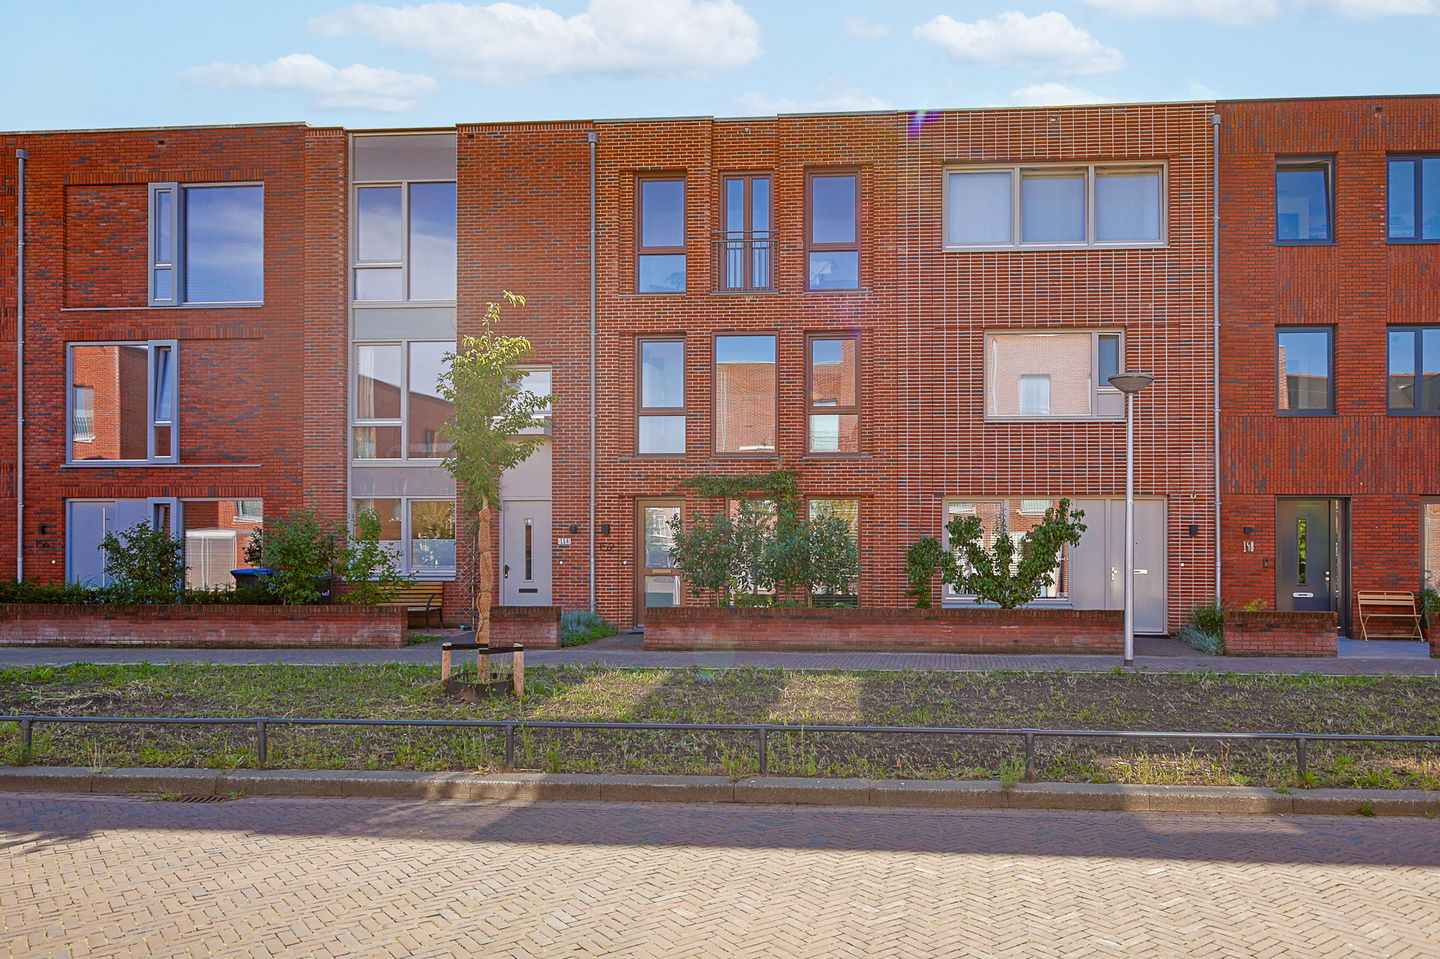


Sold
Lavendellaan 1525643 LV EindhovenKruidenbuurt
€ 700,000 k.k.

- 156 m²living area
- 127 m²plot size
- 4bedrooms
- A+++energy label
Sales history
- Listed since
- September 18, 2025
- Date of sale
- November 26, 2025
- Term
- 2 months
Is this your new home?
Add this home as My Home and follow its value, market developments, and neighborhood trends.

Lavendellaan 152, 5643 LV Eindhoven
Not your home?See what your own home is worth
Description
Spacious and modern house from 2022 with four bedrooms, the entire house has underfloor heating and cooling that can be regulated per room, private parking and a sunny garden, located in a child-friendly neighborhood within walking distance of all amenities.
Location
Lavendellaan 152 is located in the popular Kruidenbuurt neighborhood in the Stratum district. A lively, green neighborhood with supermarkets, elementary schools, sports clubs, restaurants, and the Stratumse Heide park only about 500 meters away. The city center of Eindhoven can also be reached within 10 minutes by bike, and thanks to its proximity to major roads, you can easily reach the A2 or N2. An ideal location for those who want to live in a quiet area with all amenities nearby.
Ground floor
Entrance & hall
Upon entering, you will find yourself in the hall with a custom-made coat rack and shoe cabinet. The meter cupboard is neatly concealed and the separate toilet is fully tiled and equipped with a wall-mounted toilet, washbasin, and ventilation. The entire ground floor is finished with PVC flooring, underfloor heating and cooling (via heat pump), and equipped with HUE lighting.
Dining area & kitchen
At the front of the house is the dining area with a view of the front garden. Large windows, blinds, and curtains provide pleasant light and privacy. The kitchen is the central point of the house and is cleverly designed with a bar, composite worktop, Bora hob with integrated extractor, oven with steam function, AEG dishwasher, refrigerator, and separate freezer. Additional storage space is available in the stair cupboard.
Living room
The living room has been extended by 2.40 meters and is open to the kitchen and dining area. The sliding doors at the rear provide plenty of light and direct access to the garden. Everything has been finished to perfection with concealed cabling.
Garden
The backyard has grass, plants, and a patio. At the back is a detached wooden shed with electricity. The back entrance provides access to the back path with direct access to the private parking space. This parking space is only accessible with a private key.
First floor:
The landing provides access to two bedrooms, the spacious bathroom, and the stairs to the second floor. Just like in the bedrooms, there is stylish PVC flooring here. The doors are extra insulated, and the entire floor is equipped with comfortable underfloor heating and cooling.
Bedroom 1
Located at the rear of the house and equipped with two tilt and turn windows. In addition to natural ventilation, mechanical ventilation is also available.
Bedroom 2
A bright room with large windows at the front, currently used as an office space. In addition to natural ventilation, mechanical ventilation is also available.
Bathroom
The bathroom has been enlarged and fitted with a spacious walk-in shower, bathtub, double sink, illuminated mirror, recessed spotlights, and a wall-mounted toilet. The room is equipped with mechanical ventilation and an adjustable radiator.
Second floor:
The landing provides access to two bedrooms and the technical room with an extra insulated door. As in the bedrooms, there is stylish PVC flooring here. The entire floor is equipped with comfortable underfloor heating and cooling.
Bedroom 3
Located at the rear and used as a guest room. Two windows provide good light and ventilation, and in addition to natural ventilation, there is also mechanical ventilation.
Bedroom 4
At the front is a fourth bedroom with many windows and a French balcony. In addition to natural ventilation, mechanical ventilation is also available.
Technical room
Separate room with washing machine and dryer connections, inverter for the solar panels, ventilation unit, and the Ecodan heat pump for underfloor heating and cooling. Additional storage space is also available here.
Special features:
- Completely ready to move in
- Year of construction: 2022
- 2.40-meter extension at the rear
- Heat pump with underfloor heating and cooling throughout the house
- Fully equipped with HR+++ glass
- 7 solar panels
- Extra insulated doors
- PVC flooring throughout the house
- HUE lighting on the ground floor
- All cabling neatly concealed
- Private parking space behind the house
- Child-friendly neighborhood with many amenities within walking distance
- 10 minutes by bike to the center of Eindhoven
- Located a short distance from Stratumse Heide, schools, and shops
- As security for the fulfillment of the obligations, the purchasing party must deposit a security deposit (10% of the purchase price) with the notary within the agreed period after the conclusion of the purchase agreement. The purchasing party is also permitted to provide a bank guarantee from a Dutch bank in the amount of this deposit.
Advertisement
Features
Transfer of ownership
- Last asking price
- € 700,000 kosten koper
- Asking price per m²
- € 4,487
- Status
- Sold
Construction
- Kind of house
- Single-family home, row house
- Building type
- Resale property
- Year of construction
- 2022
- Type of roof
- Flat roof
Surface areas and volume
- Areas
- Living area
- 156 m²
- External storage space
- 6 m²
- Plot size
- 127 m²
- Volume in cubic meters
- 551 m³
Layout
- Number of rooms
- 7 rooms (4 bedrooms)
- Number of bath rooms
- 1 bathroom and 1 separate toilet
- Bathroom facilities
- Walk-in shower, bath, toilet, sink, and washstand
- Number of stories
- 3 stories
- Facilities
- French balcony, mechanical ventilation, passive ventilation system, sliding door, and solar panels
Energy
- Energy label
- A+++
- Insulation
- Roof insulation, triple glazed, insulated walls and floor insulation
Cadastral data
- STRATUM D 8679
- Cadastral map
- Area
- 127 m²
- Ownership situation
- Full ownership
Exterior space
- Balcony/roof garden
- French balcony present
- Location
- Alongside a quiet road and outside the built-up area
- Garden
- Back garden and front garden
- Back garden
- 42 m² (7.74 metre deep and 5.39 metre wide)
- Garden location
- Located at the southeast with rear access
Storage space
- Shed / storage
- Detached wooden storage
- Facilities
- Electricity
Parking
- Type of parking facilities
- Parking on gated property and public parking
Popularity
4,738x
Viewed
62x
Saved
18-9-2025
On Funda
Neighborhood

Kruidenbuurt
Eindhoven- Residents
- 3,360
- Family with children
- 38%
- Avg. asking price / m²
- € 4,641
Discover the neighborhood
Curious about the housing supply, residents and local real estate agents?

Don’t want to forget this home?
Save it as a favorite. You’ll easily find it back and get notified when something changes.
