New
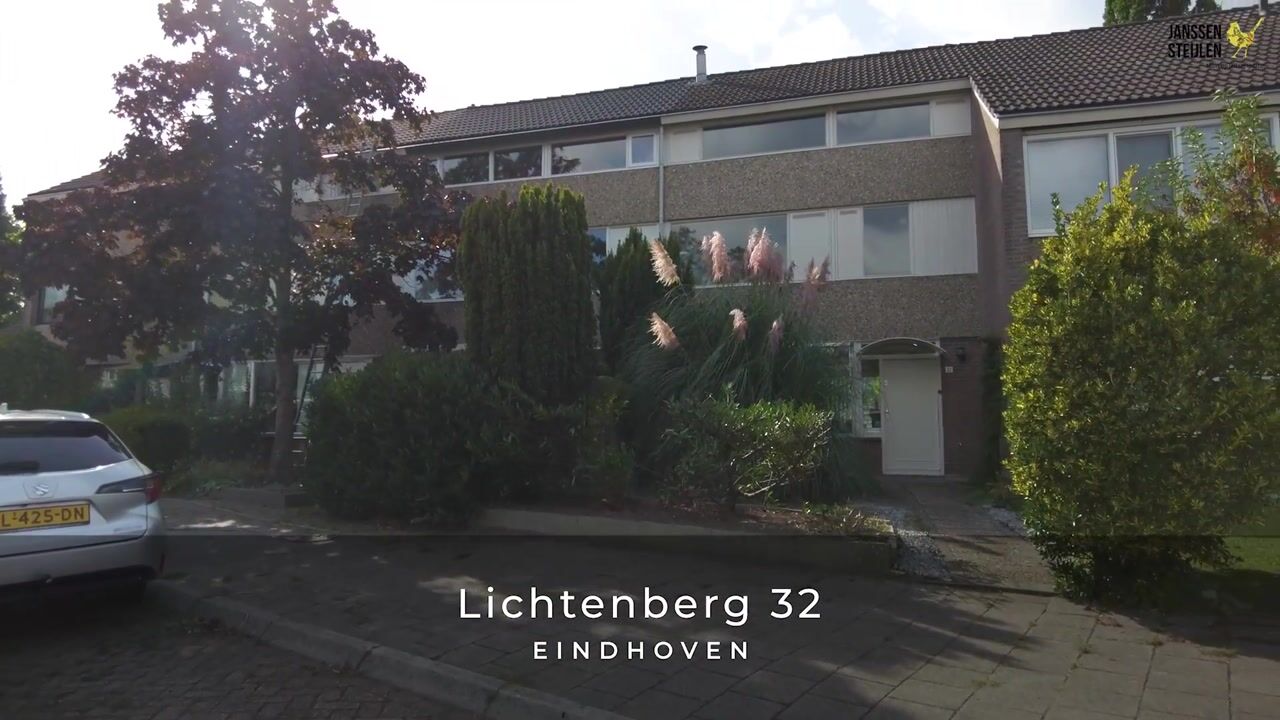
Lichtenberg 325655 BG EindhovenHanevoet
€ 475,000 k.k.

- 134 m²living area
- 167 m²plot size
- 4bedrooms
- Cenergy label
NVM Open Huizen Dag
- Saturday, October 3 from 11:00 AM to 3:00 PM
Description
Lichtenberg 32, spacious family living with four bedrooms and a green garden.
Enjoy surprisingly spacious living with four bedrooms, a generous living area and a green rear garden. Located at Lichtenberg 32, this practical family home offers approximately 134 m² of living space and plenty of potential to create a home entirely to your own taste.
This well-proportioned terraced house features a Z-shaped living room, a semi-open kitchen, three bedrooms on the first floor and an exceptionally spacious fourth bedroom in the attic. The second floor also offers the possibility of creating an additional room if desired. With a new central heating boiler installed in 2024, 10 leased solar panels, an energy label C and an attractively landscaped rear garden, this property offers a wonderful combination of space, comfort and potential.
The property is situated in Hanevoet, a green and spacious residential neighbourhood in the Gestel district of Eindhoven. The area is characterised by its peaceful residential atmosphere, abundant greenery, wide streets and various playgrounds. It is an appealing location for those who enjoy a quiet living environment while still having Eindhoven's amenities within easy reach.
For everyday shopping and other amenities, Kastelenplein shopping centre, as well as various shops, schools, childcare facilities and sports facilities, are all located a short distance away. The surrounding area also offers plenty of opportunities for walking, cycling and outdoor recreation.
Accessibility is excellent. From Hanevoet, ASML, the High Tech Campus, Máxima Medical Centre and Eindhoven Airport are all easily accessible. Eindhoven city centre is also relatively close by, while the nearby main roads provide quick access to the A2, A67 and N2 motorways.
Ground floor:
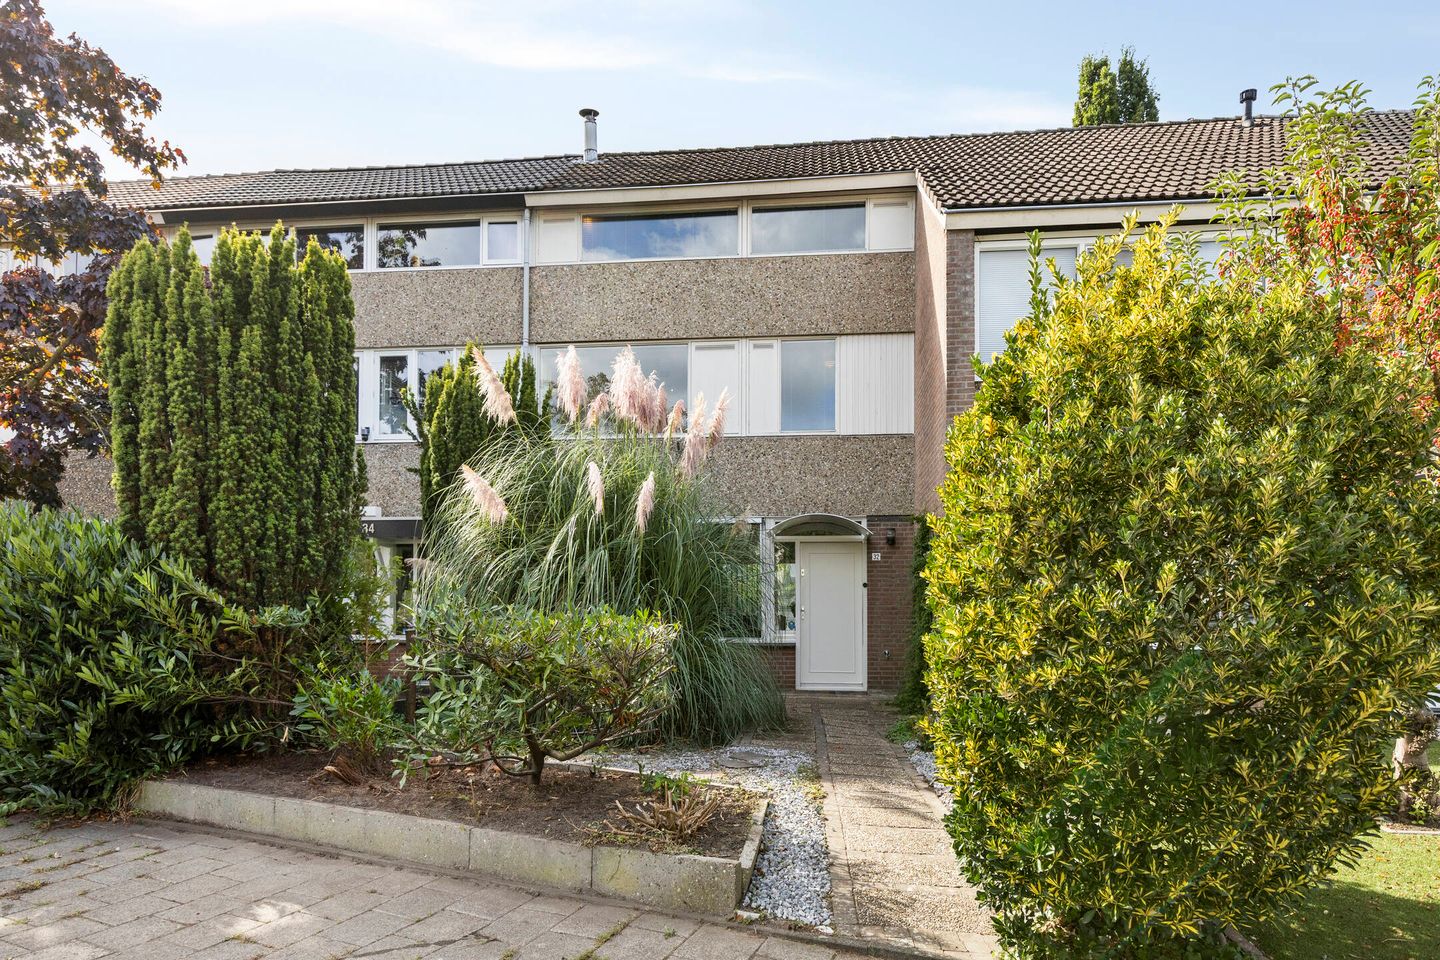
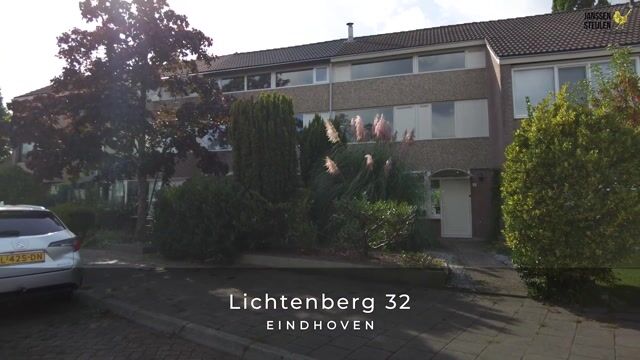
The entrance to the property is accessed via the spacious, landscaped front garden.
The entrance hall features tiled flooring and space for a coat rack. It also provides access to the updated electrical meter cupboard and the fully tiled toilet room, which is fitted with a wall-mounted toilet and washbasin.
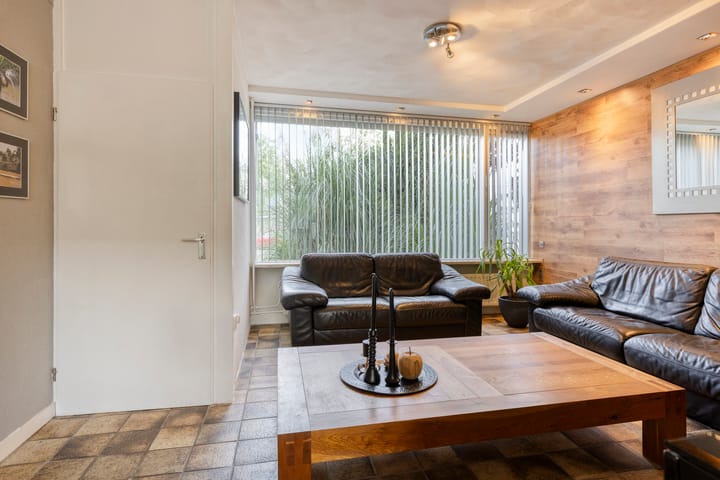
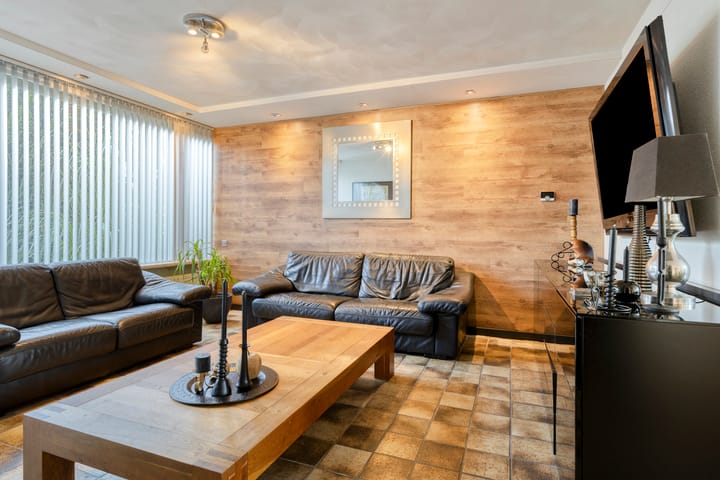
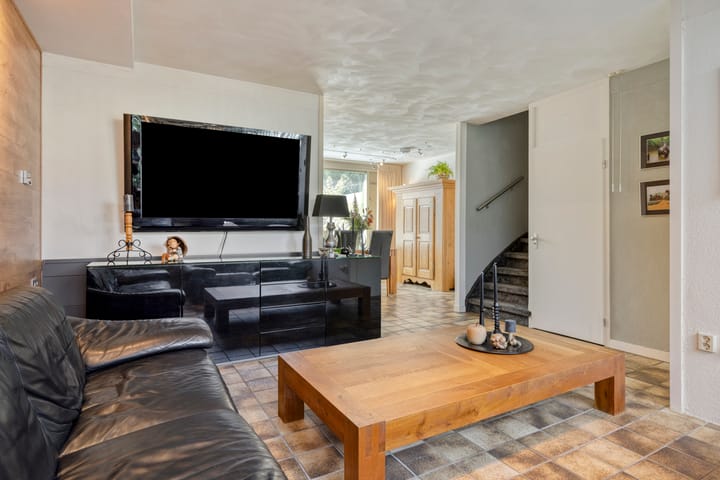
From the hallway, you enter the surprisingly spacious, Z-shaped living room. Its layout naturally creates distinct areas for both relaxing and dining. The living room features tiled flooring, a practical under-stairs storage cupboard and a staircase leading to the first floor. At the front of the property, an awning provides additional comfort on warmer days.
The semi-open kitchen is situated at the rear of the house. It features an L-shaped kitchen layout with various cupboards and drawers. Integrated appliances include a gas hob, extractor hood, oven, dishwasher and fridge-freezer.
The large rear window allows plenty of natural daylight into the room and offers views of the green rear garden from the dining area.
The rear garden can be accessed through the back hallway.
First floor:
The landing, featuring laminate flooring, provides access to three bedrooms and the bathroom.
At the front of the property is a well-proportioned bedroom. Two further bedrooms are located at the rear, including a particularly spacious principal bedroom. All bedrooms feature laminate flooring.
The bathroom is partially tiled in light colours and has a practical layout. It is equipped with a bathtub with shower facilities, a toilet and a washbasin. Connections for laundry appliances are also located here.
Second floor:
A major advantage of this property is the full-sized second floor, accessible via a fixed staircase.
The landing features laminate flooring and provides access to the attic storage room and the exceptionally spacious fourth bedroom. This bedroom also features laminate flooring and practical storage space beneath the sloping roof.
Thanks to its generous dimensions, the room is ideal as a bedroom, home office or hobby room. Alternatively, it could be divided into two separate rooms if desired.
The separate attic storage room houses the Remeha HR central heating boiler, installed in 2024, and the inverter for the solar panels.
Outdoor space:
The property also offers a pleasant amount of outdoor space.
The spacious front garden is attractively landscaped with greenery, creating a comfortable distance from the street. The rear garden has a sheltered, green character and features decorative paving, several seating areas and mature plants. This creates multiple inviting spots to enjoy the outdoors.
Additional features include an outdoor tap, outdoor storage, a covered rear entrance and a detached garden shed located at the back of the garden.
Key features:
Spacious terraced family home;
Approximately 134 m² of living space;
Approximately 473 m³ volume;
Approximately 4 m² of building-related outdoor space;
Approximately 6 m² of external storage space;
Z-shaped living room offering generous living space;
Semi-open kitchen;
Three bedrooms on the first floor;
Exceptionally spacious fourth bedroom on the second floor;
Possibility to divide the attic bedroom into two separate rooms;
Bathroom with bathtub/shower combination and second toilet;
Remeha HR central heating boiler installed in 2024;
10 leased solar panels, costing €78 per month;
Wooden window frames with double glazing;
Energy label C;
Green and sheltered rear garden;
Garden shed and covered rear entrance.
Transfer date to be agreed upon.
Highlights
AI-generated from the description
Spacious family home with loft
Terraced house with Z-shaped living room and 4 bedrooms, approx. 134 m².
Green front and back garden
Spacious landscaped front garden and sheltered rear garden with seating areas.
Solar panels and new boiler
10 solar panels, Remeha HR boiler from 2024 and energy label C.
Advertisement
Features
Transfer of ownership
- Listed since
- Acceptance
- Available in consultation
- Asking price
- € 475,000 kosten koper
- Asking price per m²
- € 3,545
- Status
- Available
Construction
- Kind of house
- Single-family home, row house
- Building type
- Resale property
- Year of construction
- 1973
- Type of roof
- Gable roof covered with roof tiles
Surface areas and volume
- Areas
- Living area
- 134 m²
- Exterior space attached to the building
- 4 m²
- External storage space
- 6 m²
- Plot size
- 167 m²
- Volume in cubic meters
- 473 m³
Layout
- Number of rooms
- 5 rooms (4 bedrooms)
- Number of bath rooms
- 1 bathroom and 1 separate toilet
- Bathroom facilities
- Bath, toilet, and sink
- Number of stories
- 2 stories and an attic
- Facilities
- Outdoor awning, rolldown shutters, and TV via cable
Energy
- Energy label
- C
- Insulation
- Roof insulation, double glazing and insulated walls
- Heating
- CH boiler
- Hot water
- CH boiler
- CH boiler
- Remeha HR (gas-fired combination boiler from 2024, in ownership)
Cadastral data
- GESTEL B 2197
- Cadastral map
- Area
- 167 m²
- Ownership situation
- Full ownership
Exterior space
- Location
- Alongside a quiet road and in residential district
- Garden
- Back garden and front garden
- Back garden
- 50 m² (8.30 metre deep and 6.00 metre wide)
- Garden location
- Located at the southwest with rear access
Storage space
- Shed / storage
- Detached brick storage
- Facilities
- Electricity
- Insulation
- No insulation
Parking
- Type of parking facilities
- Public parking
Popularity
0x
Viewed
0x
Saved
28-9-2026
On Funda
Neighborhood

Hanevoet
Eindhoven- Residents
- 3,670
- Family with children
- 35%
- Avg. asking price / m²
- € 3,798
Discover the neighborhood
Curious about the housing supply, residents and local real estate agents?

Don’t want to forget this home?
Save it as a favorite. You’ll easily find it back and get notified when something changes.
