New
Limousinlaan 135627 KH EindhovenAchtse Barrier-Gunterslaer
€ 539,000 k.k.

- 134 m²living area
- 284 m²plot size
- 4bedrooms
- Benergy label
Description
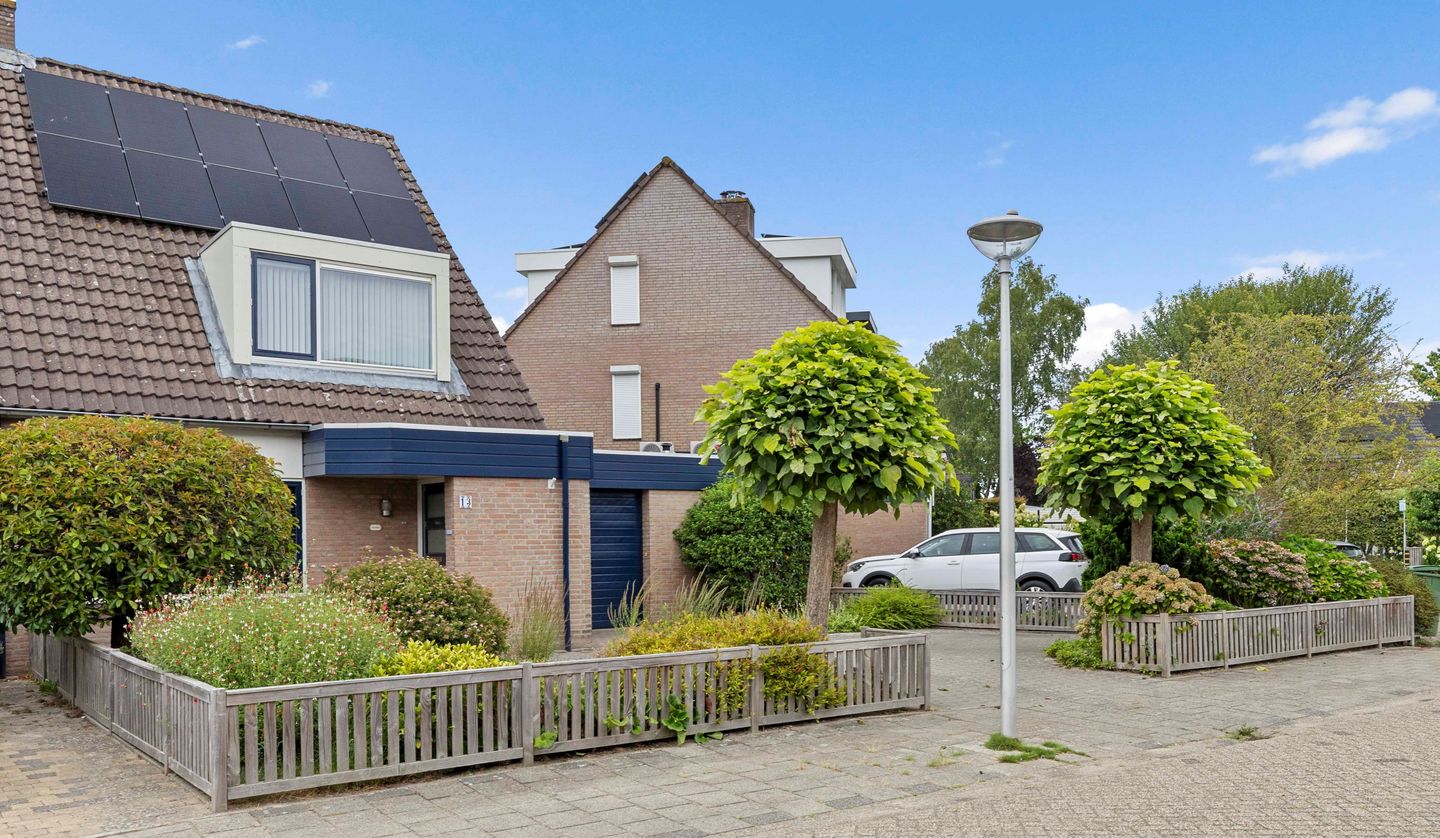
What a lovely place to come home to. This well-maintained and extended home in the Achtse Barrier neighbourhood offers plenty of space, natural light and freedom, while keeping everyday amenities close at hand. The extension at the rear creates a spacious living area filled with light and with a lovely connection to the garden, which overlooks the adjoining playground. With four bedrooms, a large integral garage and a generous driveway, there is plenty of room to make this home your own, whether you want to live, work or relax here.
Here are some of the key features:
* Well-maintained home in the Achtse Barrier neighbourhood
* Rear extension with French doors opening onto the garden
* Ten solar panels
* Generous driveway
* Large integral garage
* Direct access from the back garden to the playground
* Convenient location in Achtse Barrier, close to amenities and major roads
* Biarritzplein shopping centre within walking distance
* Garage roof renewed and insulated in 2025
Entrance and living room
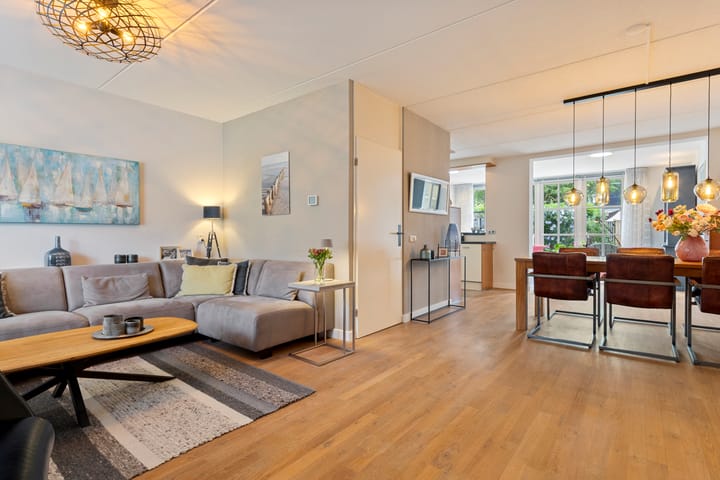
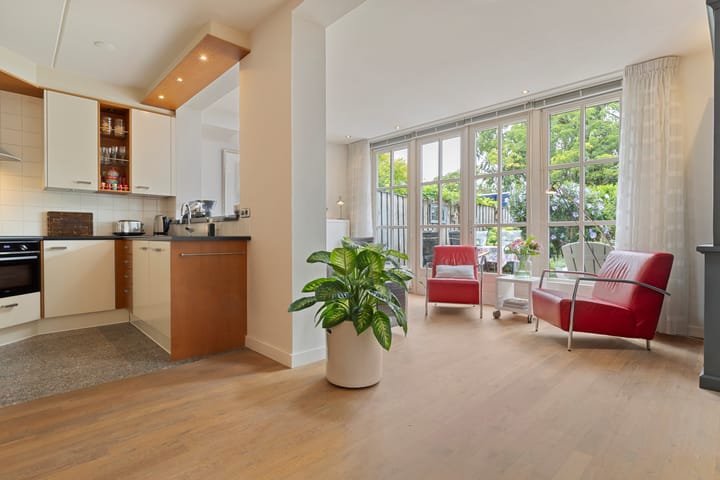
You enter through the spacious hallway, where you will find the coat storage, meter cupboard and access to the living room. The meter cupboard has an upgraded electrical distribution board, smart meters and a fibre-optic connection. Once inside the living room, the amount of space and natural light immediately stands out. At the front of the house, there is a comfortable seating area, while the rear offers room for a large dining table and the open-plan kitchen. The living space continues into the rear extension, where large windows, solar light tubes and French doors to the garden, combined with the wooden flooring, create a bright and welcoming place to relax and enjoy the view of the garden.
Kitchen
The kitchen connects to the dining area and, thanks to its U-shaped layout, offers plenty of worktop and cupboard space. Everything you need for cooking is close at hand, including a four-zone induction hob, combination oven, dishwasher, fridge and freezer. From the kitchen, you can continue into the utility room, where coat storage and a wall of sliding-door cupboards provide additional convenience. Both the back garden and the integral garage can also be accessed directly from here.
Garage
The garage is a versatile space that can be used in several ways. With automatic garage doors, heating, roof insulation and a kitchenette with a water connection, it is not only a convenient place to park your car but also suitable for hobbies, DIY projects, storage or a workspace. Its generous dimensions give you the freedom to arrange the space to suit your needs. The garage roof was also renewed in 2025.
First floor
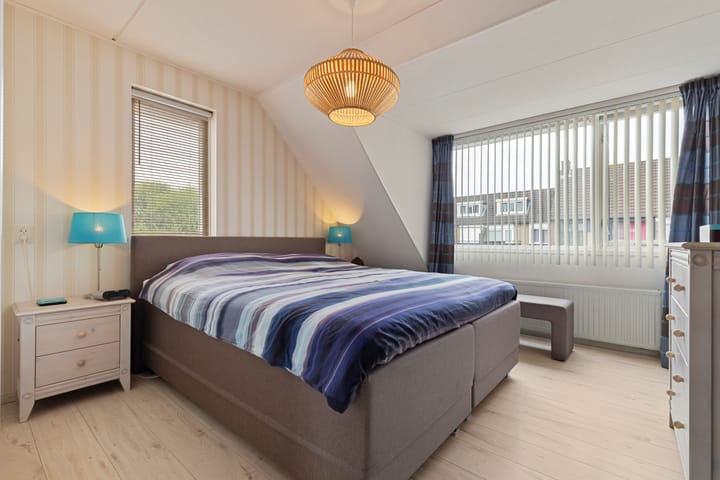
From the intermediate hallway, which has a separate toilet, the staircase takes you to the first floor. The landing provides access to three bedrooms and the bathroom. The bedroom at the front is spacious and benefits from plenty of natural light thanks to the dormer window. A built-in wall of sliding wardrobes keeps clothes and other belongings neatly out of sight. At the rear, there are two further rooms, each offering a range of possibilities. They can be used as bedrooms, or just as easily as a quiet home office, hobby room or guest room, as shown in the photographs. All three bedrooms have hardwood window frames with double glazing and laminate flooring, giving them a well-maintained finish.
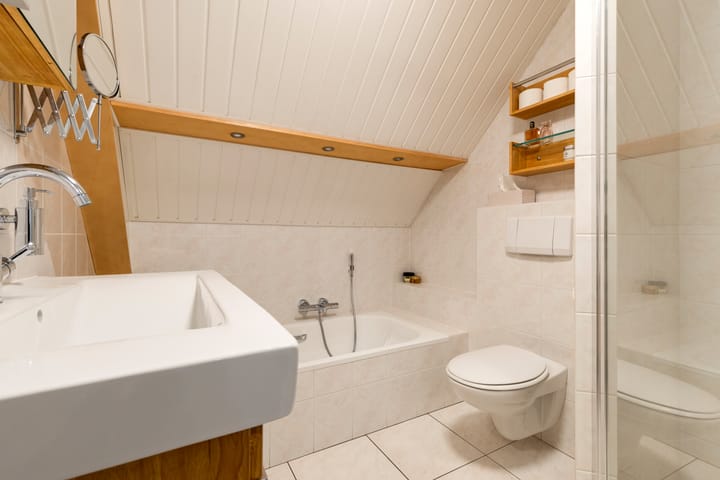
The bathroom is a comfortable place to start the day at your own pace or unwind in the evening. You can choose between a relaxing bath and a shower. There is also a wide washbasin with vanity unit and mirrored cabinet, as well as a second toilet. The fully tiled walls and floor make the room easy to maintain, while the mechanical ventilation helps keep the indoor environment fresh and comfortable.
Second floor
A fixed staircase leads to the second floor, where the landing provides space for the Intergas central heating boiler, the solar panel inverter and the connections for a washing machine and tumble dryer. There is also plenty of storage space behind the sloping ceilings and in the loft storage area, making it easy to put away items you do not need every day. Thanks to the dormer window, the room on this floor feels bright and airy. With its generous space and laminate flooring, it works well as a fourth bedroom, but could also be used as a home office or hobby room. This gives you another room upstairs that you can adapt to suit the way you want to live.
Back garden
From the kitchen, you can make your way towards the rear of the house and step directly into the back garden through either the utility room or the extension. The garden is playfully arranged over several terraces, giving you the choice of a sunny or shaded spot at different times of the day. The paved terrace, electrical points, outdoor tap and wooden fence make the garden practical, while the open outlook at the rear adds to the sense of space. A rear access path leads directly to the adjoining playground, so there are no houses immediately behind the garden.
There is plenty of space at the front of the house, too. The generous driveway can accommodate two cars, allowing you to park on your own property. The ten solar panels are a useful addition and help reduce the home's energy consumption. The location is convenient for everyday life as well. Biarritzplein shopping centre is within walking distance for your daily shopping, while other amenities and major roads are also easily accessible.
Key features at a glance
* Well-maintained home in the Achtse Barrier neighbourhood
* Rear extension with French doors opening onto the garden
* Ten solar panels
* Generous driveway
* Large integral garage
* Direct access from the back garden to the playground
* Convenient location in Achtse Barrier, close to amenities and major roads
* Biarritzplein shopping centre within walking distance
* Garage roof renewed and insulated in 2025
All in all, this is a home that gives you the freedom to arrange your living space to suit your own needs. The bright living area, rear extension, four bedrooms and large garage offer plenty of flexibility, allowing you to use the rooms differently as your needs change. Add the open outlook at the rear, the spacious garden and the convenient location in Achtse Barrier, and you have a home you can enjoy not just today, but for many years to come.
Highlights
AI-generated from the description
Bright extended living area
Rear extension with light tubes and French doors.
Garden with open outlook
Back garden with terraces and access to playground.
Spacious driveway and garage
Driveway for two cars and large integral garage.
Advertisement
Features
Transfer of ownership
- Listed since
- Acceptance
- Available in consultation
- Asking price
- € 539,000 kosten koper
- Asking price per m²
- € 4,022
- Status
- Available
Construction
- Kind of house
- Single-family home, semi-detached residential property
- Building type
- Resale property
- Year of construction
- 1979
- Type of roof
- Gable roof covered with roof tiles
Surface areas and volume
- Areas
- Living area
- 134 m²
- Other space inside the building
- 25 m²
- Exterior space attached to the building
- 6 m²
- Plot size
- 284 m²
- Volume in cubic meters
- 552 m³
Layout
- Number of rooms
- 5 rooms (4 bedrooms)
- Number of bath rooms
- 1 bathroom and 1 separate toilet
- Bathroom facilities
- Shower, bath, toilet, sink, and washstand
- Number of stories
- 3 stories
- Facilities
- Mechanical ventilation, passive ventilation system, and solar panels
Energy
- Energy label
- B
- Insulation
- Roof insulation, double glazing, energy efficient window and insulated walls
- Heating
- CH boiler
- Hot water
- CH boiler
Cadastral data
- WOENSEL S 619
- Cadastral map
- Area
- 284 m²
Exterior space
- Garden
- Back garden and front garden
- Back garden
- 59 m² (14.71 metre deep and 4.00 metre wide)
- Garden location
- Located at the west with rear access
Garage
- Type of garage
- Built-in
- Capacity
- 1 car
- Facilities
- Electrical door, electricity and heating
- Insulation
- Roof insulation
Parking
- Type of parking facilities
- Parking on private property
Popularity
0x
Viewed
0x
Saved
12-10-2026
On Funda
Neighborhood

Achtse Barrier-Gunterslaer
Eindhoven- Residents
- 3,770
- Family with children
- 38%
- Avg. asking price / m²
- € 4,222
Discover the neighborhood
Curious about the housing supply, residents and local real estate agents?

Don’t want to forget this home?
Save it as a favorite. You’ll easily find it back and get notified when something changes.
