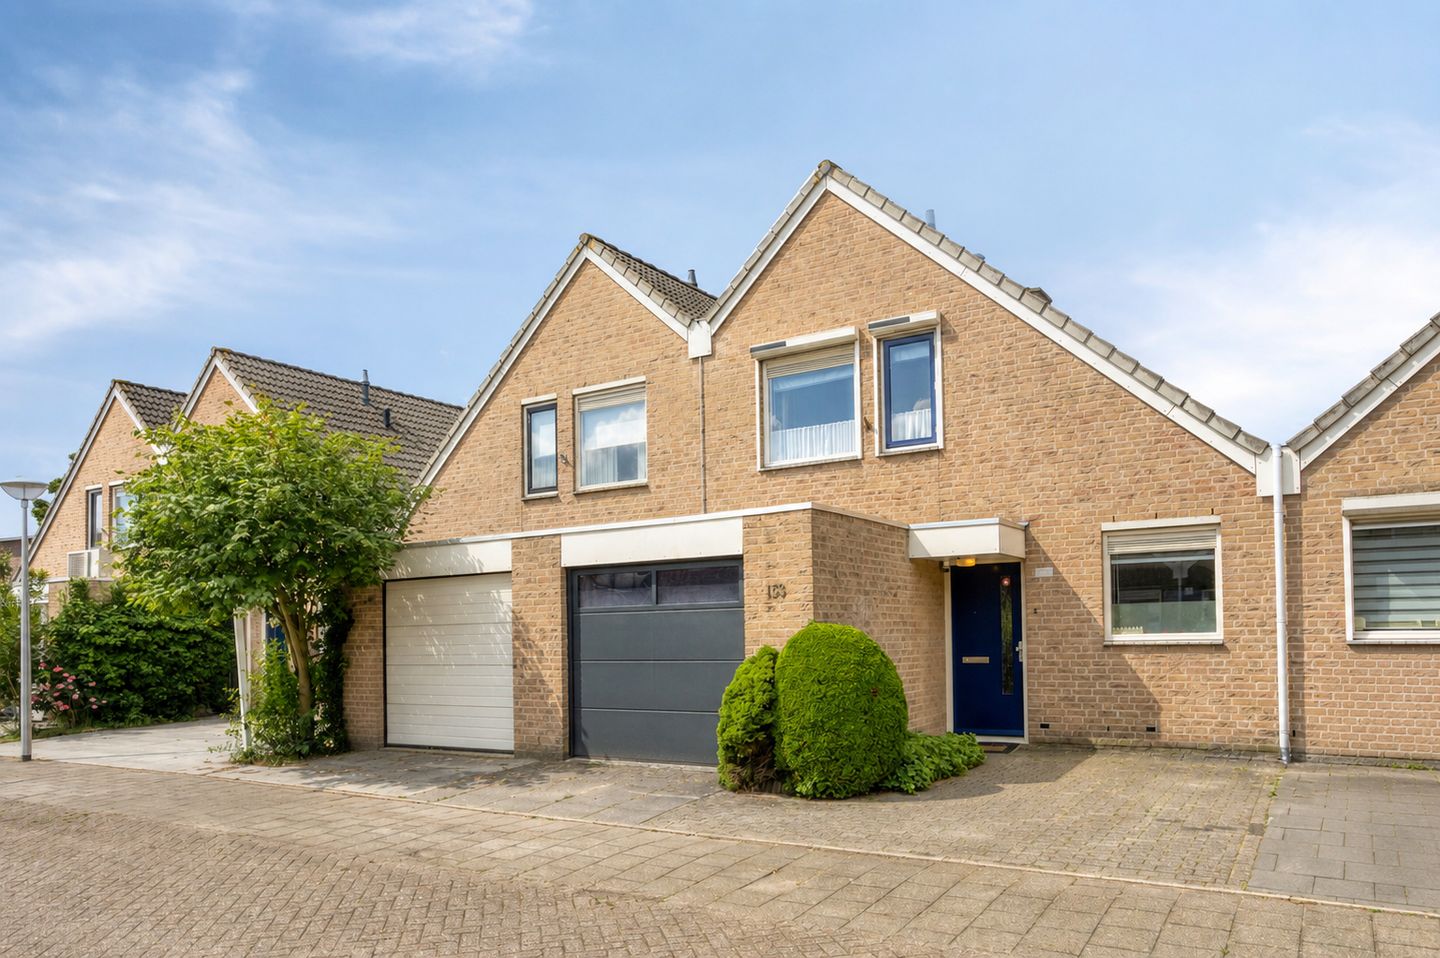
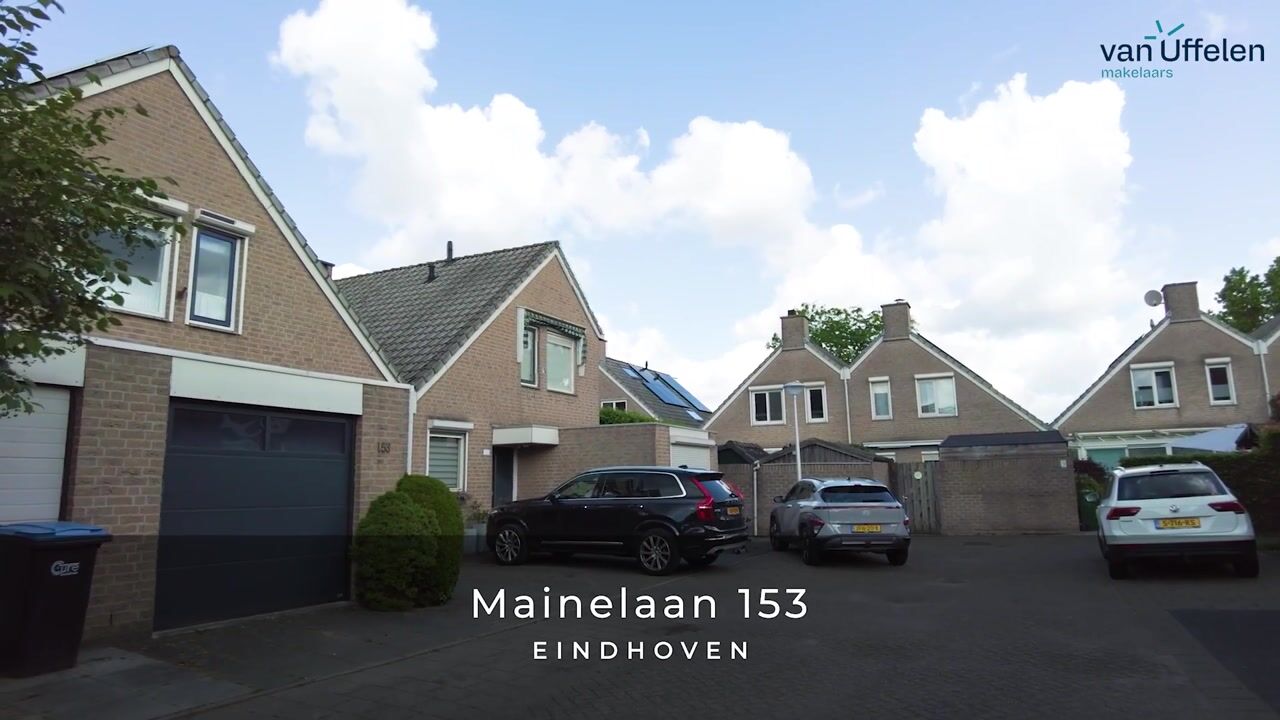
Spacious Semi-Detached Linked House with Integral Garage, Private Driveway, 10 Solar Panels and a Lovely Garden in Achtse Barrier!
Situated in a quiet and family-friendly location in the popular Achtse Barrier district, this surprisingly spacious linked semi-detached home offers a generous integral garage, private driveway, three bedrooms, a modern bathroom and a low-maintenance rear garden with a large covered terrace. The property features a practical layout, ample storage space and an excellent foundation for many years of comfortable living.
With a spacious living room, a fully equipped kitchen, an integral garage with electric roller door, heating and washing machine connections, a modernised bathroom, attic storage and 10 solar panels (2013), this home offers everything a family could wish for.
Ground Floor
The covered entrance leads into the reception hall, which provides access to the meter cupboard, guest toilet, living room, garage and staircase to the first floor.
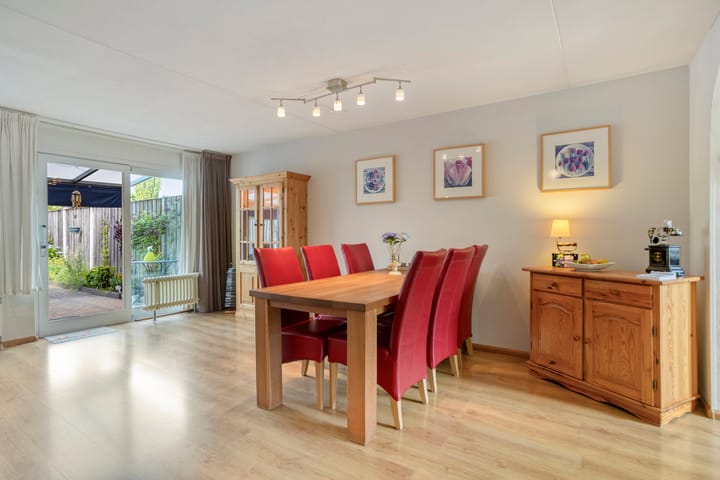
The spacious living room benefits from large windows that allow plenty of natural light to enter. There is ample space for both a comfortable seating area and a large dining table. Sliding doors at the rear create a pleasant connection to the garden and the covered outdoor living area.
The kitchen is located at the front of the property and features a practical layout with various built-in appliances and a pantry cabinet. The generous integral garage is also accessible from the hallway. This multifunctional space is equipped with an electric roller door (including a window), heating and connections for laundry appliances, while still offering plenty of room for bicycles, storage or hobby activities.
First Floor
The landing provides access to three well-proportioned bedrooms and the bathroom.
The master bedroom is located at the front of the house and offers practical storage space as well as pleasant views. In addition, there are two spacious bedrooms, ideal for use as children's rooms, a home office or hobby room. The larger rear bedroom also benefits from useful built-in storage.
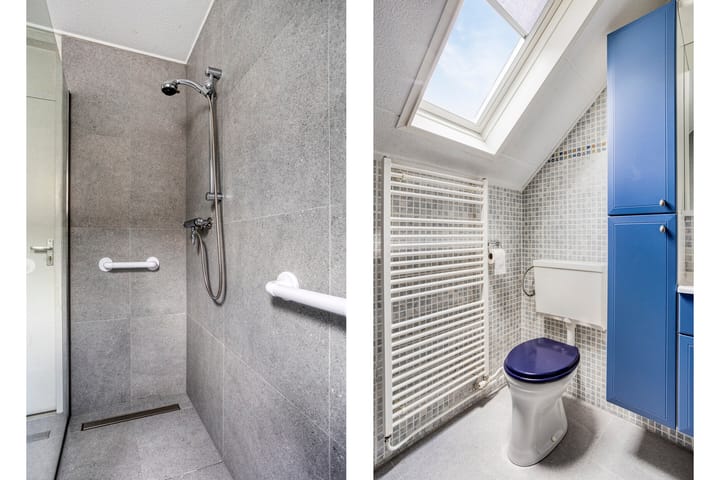
The bathroom has a modern finish and was recently upgraded with an attractive walk-in shower. It further features a washbasin unit, second toilet, designer radiator and stylish wall and floor tiling. A roof window allows plenty of natural daylight into the space.
Second Floor
A loft ladder provides access to the practical attic storage area. This space is ideal for storing suitcases, seasonal items and other household belongings.
Garden
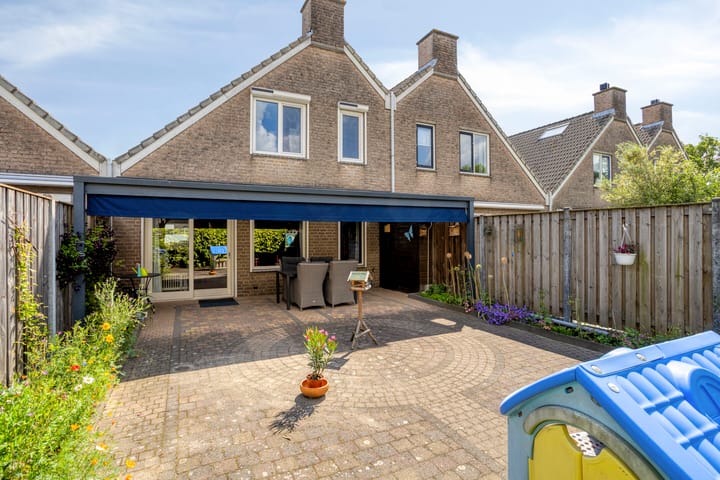
The rear garden has been designed for low maintenance and offers a high degree of privacy. A major asset is the generous aluminium terrace canopy spanning the full width of the house, allowing you to enjoy outdoor living from early spring until late autumn.
The garden also includes a practical storage shed and a rear access gate.
Location
The property is located in the highly sought-after Achtse Barrier district in the northern part of Eindhoven. This green and family-oriented residential area is known for its spacious layout, numerous playgrounds and excellent local amenities. Primary schools, sports facilities, the Achtse Barrier shopping centre and various recreational opportunities are all within easy reach.
Accessibility is excellent, with Eindhoven city centre, Eindhoven Airport, Flight Forum, ASML and the A2, A50 and A58 motorways all easily accessible. A green play area with playground equipment is also located within walking distance.
GENERAL
Located in the popular Achtse Barrier residential area
Quiet and family-friendly neighbourhood
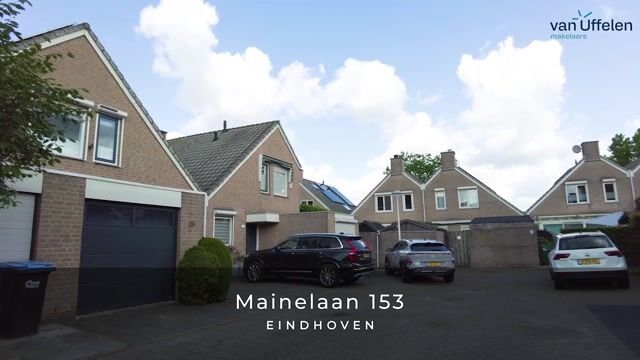
Private driveway
Spacious integral garage
Garage equipped with electric roller door (with window)
Garage fitted with heating and washing machine connection
Bright and spacious living room
Sliding doors to the rear garden
Kitchen with various built-in appliances
Three full-sized bedrooms
Modern bathroom with recently renewed walk-in shower
Second toilet in the bathroom
Practical attic storage accessible via loft ladder
Low-maintenance rear garden
Generous covered terrace
Rear access
Equipped with 10 solar panels installed in 2013
Close to schools, shops, sports facilities and main roads
Green areas and children's play facilities within walking distance
Highlights
AI-generated from the description
Bright spacious living room
Large windows, sliding doors and space for dining.
Sunny garden with canopy
Low-maintenance garden with large covered terrace.
Equipped with 10 solar panels
Home has 10 solar panels for additional energy yield.
Advertisement
Features
Transfer of ownership
Original asking price
€ 485,000 kosten koper
Listed since
Acceptance
Available in consultation
Asking price
€ 479,000 kosten koper
Asking price per m²
€ 4,790
Status
Available
Construction
Kind of house
Single-family home, row house
Building type
Resale property
Year of construction
1988
Type of roof
Gable roof covered with roof tiles
Surface areas and volume
Areas
Living area
100 m²
Other space inside the building
27 m²
Exterior space attached to the building
25 m²
External storage space
1 m²
Plot size
183 m²
Volume in cubic meters
448 m³
Layout
Number of rooms
4 rooms (3 bedrooms)
Number of bath rooms
1 bathroom and 1 separate toilet
Bathroom facilities
Walk-in shower, toilet, sink, and washstand
Number of stories
2 stories and a loft
Facilities
Rolldown shutters, sliding door, and solar panels
Energy
Energy label
B
Insulation
Roof insulation, insulated walls and floor insulation
Heating
CH boiler
Hot water
CH boiler
CH boiler
Vaillant (gas-fired combination boiler from 2024, in ownership)