
New
Mathys de Layenslaan 235622 BM EindhovenKronehoef
€ 475,000 k.k.

- 118 m²living area
- 133 m²plot size
- 3bedrooms
- Benergy label
Ruime, instapklare eengezinswoning met luxe keuken en energielabel B!
Description
Mathys de Layenslaan 23 Eindhoven ENGLISH BELOW
De ideale gezinswoning net buiten de ring van Eindhoven, zo laat deze fraaie tussenwoning zich het beste omschrijven. De doorzonwoonkamer met open keuken, drie slaapkamers, complete badkamer en een nog volledig naar wens in te delen open zolderetage en een onderhoudsvriendelijke voor- en achtertuin, vormen samen alle ingrediënten voor een heerlijke gezinswoning. De praktische houten tuinberging maakt het geheel compleet.
Ook de ligging is ideaal: in de wijk Kronehoef woon je centraal, net buiten de ring, met alle voorzieningen binnen handbereik. Supermarkten, scholen, openbaar vervoer en diverse sport- en ontspanningsmogelijkheden liggen allemaal op korte afstand. Station Strijp S bevindt zich op slechts enkele minuten lopen of fietsen. Het bruisende Strijp S zelf, met zijn creatieve hotspots, horeca en cultuur ligt om de hoek. Daarnaast bevindt de gezellige Edisonbuurt met leuke winkeltjes en eettentjes zich op een steenworp afstand. Voor de dagelijkse boodschappen vind je alles wat je nodig hebt en meer op de Woenselse Markt of in Winkelcentrum Woensel.
Ondanks de centrale ligging woon je toch verrassend groen. In de directe omgeving vind je een ruim aanbod aan parken en natuurgebieden. Binnen enkele minuten sta je in de bossen of wandel je langs het water. We noemen enkele fijne plekken in de buurt: Henri Dunantpark, Philips de Jongpark, de Wielewaal, Philips van Lenneppark en het Dommeldal. Ook zijn er verschillende speeltuinen in de directe omgeving, zoals Speeltuin Philipsdorp.
De uitvalswegen zijn eveneens uitstekend. Via de Boschdijk of de J.F. Kennedylaan rijd je binnen 5–10 minuten naar knooppunt Ekkersweijer (A50/A58/A2) richting Oss, Nijmegen, Tilburg of ’s Hertogenbosch. In zuidelijke richting bereik je knooppunt Batadorp (A2/A67) richting Weert, Maastricht, Venlo, Duitsland of Antwerpen. Over centraal gelegen gesproken.
BOUWJAAR: 1998
PERCEEL: 133 m²
WOONOPPERVLAK: 118 m²
INHOUD: 418 m³
EXTERNE BERGRUIMTE: 9 m²
GEBOUW GEBONDEN BUITENRUIMTE: 1 m²
Loopt u het rondje met ons mee?
Begane grond:
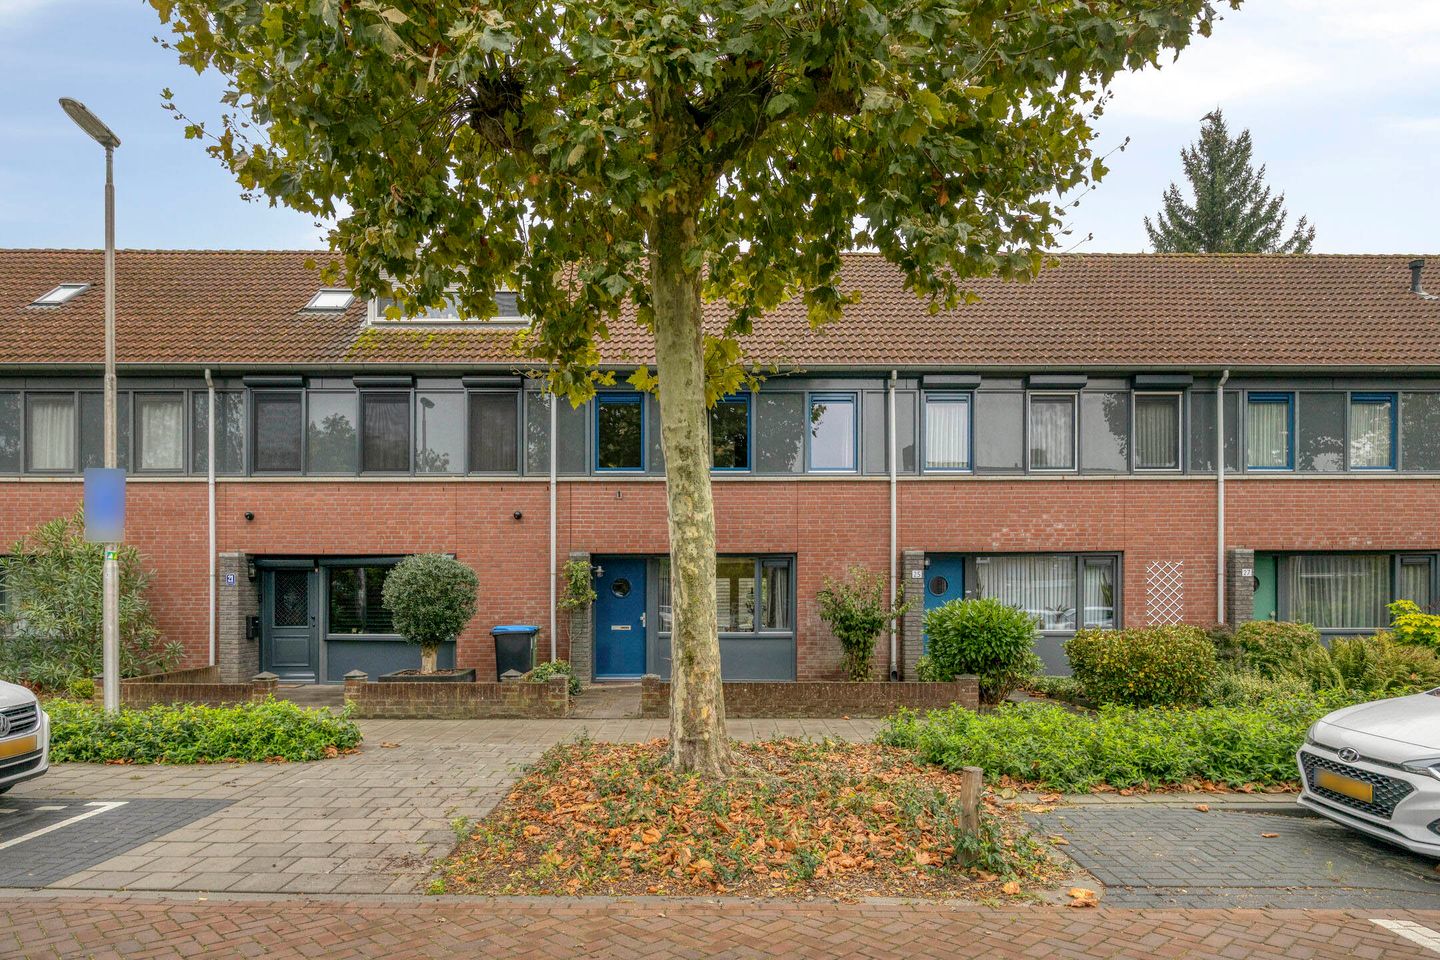
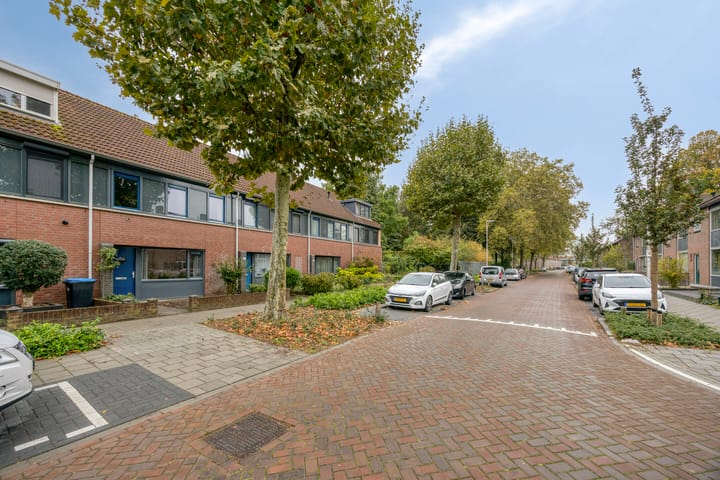
Bij aankomst is meteen duidelijk dat de gehele woning keurig onderhouden is door de huidige bewoners. De onderhoudsvriendelijke voortuin biedt een mooie overgang van de openbare stoep naar de woning.
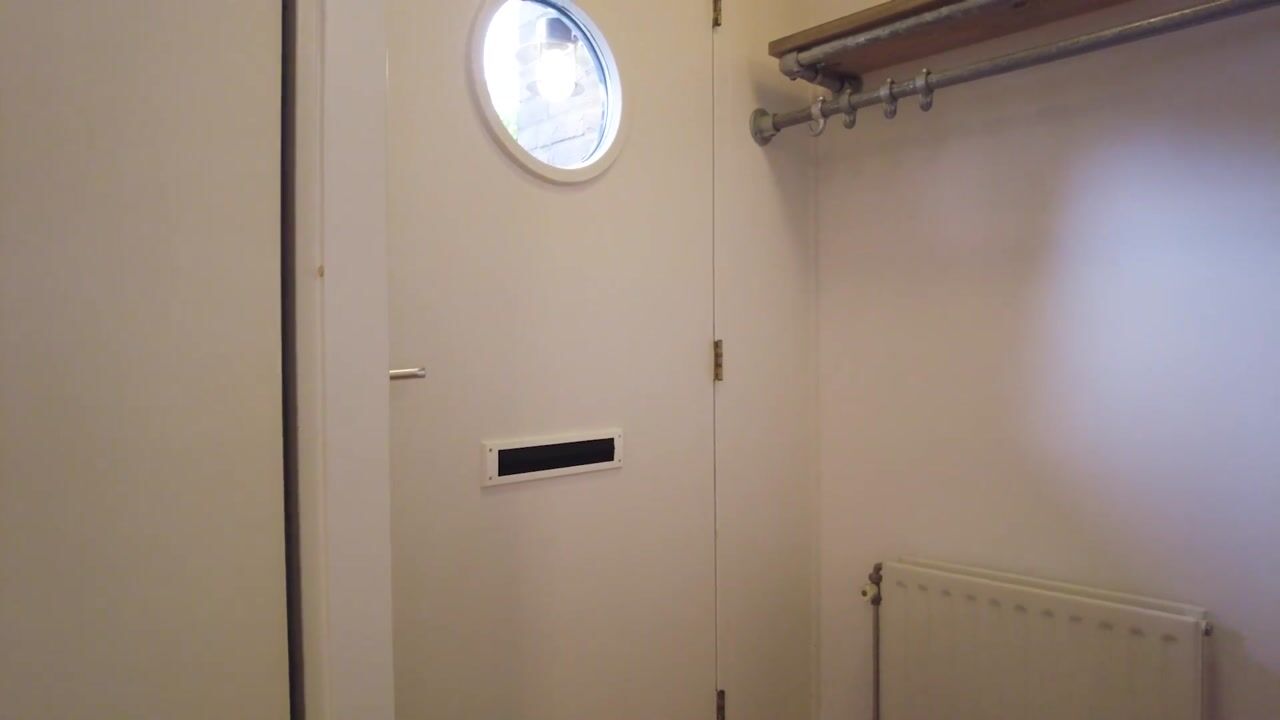
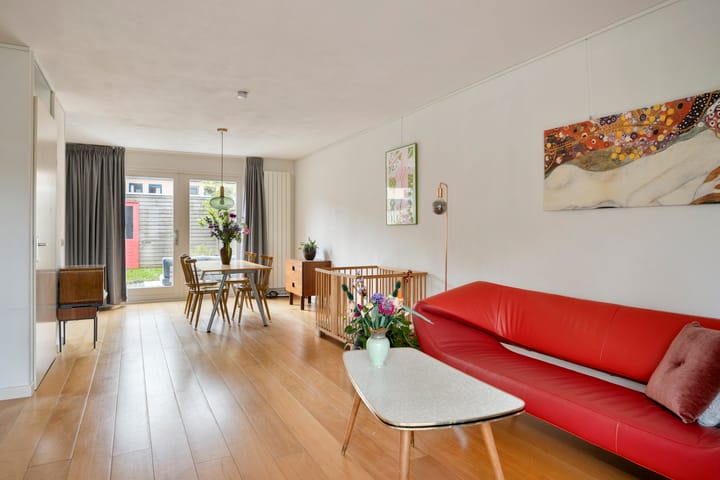
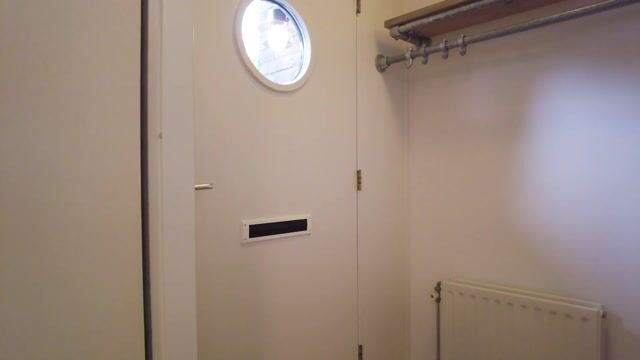
De entree leidt naar de hal met daarin de meterkast (voldoende groepen en aardlek aanwezig) met gas- en watermeter alsmede de glasvezelnetaansluiting. Hier bevindt zich verder het deels betegelde toilet met fonteintje en een praktische garderobehoek. Een deur leidt naar de ruime en sfeervolle, doorzon woonkamer met praktische trapkast en open keuken. Aan de voorzijde is de zithoek gesitueerd. De begane grondvloer is voorzien van een parketvloer, pleisterwerk wanden en een stucwerk plafondafwerking .
Aan de achterzijde staat de eetkamertafel met een fijne uitkijk door de openslaande tuindeuren op de onderhoudsvriendelijk aangelegde achtertuin die georiënteerd is op het zonnige zuidwesten. Ook staat deze eethoek in directe verbinding met de open keuken die in 2019 volledig is vernieuwd.
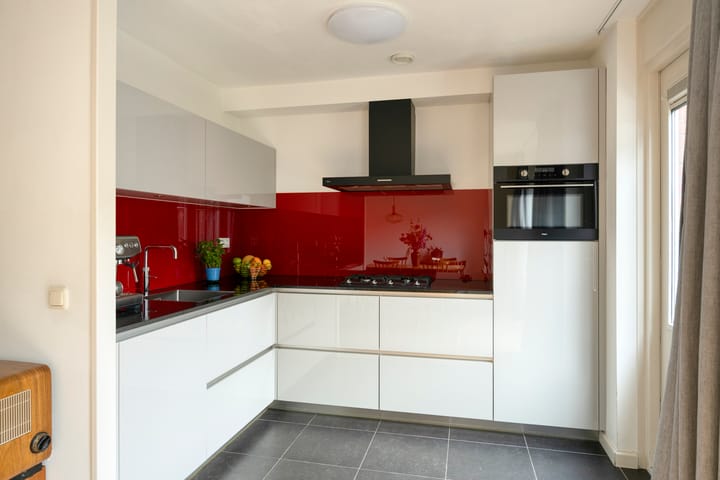
De open keuken (Van Diessen keukens, 2019) heeft een moderne, lichtgrijze hoogglans kleur en is voorzien van een hittebestendige achterwand van rood glas. De keuken heeft een hoekopstelling en is voorzien van een granieten aanrechtblad met RVS spoelbak. Ook beschikt de keuken over diverse inbouwapparatuur waaronder een Quooker heetwaterkraan, een vaatwasser (Siemens), een 4-pits gaskookplaat, een combi-oven, een koelkast en een afzuigkap die rechtstreeks naar buiten afvoert. De achtertuin is makkelijk bereikbaar via de loopdeur of via de tuindeuren.
De (houten) tuinberging heeft een prettig formaat en kan ideaal gebruikt worden voor het stallen van bijvoorbeeld fietsen, tuingereedschap of een werkbank.
Eerste verdieping:
Via de afgesloten trapopgang in de woonkamer is de eerste verdieping bereikbaar. Aansluitend aan de overloop bevinden zich 3 slaapkamers en de compleet ingerichte badkamer. Slaapkamer 1 is de hoofdslaapkamer en is gelegen aan de voorzijde. Deze kamer biedt voldoende ruimte voor een tweepersoonsbed en een kastenwand. Slaapkamer 2 bevindt zich eveneens aan de voorzijde en is tevens geschikt als thuiswerkplek. Slaapkamer 3 is gelegen aan de achterzijde. Alle slaapkamers zijn voorzien van een nette laminaatvloer, pleisterwerk wanden en een spuitwerk plafondafwerking.
De complete badkamer is neutraal betegeld en uitgerust met een heerlijk, ruime inloopdouche (thermostaatkraan) met glaswand, een vast wastafelmeubel (mengkraan), een radiator en een tweede zwevend toilet. Dankzij het raam is er prettig daglicht en kan er zowel natuurlijk als mechanisch worden geventileerd.
Tweede verdieping:
Via een vaste trap bereikt u de open zolderverdieping, volledig voorzien van een nette laminaatvloer. Op de voorzolder bevinden zich de c.v.-ketel (Remeha Avanta, bouwjaar circa 2015), de aansluitingen voor wasmachine en droger en de mechanische ventilatie-unit (Itho). Achter de knieschotten (beiderzijds over de volledige breedte van de woning) is veel bergruimte beschikbaar. Twee grote dakramen aan de achterzijde zorgen voor een royale lichtinval, waardoor deze verdieping eenvoudig kan worden ingericht als extra slaapkamer, werkruimte of hobbykamer.
Bijzonderheden:
- De aanvaarding van deze fraaie middenwoning is geheel in overleg.
- Aan de achterzijde van de woning bevindt zicht een gezamenlijk (mandelig) binnenterrein. Kadastraal bekend
gemeente Woensel sectie G nummer 6190 totaal groot 510 m². Hier word u automatisch voor 1/21 aandeel eigenaar
van. Er is ook voldoende openbare parkeerruimte.
- De woning beschikt over een energielabel B, geldig tot 27 juli 2030.
- De "Van Diessen" keuken is vernieuwd in 2019 inclusief inbouwapparatuur (merken Quooker, Siemens en Pelgrim).
- Het buitenschilderwerk dateert van 2021.
- De cv-ketel wordt iedere twee jaar onderhouden conform advies onderhoudsbedrijf Kemkens.
- De WOZ-waarde bedraagt op peildatum 01-01-2025 € 423.000,=.
- Aan de achtergevel hangt een elektrisch bedienbare zonneluifel over de gehele breedte van de woning, deze is
eventueel ter overname!
Algemene informatie:
- We doen er alles aan u zo goed mogelijk te informeren.
- De verkoopbrochure en plattegronden zijn slechts indicatief. Er kunnen geen rechten aan worden ontleend.
- De lijst van zaken in de brochure geeft aan welke zaken bij de woning zijn inbegrepen.
- Als koper heeft u een onderzoek plicht.
- In ons dossier is altijd een door de opdrachtgever ingevulde NVM vragenlijst aanwezig. Om het beeld van de woning te
completeren kunt u deze NVM vragenlijst ter inzage krijgen.
- Partijen zijn pas aan elkaar gebonden, niet eerder dan dat er een schriftelijke overeenkomst is gesloten.
- De Meetinstructie is gebaseerd op de NEN2580. De Meetinstructie is bedoeld om een meer eenduidige manier van
meten toe te passen voor het geven van een indicatie van de gebruiksoppervlakte. De Meetinstructie sluit verschillen in
meetuitkomsten niet volledig uit, door bijvoorbeeld interpretatieverschillen, afrondingen of beperkingen bij het
uitvoeren van de meting.
_________________________________________________________________________________________________
ENGLISH VERSION
Mathys de Layenslaan 23 Eindhoven
The ideal family home just outside Eindhoven’s ring road: that is the best way to describe this attractive terraced house. A dual-aspect living room with open kitchen, three bedrooms, a fully equipped bathroom, an open attic floor that can be laid out entirely to your own wishes, and low-maintenance front and back gardens together offer all the ingredients for a wonderful family home. A practical wooden garden shed completes the picture.
The location is ideal too. In the Kronehoef neighbourhood you live centrally, just outside the ring road, with all amenities close at hand. Supermarkets, schools, public transport and a range of sports and leisure facilities are all a short distance away. Strijp-S railway station is just a few minutes’ walk or cycle away. The vibrant Strijp-S district itself, with its creative hotspots, restaurants, bars and cultural venues, is right around the corner. The charming Edisonbuurt, with its small shops and eateries, is also a stone’s throw away. For your daily shopping you’ll find everything you need and more at the Woenselse Markt or Winkelcentrum Woensel.
Despite its central location, the area is surprisingly green. The immediate surroundings offer a wide range of parks, woodlands and natural green spaces nearby. Within just a few minutes, you can find yourself in the woods or enjoying a walk along the water. Some of the lovely nearby spots include Henri Dunantpark, Philips de Jongpark, De Wielewaal, Philips van Lenneppark and the Dommeldal. There are also several playgrounds in the area, such as Speeltuin Philipsdorp.
Road connections are excellent as well. Via the Boschdijk or the J.F. Kennedylaan you reach the Ekkersweijer interchange (A50/A58/A2) within 5–10 minutes, heading towards Oss, Nijmegen, Tilburg or ‘s-Hertogenbosch. Heading south, you reach the Batadorp interchange (A2/A67) towards Weert, Maastricht, Venlo, Germany or Antwerp. Talk about a central location.
YEAR BUILT: 1998
PLOT: 133 m²
LIVING AREA: 118 m²
VOLUME: 418 m³
EXTERNEL STORAGE: 9 m²
BUILDING-RELATED OUTDOUR SPACE: 1 m²
Shall we take you on a tour?
Ground floor:
On arrival it is immediately clear that the current owners have kept the entire house in excellent condition. The low-maintenance front garden provides a pleasant transition from the public pavement to the house.
The entrance hall provides access to the meter cupboard, which is equipped with sufficient electrical circuits and a residual current device, as well as the gas and water meters and the fibre-optic connection. The hall also accommodates a partly tiled toilet with washbasin and a practical cloakroom area. A door leads to the spacious and inviting dual-aspect living room, featuring a large walk-in storage cupboard beneath the stairs and an open-plan kitchen. The seating area is situated at the front. The ground floor is finished with parquet flooring, plastered walls and a plastered ceiling.
At the rear of the house, the dining area enjoys pleasant views through the French doors onto the low-maintenance rear garden, which benefits from a sunny south-west facing position. The dining area also connects directly to the open-plan kitchen, which was completely renovated in 2019.
The open-plan kitchen (Van Diessen Keukens, 2019) features a modern light-grey high-gloss finish and a heat-resistant red glass splashback. The kitchen is arranged in an L-shaped layout and includes a granite worktop with a stainless-steel sink. It is further equipped with various built-in appliances, including a Quooker boiling-water tap, Siemens dishwasher, four-burner gas hob, combination oven, refrigerator and extractor hood with direct external ventilation. The rear garden can be accessed easily through either the back door or the French doors.
The wooden garden shed offers generous storage space and is ideal for storing bicycles, gardening equipment or establishing a small workshop area.
First Floor:
The first floor is accessed via the staircase from the living room. The landing provides access to three bedrooms and the fully equipped bathroom.
Bedroom 1, the principal bedroom, is situated at the front of the property and offers ample space for a double bed and a large wardrobe. Bedroom 2 is also located at the front and is equally suitable for use as a home office. Bedroom 3 is positioned at the rear of the property. All bedrooms are finished with laminate flooring, plastered walls and a sprayed ceiling finish.
The fully fitted bathroom is finished in neutral tones and includes a spacious walk-in shower with thermostatic mixer tap and glass screen, a washbasin unit with mixer tap, a radiator and a second wall-mounted toilet. A window provides pleasant natural daylight, while both natural and mechanical ventilation are available.
Second Floor:
A fixed staircase leads to the open-plan attic floor, which is fully fitted with laminate flooring. The landing area houses the central heating boiler (Remeha Avanta, approximately 2015), the connections for a washing machine and tumble dryer, and the mechanical ventilation unit (Itho).
Substantial storage space is available behind the knee walls on both sides of the house across the full width of the property. Two large roof windows at the rear provide excellent natural light, making this floor highly suitable for conversion into an additional bedroom, home office or hobby room.
Particulars:
- Completion date to be agreed in consultation.
- A jointly owned communal courtyard is located at the rear of the property. Registered in the cadastral records of the
Municipality of Woensel, Section G, Number 6190, with a total area of 510 m². Ownership includes a 1/21st share in
this communal area (parking). There is ample public parking as well in front of and around the property.
- The property has an Energy Label B, valid until 27 July 2030.
- The Van Diessen kitchen, including built-in appliances by Quooker, Siemens and Pelgrim, was installed in 2019.
- Exterior painting was carried out in 2021.
- The central heating boiler is serviced every two years, in accordance with the recommendations of the maintenance by
company Kemkens.
- The official municipal WOZ valuation as at 1 January 2025 amounts to € 423,000.
- An electrically operated sun awning spans the full width of the rear façade and may be available for purchase
separately.
General Information:
- Every effort has been made to provide accurate and complete information.
- The sales brochure and floor plans are intended for illustrative purposes only, and no rights may be derived from them.
- The fixtures and fittings list included in the brochure specifies which items are included in the sale.
- Buyers have a duty to conduct their own investigations.
- An NVM questionnaire completed by the seller is available in our file and can be inspected to provide additional
information about the property.
- Parties are only legally bound once a written purchase agreement has been signed.
- The measurements have been prepared in accordance with the NEN 2580 Measurement Standard. This standard is
intended to provide a uniform method for indicating usable floor area. Minor differences in measurement outcomes
may occur as a result of interpretation differences, rounding or practical limitations during measurement.
Highlights
AI-generated from the description
Bright living with kitchen
Dual-aspect living room with open-plan kitchen renewed 2019.
Sunny garden with shed
Low-maintenance southwest garden with wooden shed.
Central and green location
Just outside ring road, near Strijp-S, parks and playgrounds.
Advertisement
Features
Transfer of ownership
- Listed since
- Acceptance
- Available in consultation
- Asking price
- € 475,000 kosten koper
- Asking price per m²
- € 4,025
- Status
- Available
Construction
- Kind of house
- Single-family home, row house
- Building type
- Resale property
- Year of construction
- 1998
- Type of roof
- Shed roof covered with roof tiles
Surface areas and volume
- Areas
- Living area
- 118 m²
- Exterior space attached to the building
- 1 m²
- External storage space
- 9 m²
- Plot size
- 133 m²
- Volume in cubic meters
- 418 m³
Layout
- Number of rooms
- 5 rooms (3 bedrooms)
- Number of bath rooms
- 1 bathroom and 1 separate toilet
- Bathroom facilities
- Walk-in shower, toilet, and washstand
- Number of stories
- 2 stories and an attic
- Facilities
- Skylight, optical fibre, mechanical ventilation, and passive ventilation system
Energy
- Energy label
- B
- Insulation
- Completely insulated
- Heating
- CH boiler
- Hot water
- CH boiler
- CH boiler
- Remeha Avanta (gas-fired combination boiler from 2015, in ownership)
Cadastral data
- WOENSEL G 6181
- Cadastral map
- Area
- 133 m²
- Ownership situation
- Full ownership
Exterior space
- Location
- Alongside a quiet road, in residential district and unobstructed view
- Garden
- Back garden and front garden
- Back garden
- 0.10 metre deep and 0.06 metre wide
- Garden location
- Located at the southwest with rear access
Storage space
- Shed / storage
- Detached wooden storage
- Facilities
- Electricity
Parking
- Type of parking facilities
- Public parking
Curious what your home is worth?
See your estimated home value and discover what's happening in your neighborhood.

Popularity
0x
Viewed
0x
Saved
29-10-2026
On Funda
Neighborhood

Kronehoef
Eindhoven- Residents
- 4,670
- Family with children
- 17%
- Avg. asking price / m²
- € 4,448
Discover the neighborhood
Curious about the housing supply, residents and local real estate agents?

Don’t want to forget this home?
Save it as a favorite. You’ll easily find it back and get notified when something changes.
