Meerbergsven 275646 HE EindhovenGijzenrooi
€ 500,000 k.k.

- 127 m²living area
- 166 m²plot size
- 4bedrooms
- Benergy label
Description
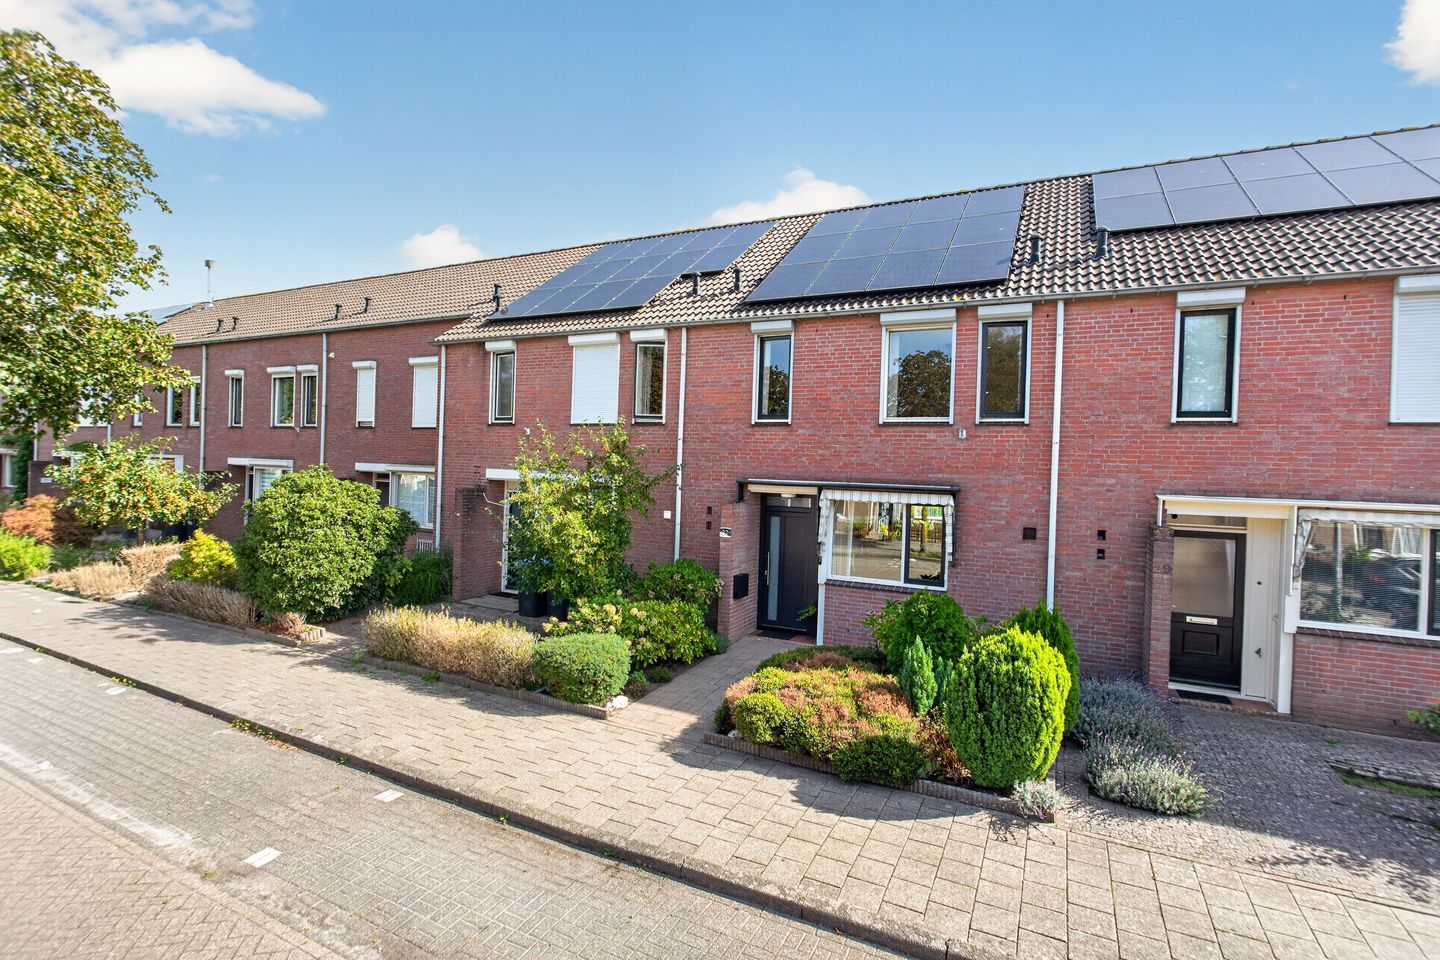
Spacious family home with 4 bedrooms, 12 solar panels, and a patio cover!
Are you looking for a lovely family home in a quiet part of Eindhoven, with plenty of space for everyone? Then Meerbergsven 27 in the Gijzenrooi neighborhood is definitely worth a look! This terraced house features no fewer than four bedrooms, an open-plan kitchen, and a pleasant east-facing back garden with a cozy covered patio area. The home has an energy label B rating and is equipped with 12 solar panels—great for both living comfort and your energy bills. The location is also ideal for families. Sint Bonifatiuspark is just a short distance away; it is a wonderful green space perfect for a walk, a workout, or letting the kids play outside. Can you picture yourself living here? Schedule a viewing soon and come discover for yourself what this lovely home has to offer!
Looking for a quiet place to live that’s still close to everything? At Meerbergsven 27, you get the best of both worlds. The home is situated in the lovely, leafy Gijzenrooi neighborhood—a pleasant area where you can come home to peace and quiet, yet still have easy access to daily amenities.
You don’t have to go far for groceries, and there are various schools and childcare facilities nearby. Into sports? The area offers plenty of opportunities for exercise and physical activity, both indoors and out. It’s also a great spot for a nice walk or a bike ride, thanks to the abundance of greenery in and around the neighborhood. Public transport makes it easy to travel to the city center and other parts of Eindhoven. Prefer driving? The location is convenient for that, too: major arterial roads are easily accessible, allowing you to quickly reach the A2, A67, and other regional destinations. In short: a peaceful home surrounded by greenery, with all of Eindhoven’s amenities within easy reach. Ideal for anyone who values a quiet living environment without compromising on convenience!
GROUND FLOOR:
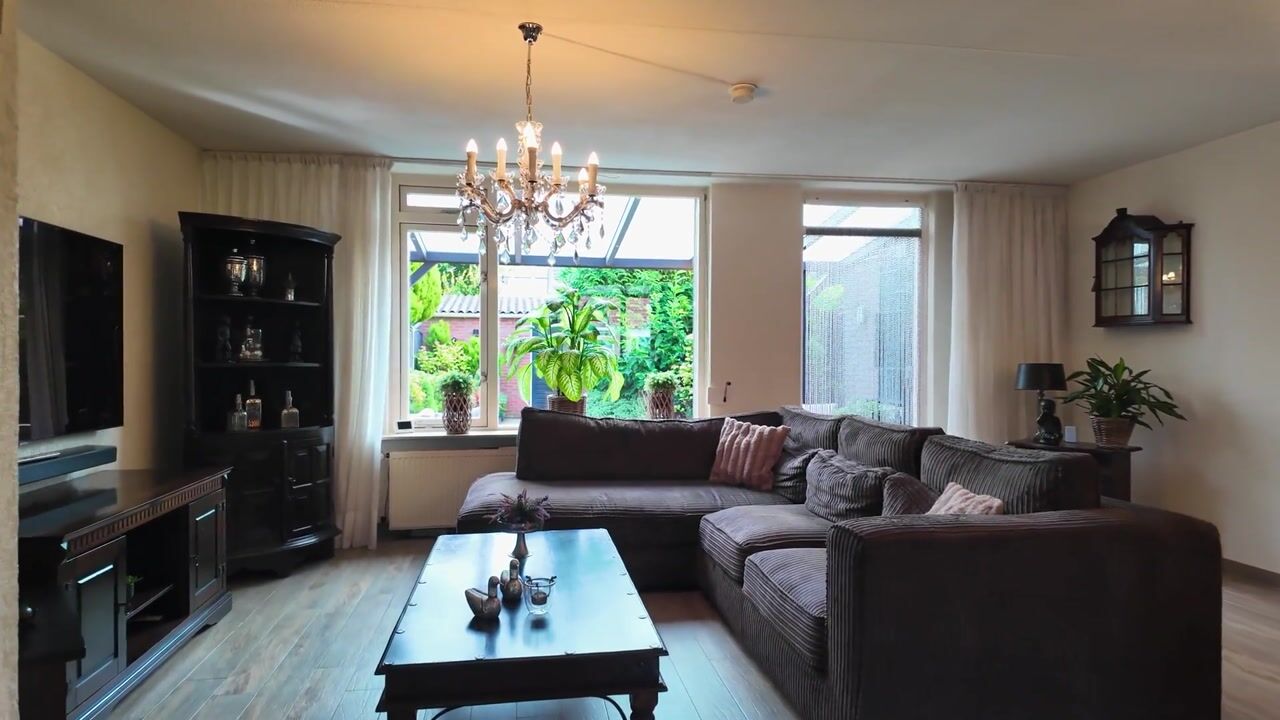
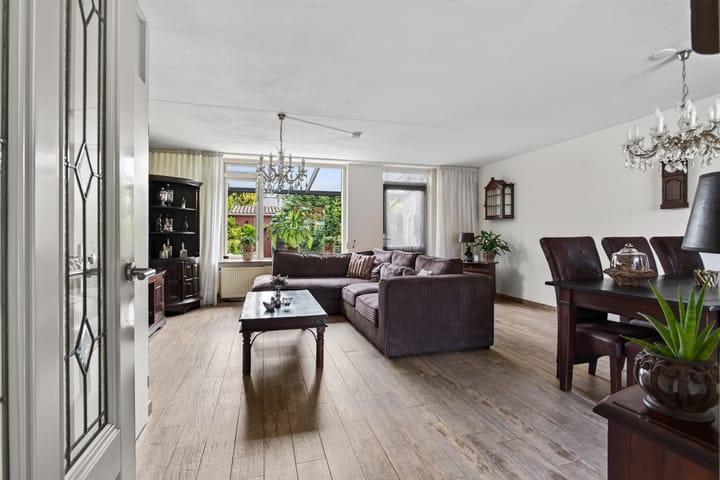
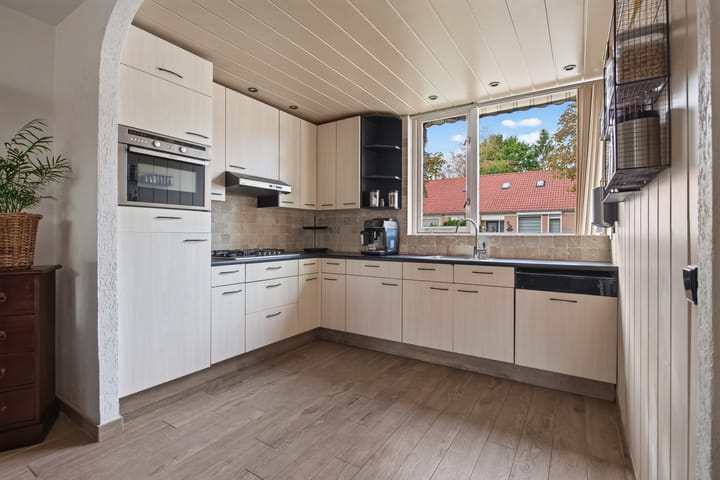
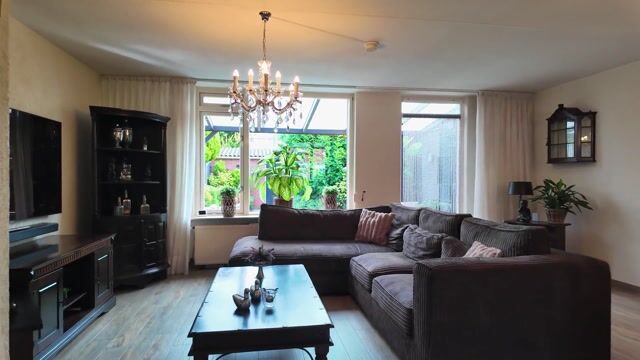
You enter the hallway, where you will find a fully tiled toilet with a small sink to the left, as well as the fuse box (updated in 2022). From the hall, the staircase leads to the first floor, and you step through into the home's living area. The open-plan kitchen is located at the front and comes fully equipped with built-in appliances, including a dishwasher, refrigerator, gas hob with extractor hood, and a combi-oven. An awning at the front provides welcome shade on sunny days. Adjoining the kitchen, the dining area forms the cozy heart of the room and creates a natural transition between the cooking and relaxation zones. The seating area is situated at the rear, overlooking the garden—a lovely spot to unwind after a long day and enjoy the view outside. Comfort has been considered here too, with a roller shutter installed at the rear. Additionally, there is a practical under-stair cupboard providing useful extra storage space. And cold feet? You don’t have to worry about that here: the entire ground floor features underfloor heating. So, comfortable living!
FIRST FLOOR:
The first floor houses three bedrooms and the bathroom. The master bedroom is located at the rear, alongside a second bedroom. The third bedroom is situated at the front. All rooms feature roller shutters, ideal for ensuring a dark room and providing welcome relief on hot summer days.
The floor is finished with attractive wood-look laminate, creating a warm and tranquil atmosphere. The bathroom is impressive, too! Located at the front, it is fully equipped with a bathtub, walk-in shower, vanity unit, toilet, and designer radiator. For added comfort, underfloor heating is installed here as well, ensuring a cozy start to your day even on cold mornings. A fixed staircase leads to the second floor, where even more space awaits.
SECOND FLOOR:
A fixed staircase leads to the second floor. The landing area houses the central heating boiler and connections for laundry appliances. A small skylight with a sun blind provides pleasant natural light here. Adjoining this is the fourth bedroom. A large skylight at the rear allows plenty of light to stream in; this window is also fitted with a sun blind. It is a lovely, versatile space that you can use however you wish, as a bedroom, home office, hobby room, or perhaps a quiet retreat for a teenager. In short, a practical extra floor offering that little bit of additional space that you will always find a use for!
GARDEN:
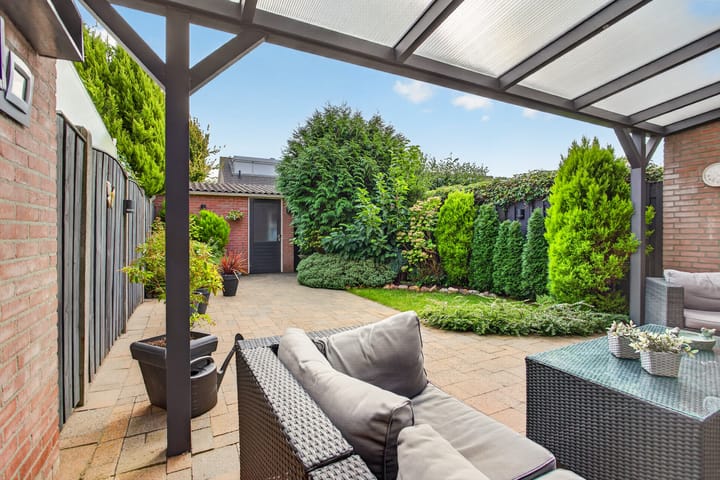
The outdoor space is just as inviting! The east-facing back garden has been neatly landscaped with decorative paving and borders featuring perennial plants, a lovely spot to start your day with a cup of coffee in the morning sun. Directly adjoining the house is a covered patio area equipped with a sunshade, offering a sheltered spot on both sunny and less sunny days so you can extend the outdoor season a little longer. At the back of the garden, there is a detached brick shed with electricity, ideal for storing bicycles, garden tools, and anything else you prefer to keep out of sight. Plus, the back entrance makes coming and going easy. In short: a well-maintained, practical garden where you can sit back, relax, and enjoy outdoor living!
FEATURES:
- built in 1989
- energy label B
- 12 solar panels
- 4 bedrooms
- rear canopy with sun protection
- equipped with roller shutters
- east-facing garden
The owner of this property has instructed us to mediate in the sale, which of course has no financial consequences for you. Without any obligation, we will inform you in detail about the property, but also about the financing possibilities and about the possibilities of selling your own home. Of course it is advisable to ask for expert assistance from an NVM broker. We are happy to help you choose your own real estate agent who will look after your interests as a buyer in the best possible way.
As security for the fulfillment of the obligations, the buyer shall, within 6 weeks after the conclusion of the contract, provide a written bank guarantee or deposit in the amount of 10% of the purchase price. Also, the maximum amount of the financing reservation is the asking price which will be included in the deed of sale.
The Measuring Instruction is based on NEN2580. The Measuring Instruction is intended to apply a more uniform way of measuring to give an indication of the usable area. The Measuring Instruction does not completely rule out differences in measurement results, for example due to differences in interpretation, rounding off or limitations in carrying out the measurement.
The brochure has been compiled to give you an impression of the property. The information included in this brochure is provided by the seller and/or third parties. Although we take great care in compiling the brochure, no rights can be derived from inaccuracies etc. This information in combination with a viewing of the property should be regarded as an invitation to make an offer or to enter into negotiations. This information has been carefully compiled by us. However, no liability is accepted for any incompleteness, inaccuracy or otherwise, or the consequences thereof. All stated dimensions and surface areas are indicative. The NVM conditions apply.
A verbal agreement between the private seller and the private buyer is not legally valid. In other words, there is no sale. There is only a legally valid sale when the private seller and the private buyer have signed the purchase agreement. This follows from Article 7:2 of the Civil Code. A confirmation of the verbal agreement by e-mail or a sent draft of the purchase agreement is not seen as a 'signed purchase agreement'. Even when a verbal agreement is reached with a professional party, the requirement of written form is maintained.
Highlights
AI-generated from the description
Spacious family home layout
Terraced house with 4 bedrooms and practical layout.
Open kitchen and comfort
Open-plan kitchen with appliances and underfloor heating.
Neat garden with patio cover
East-facing garden with covered patio, shed and back entrance.
Advertisement
Features
Transfer of ownership
- Original asking price
- € 525,000 kosten koper
- Listed since
- Acceptance
- Available in consultation
- Asking price
- € 500,000 kosten koper
- Asking price per m²
- € 3,937
- Status
- Available
Construction
- Kind of house
- Single-family home, row house
- Building type
- Resale property
- Year of construction
- 1989
- Type of roof
- Gable roof covered with roof tiles
Surface areas and volume
- Areas
- Living area
- 127 m²
- Exterior space attached to the building
- 18 m²
- External storage space
- 8 m²
- Plot size
- 166 m²
- Volume in cubic meters
- 441 m³
Layout
- Number of rooms
- 5 rooms (4 bedrooms)
- Number of bath rooms
- 1 bathroom and 1 separate toilet
- Bathroom facilities
- Walk-in shower, bath, toilet, underfloor heating, sink, and washstand
- Number of stories
- 3 stories
- Facilities
- Outdoor awning, optical fibre, mechanical ventilation, rolldown shutters, TV via cable, and solar panels
Energy
- Energy label
- B
- Insulation
- Partly double glazed
- Heating
- CH boiler
- Hot water
- CH boiler
- CH boiler
- Nefit (gas-fired combination boiler from 1996, in ownership)
Cadastral data
- STRATUM F 3101
- Cadastral map
- Area
- 166 m²
- Ownership situation
- Full ownership
Exterior space
- Location
- Alongside a quiet road and in residential district
- Garden
- Back garden and front garden
- Back garden
- 48 m² (8.00 metre deep and 6.00 metre wide)
- Garden location
- Located at the east with rear access
Storage space
- Shed / storage
- Detached brick storage
- Facilities
- Electricity
Parking
- Type of parking facilities
- Public parking
Curious what your home is worth?
See your estimated home value and discover what's happening in your neighborhood.

Popularity
1,608x
Viewed
33x
Saved
15-9-2026
On Funda
Neighborhood

Gijzenrooi
Eindhoven- Residents
- 1,745
- Family with children
- 36%
- Avg. asking price / m²
- € 4,593
Discover the neighborhood
Curious about the housing supply, residents and local real estate agents?

Don’t want to forget this home?
Save it as a favorite. You’ll easily find it back and get notified when something changes.
