Uitgebouwde hoekwoning met energielabel A en royale garage!
Description
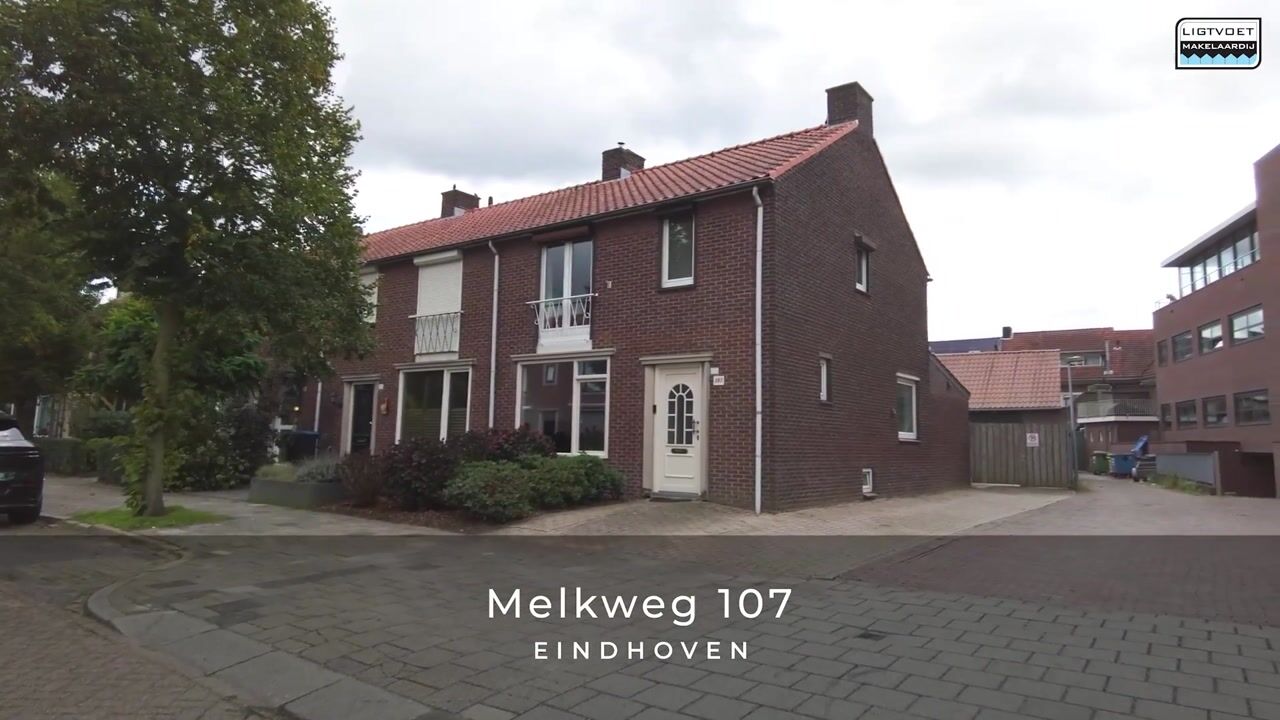
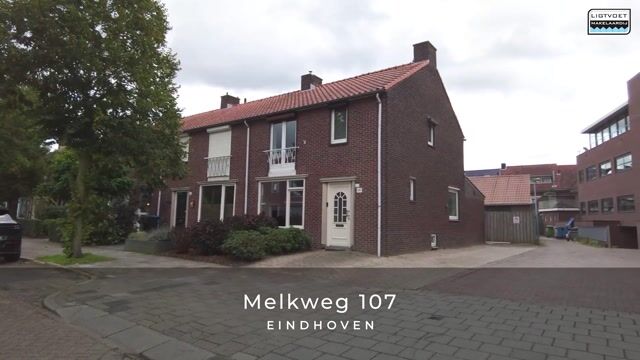
Melkweg 107 – Eindhoven
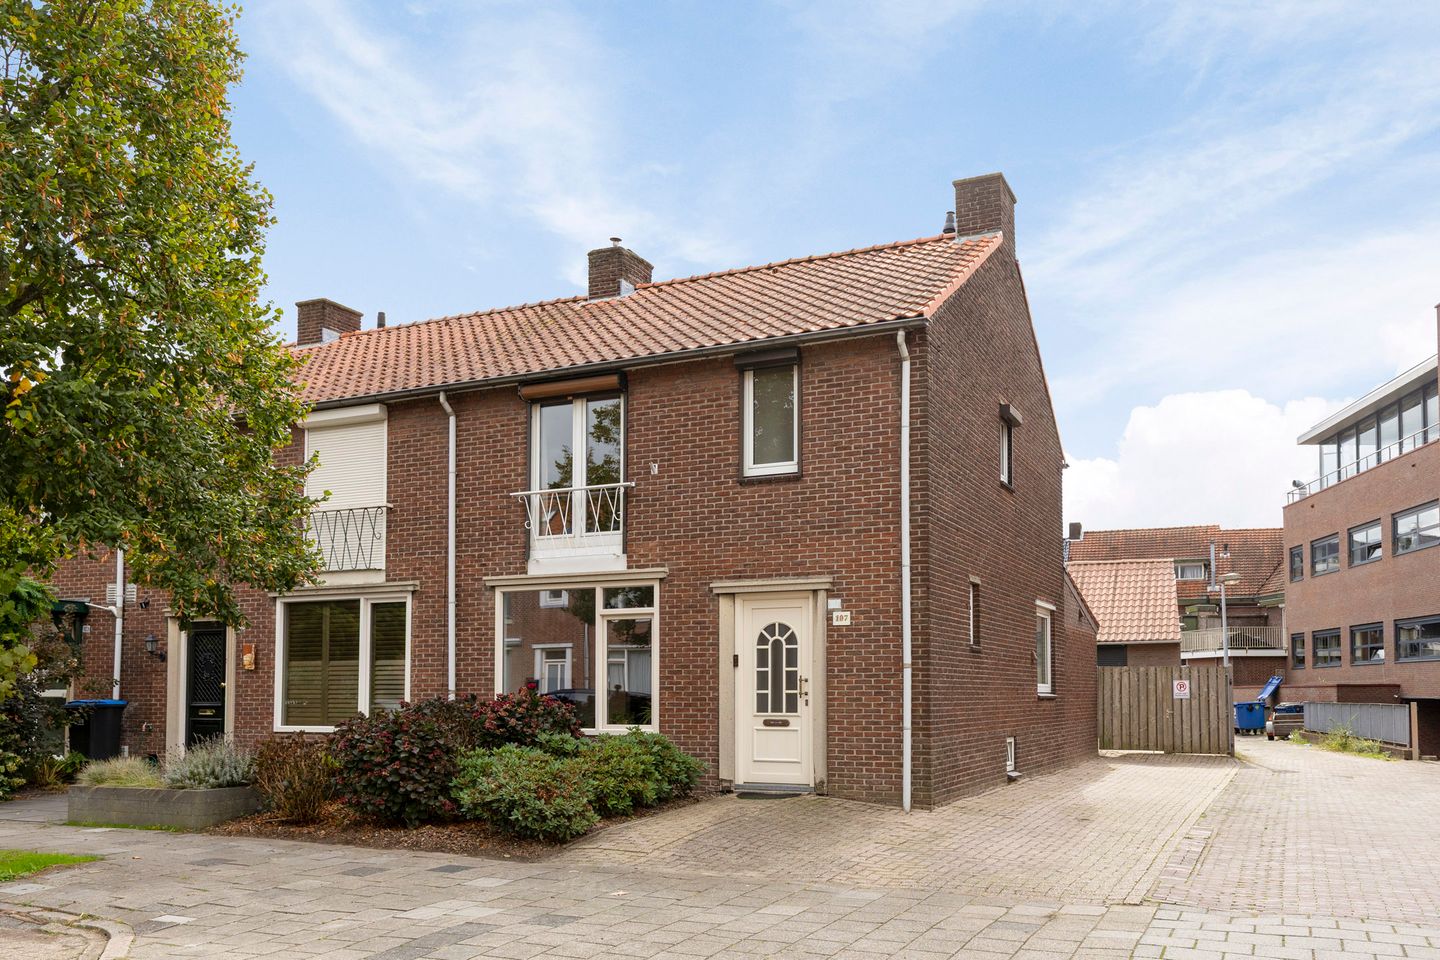
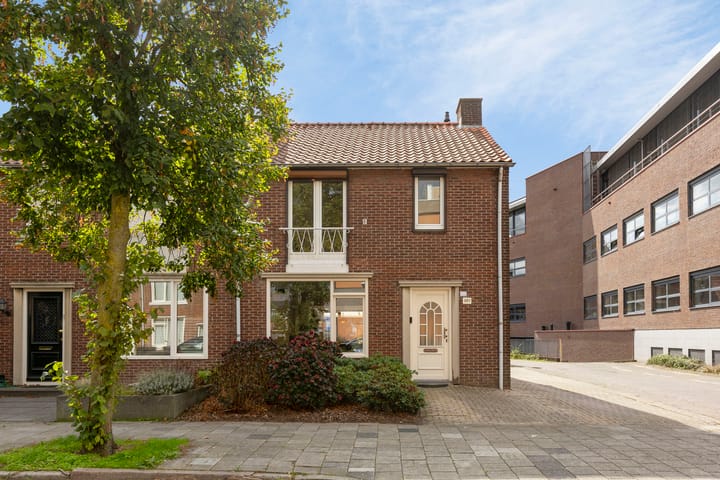
Spacious and extended end-of-terrace house with energy label A, three bedrooms, a recently renovated ground floor, 12 solar panels and a generous detached garage. The property also benefits from a wide driveway providing private parking for several cars and a low-maintenance rear garden with an aluminium covered terrace.
The ground floor has been extended across the full width of the property and was recently renovated. It features a spacious living room with gas fireplace, oak flooring with underfloor heating and a modern open-plan kitchen. Thanks to cavity wall, roof and floor insulation, uPVC window frames with insulating glazing and solar panels, the property has an energy label A.
Location
The property is situated in the Tongelre district, within easy reach of Eindhoven city centre. Various everyday amenities, including shops, schools, childcare facilities and public transport, can be found nearby.
Accessibility is also excellent. The nearby Eindhoven Ring Road provides convenient connections to various parts of the city and the A2, A67 and A50 motorways. There are also several green and recreational areas in the surrounding area.
Layout
Ground floor
Entrance
The vestibule, featuring an authentic stained-glass draught door, leads into the hallway. The meter cupboard is located in the vestibule. The hallway provides access to the living room, lowered cellar cupboard, toilet and staircase to the first floor.
Toilet
Partially tiled toilet fitted with a wall-mounted toilet.
Living room
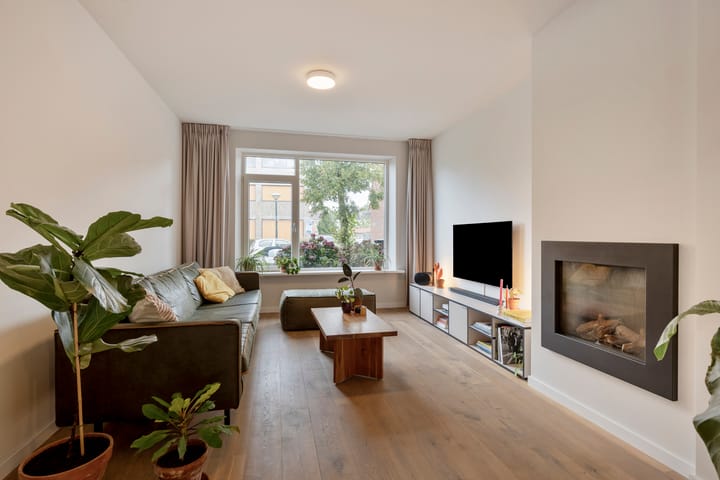
The generous living room has been extended across the full width at the rear, creating a spacious living area with ample room for both a comfortable seating area and a generous dining area.
The ground floor was recently renovated and features attractive oak flooring with underfloor heating and a built-in cupboard. The walls have a smooth finish, while the gas fireplace creates an inviting focal point in the seating area.
The open connection with the kitchen and the rear extension enhance the spacious feel of the ground floor.
Kitchen
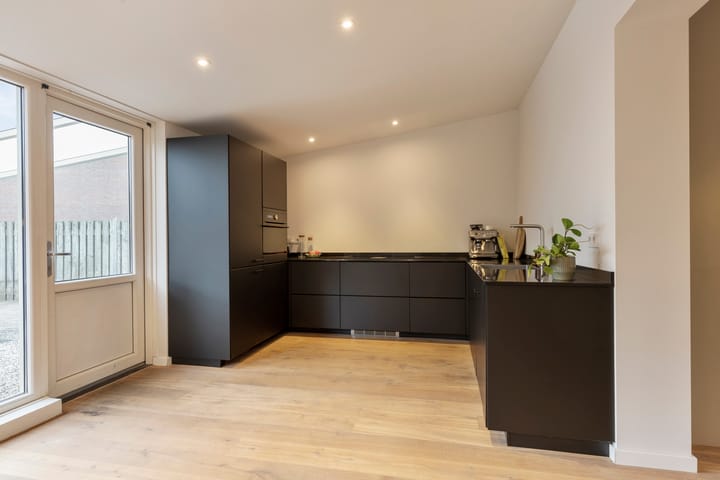
The recently renovated open-plan kitchen is situated at the rear and features an L-shaped layout with plenty of worktop and storage space. It is equipped with various built-in appliances, including a 4-burner gas hob, integrated extractor hood,
combination oven/microwave and dishwasher. The rear garden can be accessed directly from the kitchen.
First floor
Landing
The landing provides access to three bedrooms, the bathroom and a separate laundry room. This floor features stylish panelled doors. The bedrooms and bathroom are fitted with roller shutters.
Bedroom 1
Spacious bedroom situated at the front of the property, featuring laminate flooring and a characteristic French balcony with large windows.
Bedrooms 2 and 3
Two additional bedrooms are situated at the rear. Both feature laminate flooring and tilt-and-turn windows.
Bathroom
The fully tiled bathroom has a light colour scheme and is equipped with a shower enclosure, toilet, vanity unit with washbasin and designer radiator. The large tilt-and-turn window provides natural daylight and ventilation.
Laundry room
Separate, fully tiled laundry room with connections for laundry appliances. A folding loft ladder provides access to the storage attic.
Storage attic
The insulated storage attic provides additional storage space and also houses the Intergas high-efficiency combination boiler.
Rear garden
The low-maintenance rear garden is largely paved and features an aluminium covered terrace directly adjoining the property. The garden boundary has recently been renewed.
Alongside the property is a wide driveway with space to park several cars on private grounds. The driveway can be closed off with double gates and provides access to both the rear garden and garage.
Garage
At the rear of the garden is a generous, fully insulated detached garage. The garage features an electric sectional door, separate pedestrian door and a practical storage loft.
Connections for water, gas and electricity are also available, including three-phase power. In addition to parking a car, the garage therefore offers plenty of possibilities for storage, hobbies or workspace.
Key features
Extended end-of-terrace house in Tongelre
Energy label A
Ground floor recently renovated
Oak flooring with underfloor heating on the ground floor
Modern open-plan kitchen with various built-in appliances
Three bedrooms
Separate laundry room
12 solar panels, installed in 2020
Cavity wall, roof and floor insulation
uPVC window frames with insulating glazing and roller shutters
Intergas high-efficiency combination boiler
Rear garden with aluminium covered terrace
Generous driveway with private parking for several cars
Fully insulated detached garage with storage loft and three-phase power
Conveniently situated in relation to the city centre, everyday amenities and major roads
To secure fulfilment of the obligations, the buyer must deposit a security amount (10% of the purchase price) with the notary within the agreed period after signing the purchase agreement. Alternatively, the buyer may provide a bank guarantee issued by a Dutch banking institution for the same amount.
Highlights
AI-generated from the description
Spacious living with open kitchen
Extended living room with gas fireplace, oak floor and modern open kitchen.
Low-maintenance garden with canopy
Rear garden mainly paved with aluminium covered terrace and renewed boundary.
Wide driveway and large garage
Wide driveway for several cars and fully insulated detached garage with storage loft and three-phase power.
Advertisement
Features
Transfer of ownership
Listed since
Acceptance
Available in consultation
Asking price
€ 525,000 kosten koper
Asking price per m²
€ 4,688
Status
Available
Construction
Kind of house
Single-family home, corner house
Building type
Resale property
Year of construction
1952
Type of roof
Gable roof covered with roof tiles
Surface areas and volume
Areas
Living area
112 m²
Other space inside the building
10 m²
Exterior space attached to the building
18 m²
External storage space
41 m²
Plot size

350 m²
Volume in cubic meters
429 m³
Layout
Number of rooms
4 rooms (3 bedrooms)
Number of bath rooms
1 bathroom and 1 separate toilet
Bathroom facilities
Shower, toilet, and sink
Number of stories
2 stories
Facilities
Passive ventilation system and solar panels
Energy
Energy label
A
Insulation
Roof insulation, energy efficient window, insulated walls and floor insulation
Heating
CH boiler, gas heater and partial floor heating
Hot water
CH boiler
CH boiler
Intergas (gas-fired combination boiler from 2021, in ownership)