New
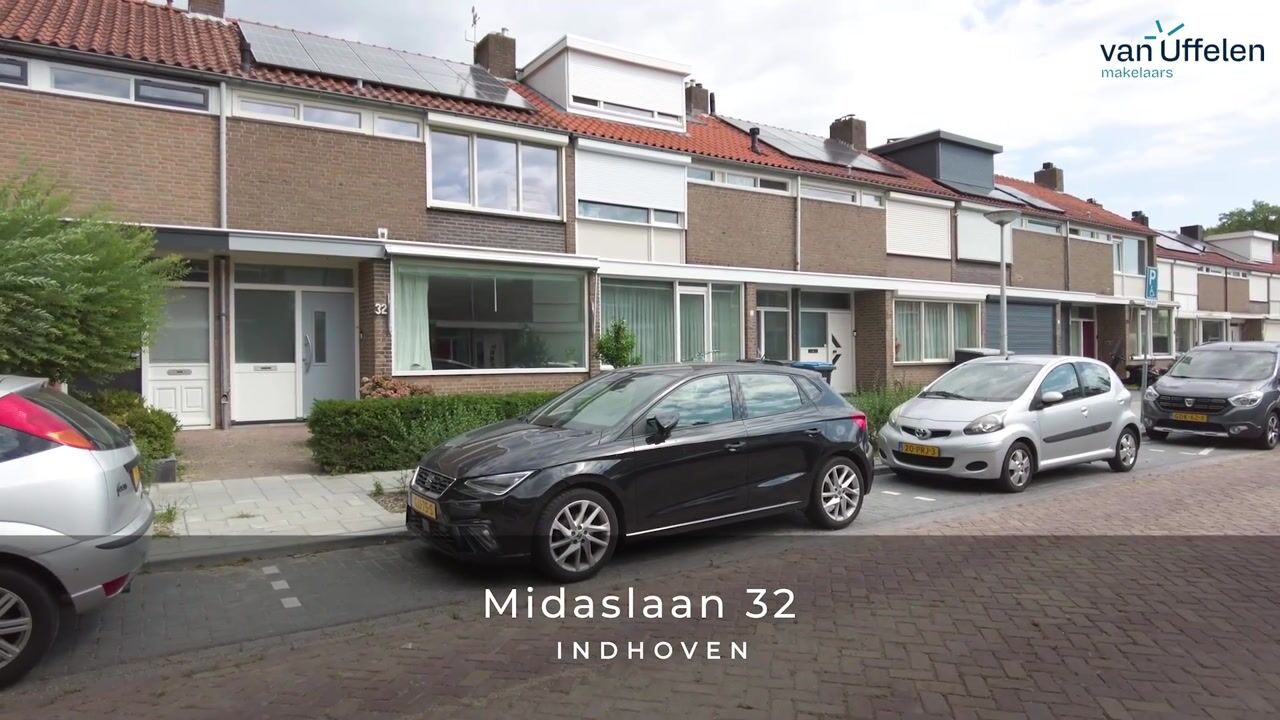
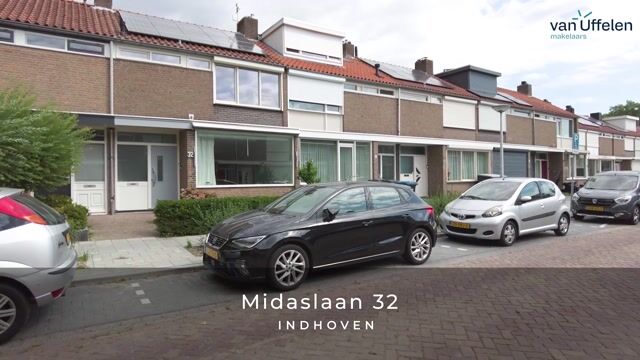
Midaslaan 325631 BE EindhovenOude Gracht-West
€ 450,000 k.k.

- 110 m²living area
- 143 m²plot size
- 3bedrooms
- Benergy label
Eye-catcherRoyale gezinswoning met 3 slaapkamers, 2 badkamers en zonnige tuin!
Description
Spacious Terraced House with 3 Bedrooms, 2 Bathrooms, Conservatory and Sunny Garden in the Popular Oude Gracht Residential Area
Are you looking for a family home in an excellent location? Then this well-maintained terraced house is definitely worth a viewing. The property offers three spacious bedrooms, two bathrooms, a bright dual-aspect living room, a wonderful conservatory/garden room, a sunny rear garden with two storage sheds and rear access, and is also fitted with roller shutters.
The house is situated in the sought-after and family-friendly Oude Gracht neighbourhood, within walking distance of Cassandraplein Shopping Centre, several primary schools, sports facilities, nature areas, public transport and major roads. An ideal location where all daily amenities are within easy reach.
Ground Floor
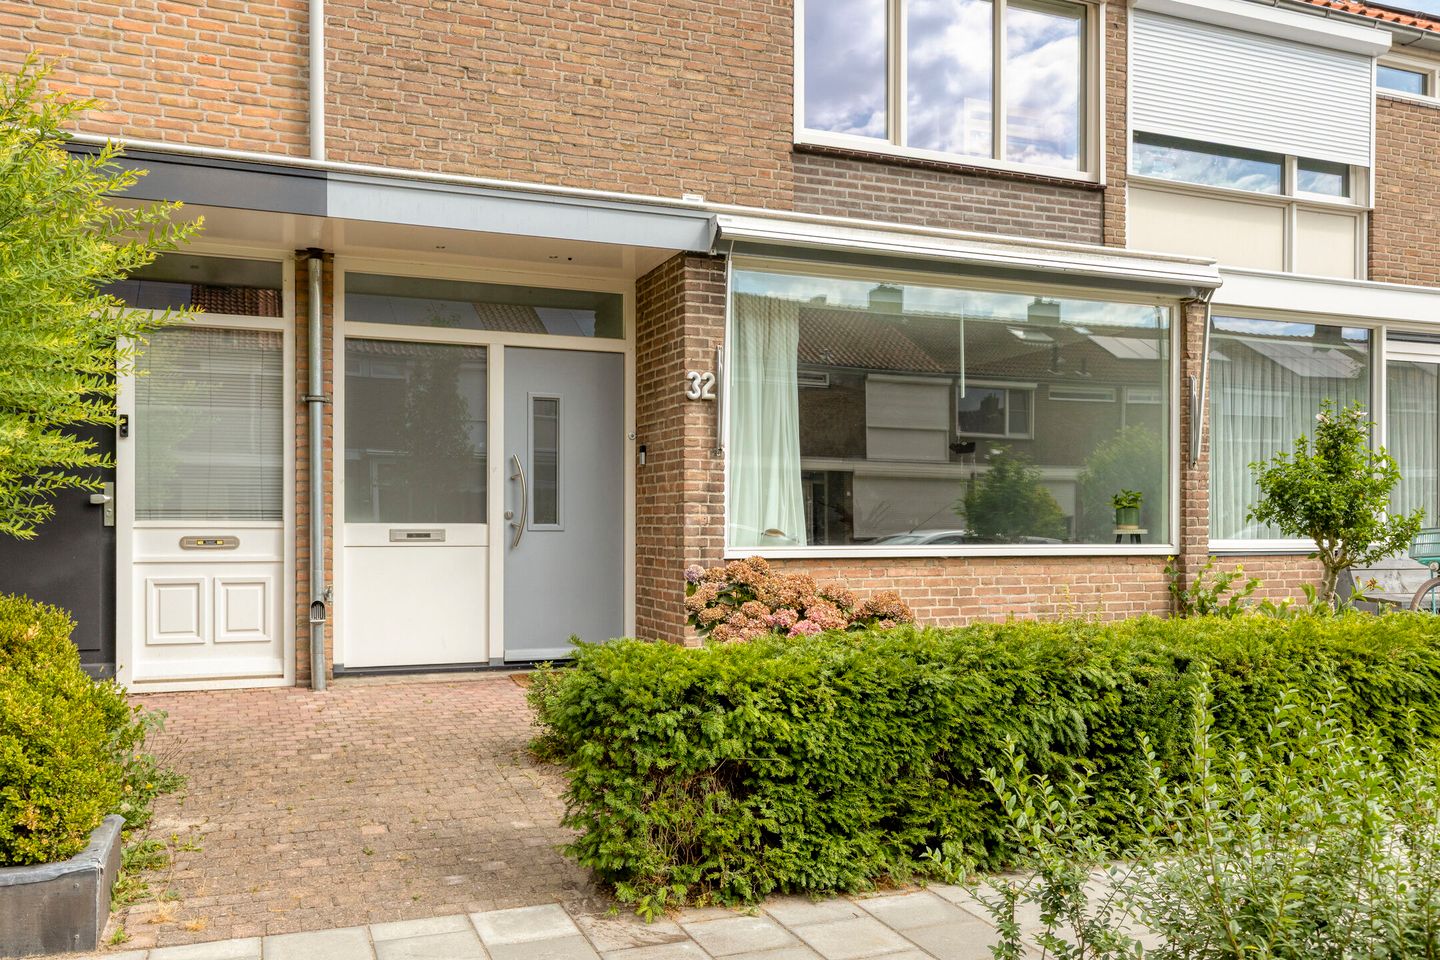
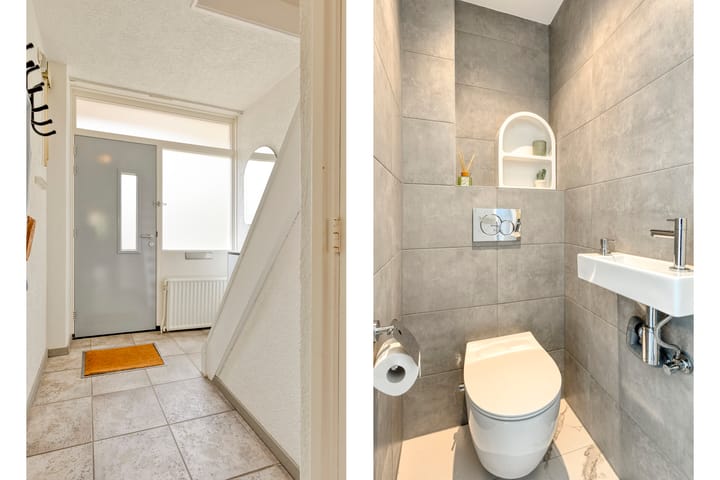
The front garden leads to the entrance of the property. The bright entrance hall features a wardrobe area, staircase to the first floor, a practical under-stairs storage cupboard with electricity, and a modern toilet fitted with a wall-mounted WC and washbasin.
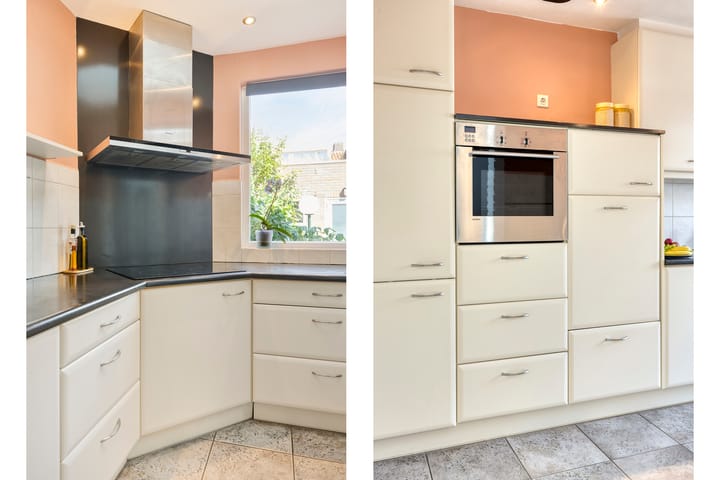
The open-plan kitchen is connected to the living room and is arranged in a practical single-wall layout. It is equipped with an induction hob, extractor hood, oven, dishwasher and refrigerator. A skylight and a rear-facing window provide an abundance of natural daylight.
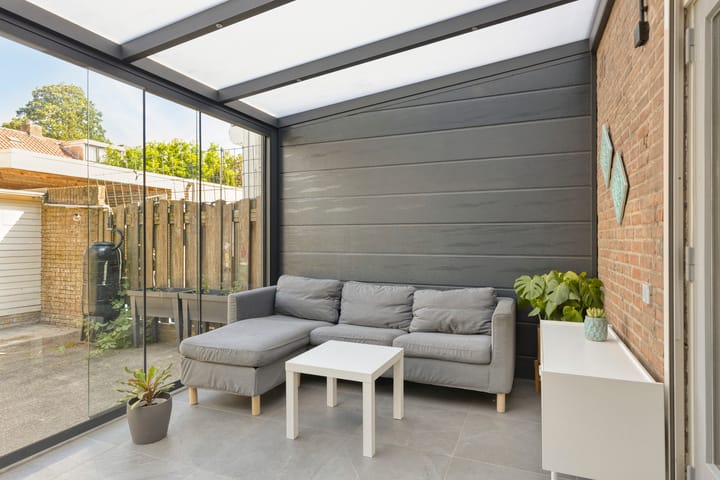
The spacious dual-aspect living room enjoys plenty of natural light thanks to the large windows at both the front and rear. The laminate flooring creates a neat appearance, while the recessed convector heater along the rear façade allows for flexible furnishing. Double doors open into the generous conservatory/garden room. This attractive extension of the living space features a tiled floor, recessed spotlights and four large sliding glass panels that can be fully opened towards the garden, creating a seamless transition between indoor and outdoor living throughout most of the year.
The rear garden has been attractively landscaped with a terrace, planted borders and mature greenery. It also offers an outdoor tap, a practical storage shed, a large detached storage building at the rear of the garden and convenient rear access.
First Floor
The landing provides access to two spacious bedrooms and two bathrooms.
The main bathroom was completely renovated in 2023 and features a spacious walk-in shower, vanity unit, second toilet, designer radiator and a window for natural ventilation.
The first bedroom at the rear is generously sized and benefits from pleasant natural light. The second bedroom is also spacious and includes its own washbasin.
In addition, this floor offers a second shower room equipped with a shower, vanity unit, heated towel radiator and a window.
Second Floor
A fixed staircase leads to the second floor. The landing includes a roof window, the central heating boiler, the solar panel inverter, connections for the washing machine and dryer, and ample storage space.
The spacious third bedroom features a dormer window, creating a surprisingly large and bright room.
Highlights
- Well-maintained terraced house;
- Located in the popular and family-friendly Oude Gracht neighbourhood;
- Equipped with roller shutters and solar panels;
- Bright dual-aspect living room;
- Spacious conservatory/garden room with four sliding glass panels;
- Open-plan kitchen with a full range of built-in appliances;
- Three generously sized bedrooms;
- Two bathrooms, with the main bathroom completely renovated in 2023;
- Sunny rear garden with terrace, storage sheds and rear access;
- Dormer window on the second floor;
- Conveniently located near Cassandraplein Shopping Centre, schools, nature areas, public transport and major road connections.
Advertisement
Features
Transfer of ownership
- Listed since
- Acceptance
- Available in consultation
- Asking price
- € 450,000 kosten koper
- Asking price per m²
- € 4,091
- Status
- Available
Construction
- Kind of house
- Single-family home, row house
- Building type
- Resale property
- Year of construction
- 1963
- Type of roof
- Gable roof covered with roof tiles
Surface areas and volume
- Areas
- Living area
- 110 m²
- Exterior space attached to the building
- 12 m²
- External storage space
- 19 m²
- Plot size
- 143 m²
- Volume in cubic meters
- 389 m³
Layout
- Number of rooms
- 4 rooms (3 bedrooms)
- Number of bath rooms
- 1 bathroom and 1 separate toilet
- Bathroom facilities
- Shower, toilet, sink, and washstand
- Number of stories
- 2 stories and an attic
Energy
- Energy label
- B
- Insulation
- Roof insulation
Cadastral data
- WOENSEL K 1436
- Cadastral map
- Area
- 143 m²
- Ownership situation
- Full ownership
Exterior space
- Location
- Alongside a quiet road and in residential district
- Garden
- Back garden
- Back garden
- 60 m² (10.00 metre deep and 6.00 metre wide)
- Garden location
- Located at the east with rear access
Storage space
- Shed / storage
- Detached brick storage
- Facilities
- Electricity
Parking
- Type of parking facilities
- Public parking
Popularity
0x
Viewed
0x
Saved
11-8-2026
On Funda
Neighborhood

Oude Gracht-West
Eindhoven- Residents
- 2,885
- Family with children
- 22%
- Avg. asking price / m²
- € 4,340
Discover the neighborhood
Curious about the housing supply, residents and local real estate agents?

Don’t want to forget this home?
Save it as a favorite. You’ll easily find it back and get notified when something changes.
