
New
Milaanstraat 225632 RS EindhovenHeesterakker
€ 475,000 k.k.

- 136 m²living area
- 156 m²plot size
- 4bedrooms
- Aenergy label
Modern en instapklaar met 4 slaapkamers en royale terrasoverkapping!
Description
Modern, spacious and move-in ready living with a lovely garden and a wide covered terrace!
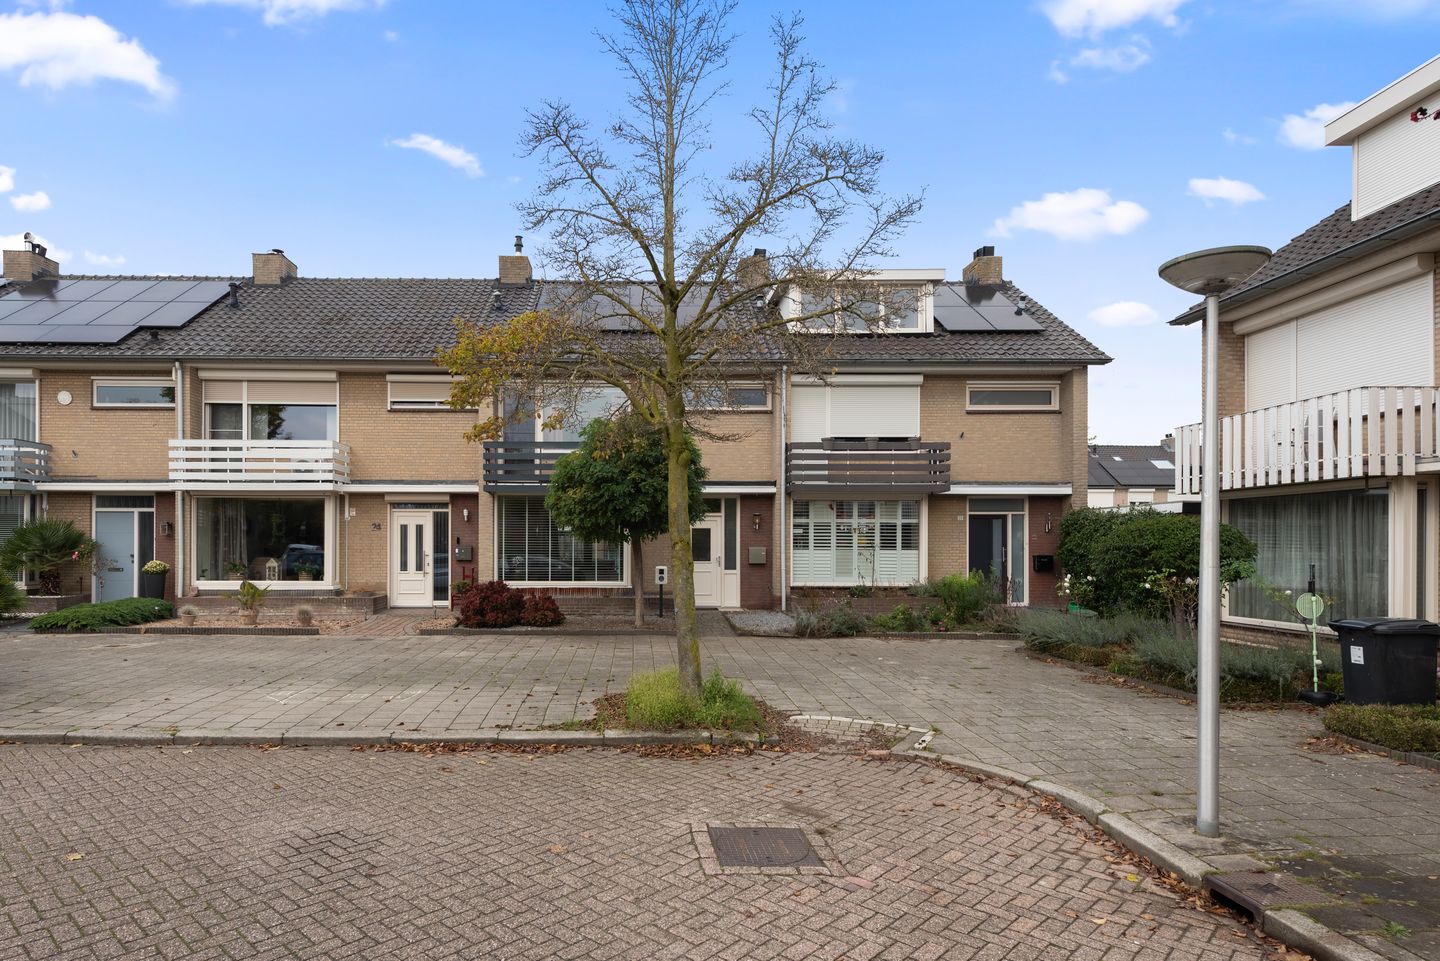
Are you looking for a wonderfully spacious, modern and move-in ready family home? Then this attractive property is definitely worth viewing! Featuring a generous living room, a modern semi-open kitchen, no fewer than four large and bright bedrooms, a fully equipped bathroom and a beautifully landscaped garden with a wide covered terrace, this home offers everything you need for comfortable living. Add to that the balcony, practical storage room, rear access and peaceful location overlooking a quiet, low-traffic square, and the picture is complete!
The property is situated in the highly sought-after Heesterakker residential neighbourhood, where a pleasant living environment and excellent accessibility go hand in hand. At the front, you can enjoy unobstructed views across the quiet square, while at the rear, the spacious covered terrace provides the perfect place to relax. Furthermore, the green Dommel Valley, schools, shops and other everyday amenities are all within easy reach. A wonderful location for anyone seeking spacious and comfortable living, with everything close at hand!
Ground floor:
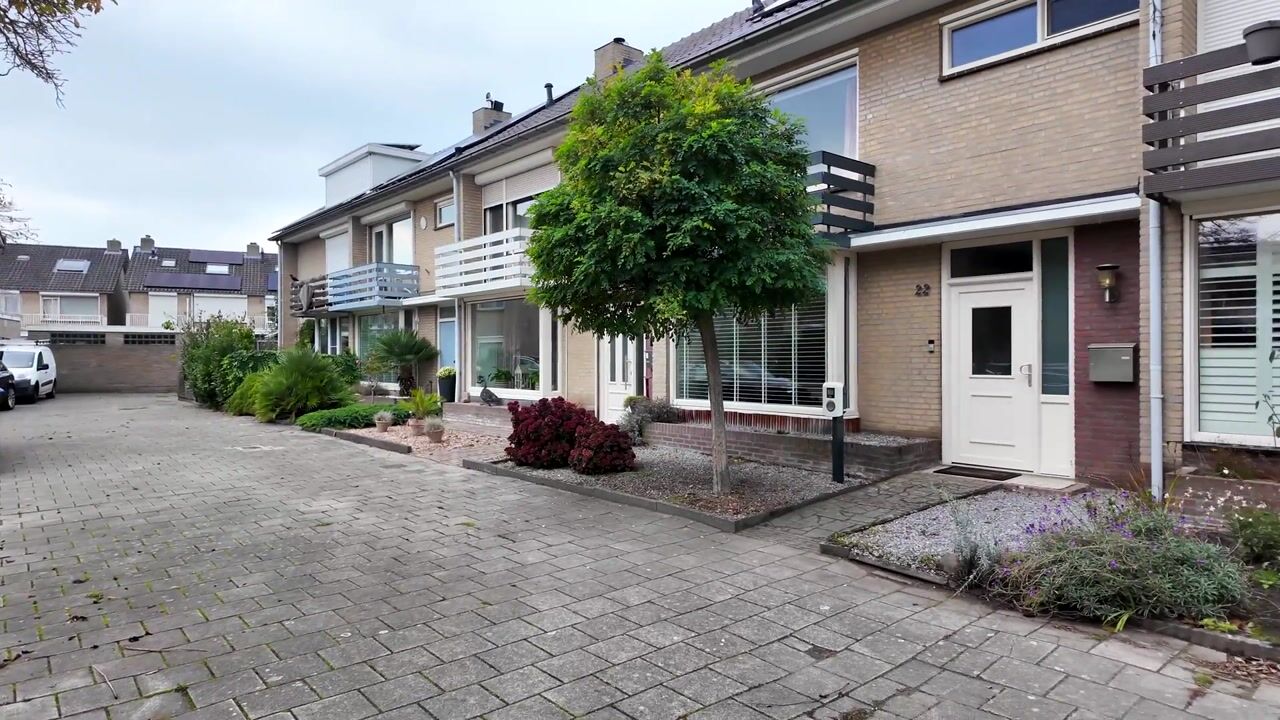
The spacious entrance hall, featuring the meter cupboard, an enclosed under-stairs storage cupboard and a modern, spacious toilet with a small washbasin, leads into the living room. A sleek sliding glass door creates a stylish transition into this inviting living space.
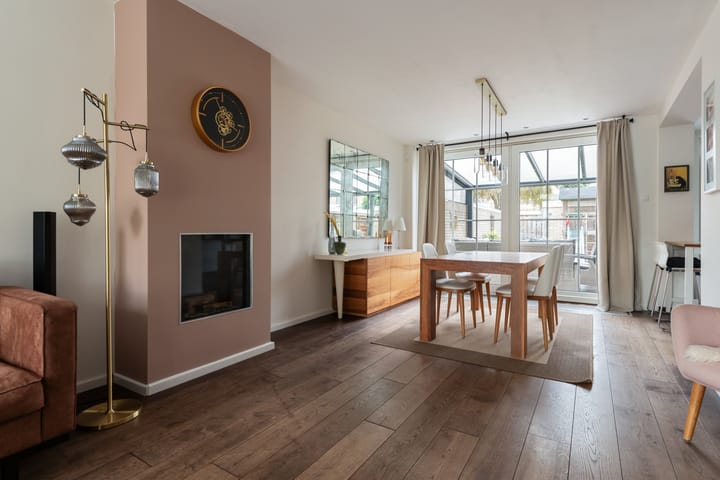
The spacious and welcoming living room immediately stands out thanks to the abundance of natural light, wooden flooring and distinctive bay window at the front. The modern, sleek gas fireplace is a real eye-catcher, adding warmth and atmosphere. Recessed spotlights in the plastered ceiling complete the stylish interior.
The bay window offers lovely, unobstructed views across the square, while the wide sliding glass doors at the rear create a seamless connection to the garden and spacious covered terrace.
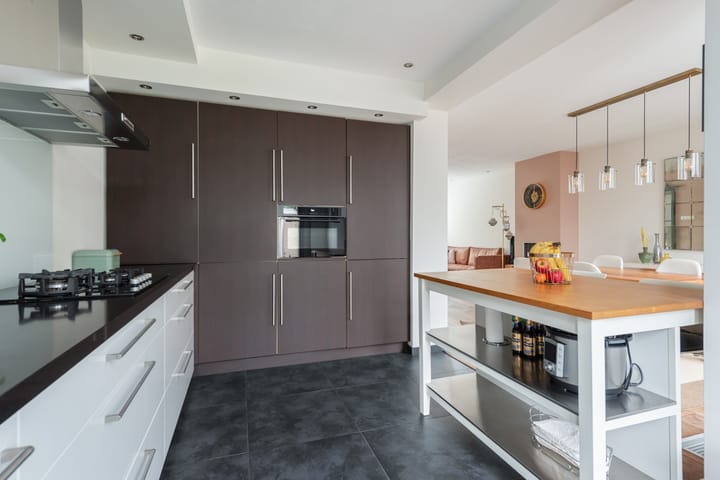
The modern kitchen is semi-open to the living room and is both practical and fully equipped. It offers plenty of cooking space and features a five-burner gas hob, extractor hood, oven, dishwasher, refrigerator and freezer. A separate door from the kitchen provides direct access to the covered terrace, making it easy to step outside.
First floor:
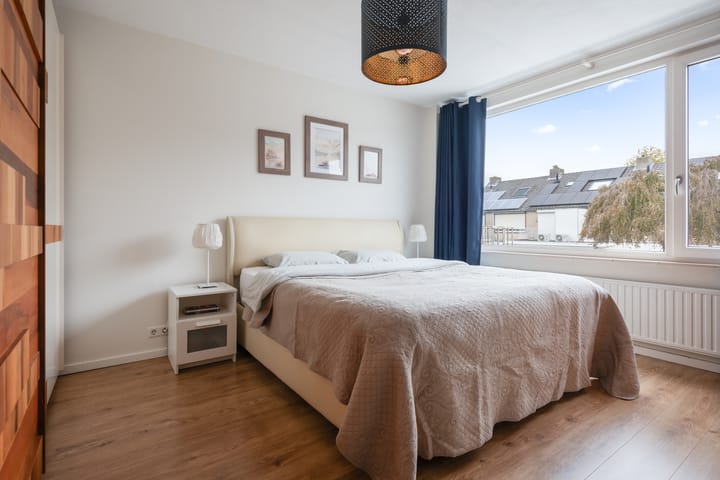
The spacious landing provides access to three generously sized bedrooms and a modern, bright bathroom. All three bedrooms offer excellent proportions and benefit from plenty of natural daylight.
One of the bedrooms features a built-in wardrobe and provides access to the flat roof. Another bedroom has direct access to the spacious balcony at the front, where you can enjoy sitting outside on a sunny day.
The modern bathroom is fully equipped and offers a comfortable space to start or end your day in a relaxing atmosphere. It features a stylish vanity unit, a walk-in shower with a glass door and practical recessed niche, a bathtub with a handheld shower, a second toilet and a heated towel rail. The window also provides pleasant natural light and ventilation.
Second floor:
This floor also offers a surprising amount of space! The large, bright landing features air conditioning and a dormer window and provides access to the generous fourth bedroom. There is also plenty of practical storage space.
The separate laundry and utility room is equipped with connections for laundry appliances and houses the central heating boiler.
The fourth bedroom is exceptionally spacious and benefits from plenty of natural light thanks to the wide dormer window. Additional convenient storage space is available behind the knee walls.
A lovely garden with a wide covered terrace:
The outdoor spaces of this property have just as much to offer!
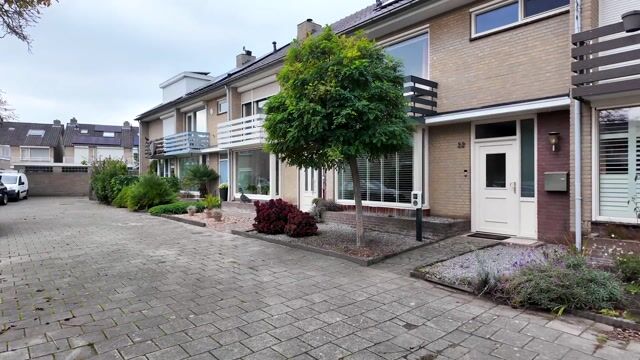
The front garden is attractively landscaped with decorative gravel, planting and a paved pathway leading to the front door.
The rear garden is a wonderful place to enjoy outdoor living. Directly behind the house is a spacious covered terrace extending across the entire width of the property. The tiled terrace offers plenty of room for an outdoor dining set or comfortable lounge furniture. It is the perfect spot for sheltered outdoor seating, enjoyable meals or simply relaxing after a busy day.
The garden has been designed for easy maintenance and also features an additional terrace at the rear, a lawn and modern planters. This creates an attractive combination of greenery and practical outdoor space.
The brick-built storage room provides convenient additional storage, while a wooden gate offers access to the rear of the property.
Peaceful living in a green residential environment:
Milaanstraat is located in the highly desirable Heesterakker neighbourhood of Eindhoven. This is a pleasant residential area for families and anyone looking for a peaceful place to live without being far from everyday amenities.
One of the major advantages of this location is its proximity to the Dommel Valley. This extensive green area is ideal for walking, cycling and relaxing in nature. The neighbourhood is also particularly attractive for families with children, thanks to its quiet residential streets and nearby facilities.
Schools, shops and other everyday amenities are all within easy reach. The property also enjoys excellent access to major roads, making it convenient to travel by car to other parts of Eindhoven and the surrounding region.
Here, you can enjoy peaceful living with unobstructed views at the front, a lovely garden at the rear and both nature and everyday amenities close at hand!
Key features:
- Spacious, move-in ready family home with a garden, large covered terrace, balcony, storage room and rear access;
- Situated overlooking a quiet, low-traffic square in the sought-after Heesterakker neighbourhood;
- Generous living room with wooden flooring, an attractive bay window, sleek gas fireplace and wide sliding doors opening onto the garden;
- Modern semi-open kitchen;
- Four generously sized bedrooms, one of which has access to a balcony;
- Modern, fully equipped bathroom with both a bathtub and a walk-in shower;
- Spacious second floor with a wide dormer window and air conditioning;
- Low-maintenance rear garden with a wide covered terrace;
- Brick-built storage room and rear access through a wooden gate;
- The roofs of both the house and the storage room have recently been renewed;
- Equipped with 8 solar panels;
- Peaceful location close to the green Dommel Valley, schools, various amenities and major access roads.
In short: A wonderfully spacious and well-equipped family home with a modern appearance, four generous bedrooms and a lovely garden where you can fully enjoy outdoor living. Its peaceful location and practical features make this property even more appealing.
Come and experience the atmosphere for yourself and arrange a viewing soon. We look forward to welcoming you!
Highlights
AI-generated from the description
Spacious living with bay
Generous living room with bay window, gas fire and sliders.
Wide covered terrace garden
Low-maintenance garden with wide covered terrace.
Solar panels and new roofs
Equipped with 8 solar panels and recently renewed roofs.
Advertisement
Features
Transfer of ownership
- Listed since
- Acceptance
- Available in consultation
- Asking price
- € 475,000 kosten koper
- Asking price per m²
- € 3,493
- Status
- Available
Construction
- Kind of house
- Single-family home, row house
- Building type
- Resale property
- Year of construction
- 1972
- Type of roof
- Gable roof covered with roof tiles
Surface areas and volume
- Areas
- Living area
- 136 m²
- Exterior space attached to the building
- 23 m²
- External storage space
- 10 m²
- Plot size
- 156 m²
- Volume in cubic meters
- 459 m³
Layout
- Number of rooms
- 5 rooms (4 bedrooms)
- Number of bath rooms
- 1 bathroom and 1 separate toilet
- Bathroom facilities
- Walk-in shower, bath, toilet, and washstand
- Number of stories
- 3 stories
- Facilities
- Air conditioning, passive ventilation system, TV via cable, and solar panels
Energy
- Energy label
- A
- Insulation
- Energy efficient window plus
- Heating
- CH boiler
- Hot water
- CH boiler
- CH boiler
- Remeha CV kettle (2021, in ownership)
Cadastral data
- WOENSEL C 2089
- Cadastral map
- Area
- 156 m²
- Ownership situation
- Full ownership
Exterior space
- Location
- Alongside a quiet road and in residential district
- Garden
- Back garden and front garden
- Back garden
- 60 m² (10.00 metre deep and 6.00 metre wide)
- Garden location
- Located at the north with rear access
- Balcony/roof terrace
- Balcony present
Storage space
- Shed / storage
- Attached brick storage
- Facilities
- Electricity
Parking
- Type of parking facilities
- Public parking
Curious what your home is worth?
See your estimated home value and discover what's happening in your neighborhood.

Popularity
0x
Viewed
0x
Saved
19-11-2026
On Funda
Neighborhood

Heesterakker
Eindhoven- Residents
- 2,665
- Family with children
- 40%
- Avg. asking price / m²
- € 3,653
Discover the neighborhood
Curious about the housing supply, residents and local real estate agents?

Don’t want to forget this home?
Save it as a favorite. You’ll easily find it back and get notified when something changes.
