New
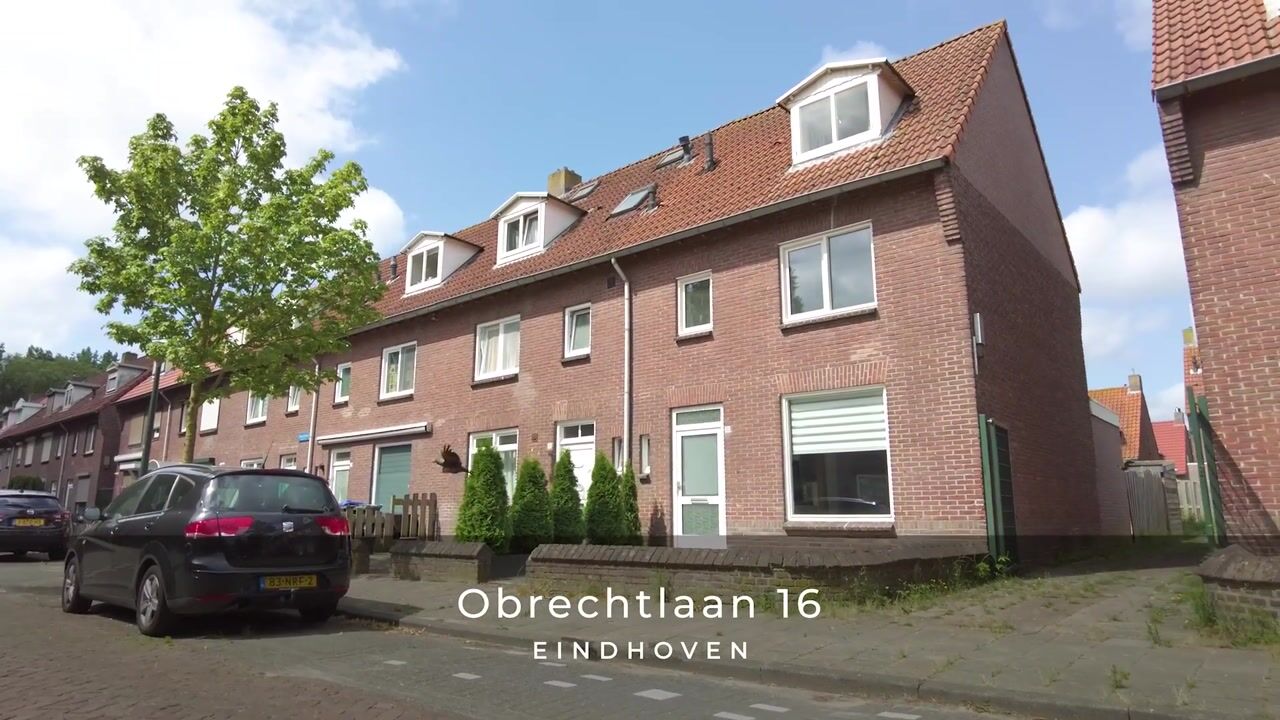
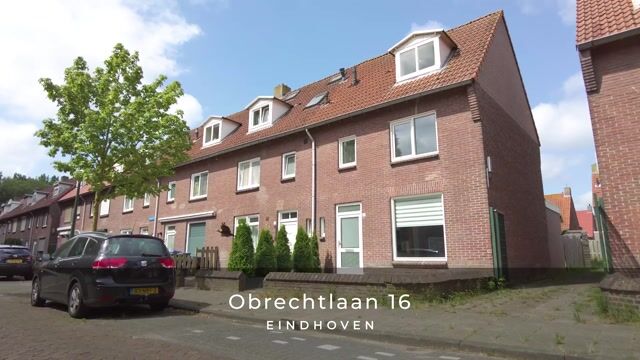
Obrechtlaan 165654 GH EindhovenBennekel-Oost
€ 415,000 k.k.

- 120 m²living area
- 217 m²plot size
- 3bedrooms
- Cenergy label
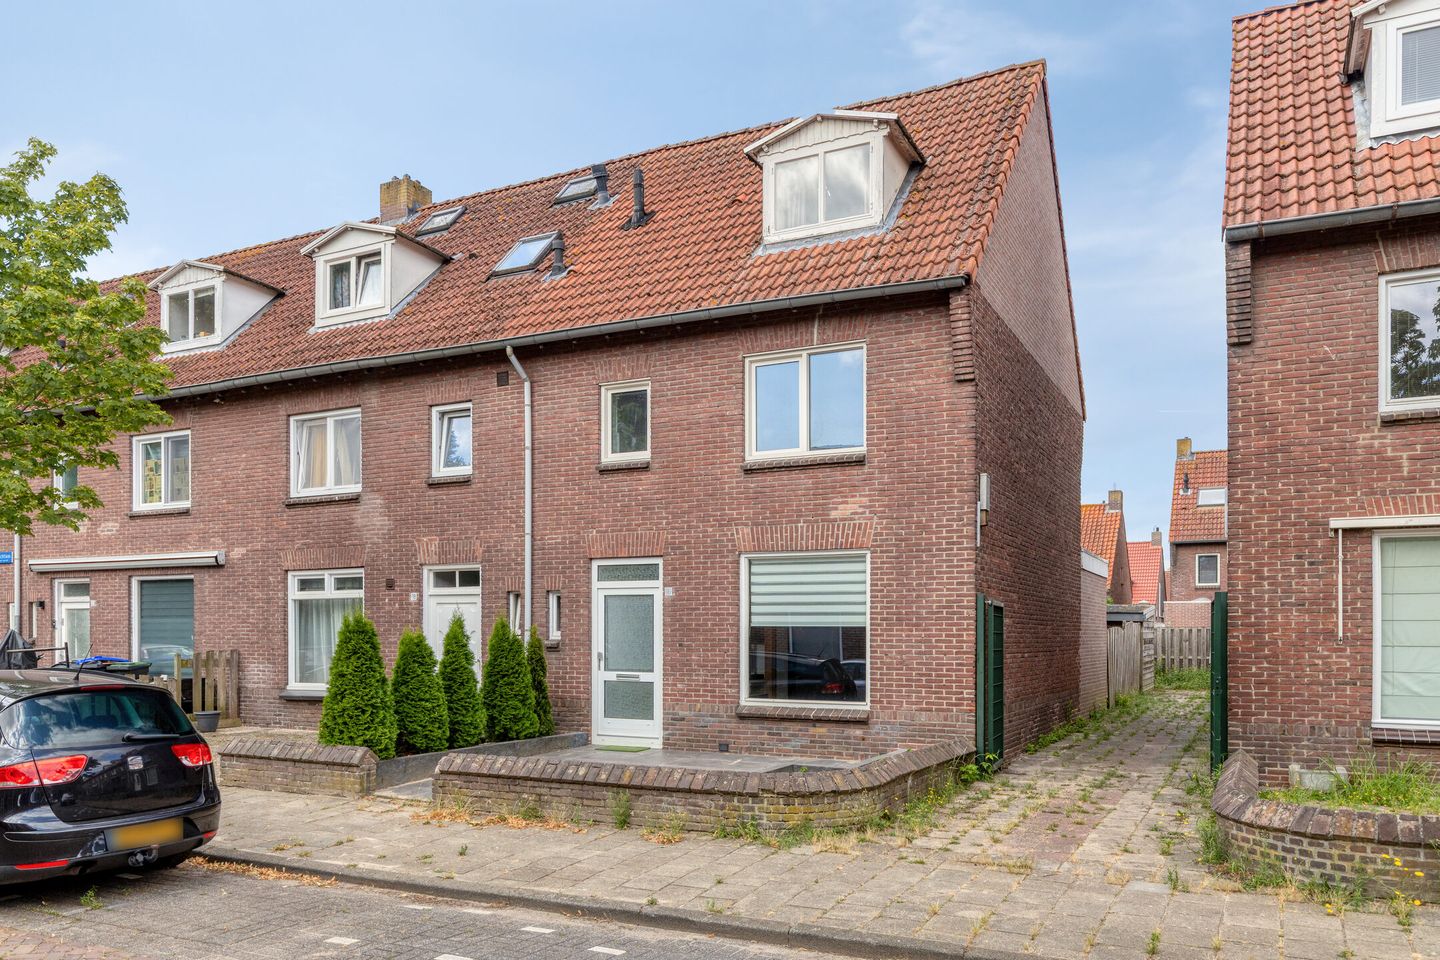
Eye-catcherRuime eindwoning met royale woonkeuken en grote zolder in Oud-Gestel!
Description
Located on a quiet residential street in the popular Oud-Gestel neighborhood, this end-of-row home is situated at Obrechtlaan 16. The home features a spacious living room, a large kitchen, two bedrooms, a modern bathroom, and a large attic that serves as an extra bedroom. Thanks to its convenient location near all daily amenities and various recreational areas, this is a wonderful place to live.
This home offers a practical layout, plenty of living space, and various improvements that have been made over the years. For example, the exterior walls were retrofitted with insulation, the roof tiles were replaced, and the home features a spacious bathroom and a multifunctional attic. The backyard, complete with a storage shed and a back entrance, rounds out the property.
Features
- Spacious end-of-row home in the Oud-Gestel neighborhood;
- Spacious kitchen-diner;
- Two bedrooms with the potential for a third or fourth bedroom;
- Exterior walls retrofitted with insulation in 2016;
- Roof tiles replaced in 2005;
- Energy efficiency rating: C;
- Backyard with a storage shed and direct rear access;
- Located near the High Tech Campus, shops, and nature areas.
Ground Floor
The low-maintenance front yard leads to the home’s entrance. The entryway features the utility closet, the half-bath, the staircase to the first floor, and access to the living room.
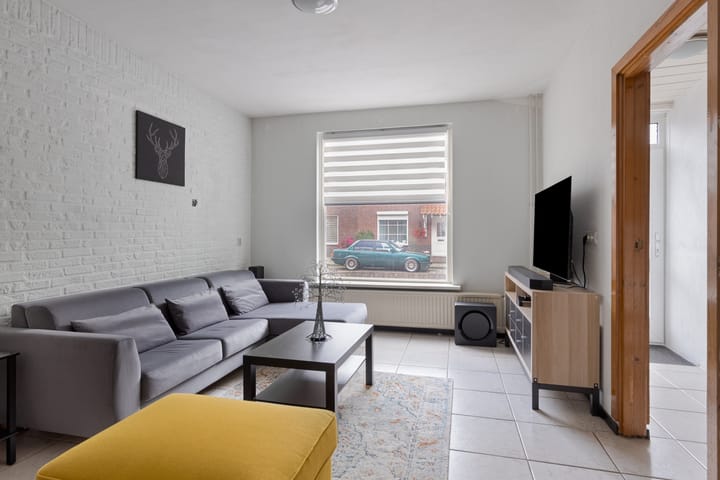
The living room has a spacious L-shaped layout and offers plenty of possibilities for creating a comfortable sitting and dining area. Thanks to the large windows, this space enjoys a pleasant amount of natural light.
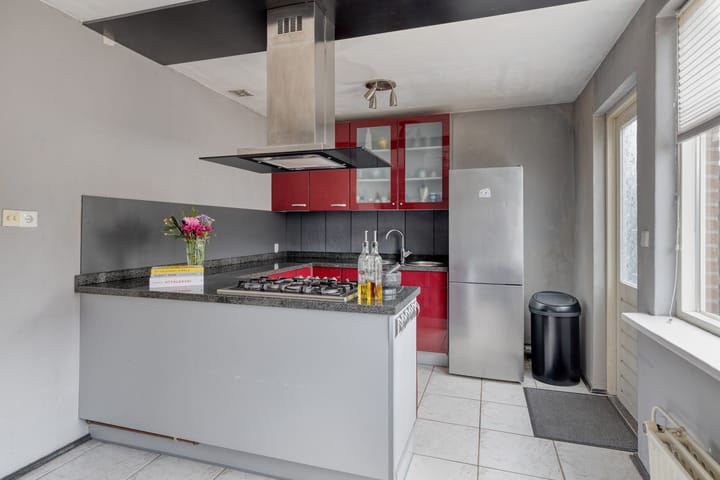
At the rear is the spacious kitchen. The kitchen features a practical U-shaped layout and offers plenty of counter and storage space. It is also equipped with various built-in appliances, including a 5-burner gas stove, range hood, oven, fridge-freezer, and a Quooker. A delightful space where cooking and socializing take center stage.
First Floor
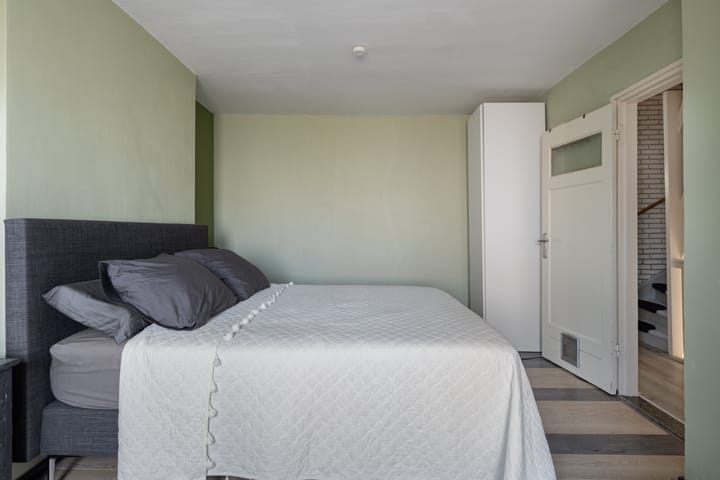
The landing provides access to two bedrooms and the spacious bathroom. Both bedrooms feature HR++ glazing and can be easily converted into bedrooms, home offices, or hobby rooms.
The bathroom extends across the full width of the home and features modern finishes. This fully equipped space includes a whirlpool tub, a separate shower with a rain showerhead, and a double sink with vanity, offering plenty of comfort for the whole family.
Second Floor
A fixed staircase leads to the second floor. The attic houses the central heating boiler and the connections for the laundry appliances.
In addition, this floor features a spacious attic room with dormer windows on both sides. This allows the room to benefit from plenty of natural daylight and a pleasant sense of spaciousness. Thanks to its generous dimensions, it is also possible to divide this floor into two separate bedrooms.
Garden
The backyard is approximately 10 meters deep and offers plenty of privacy thanks to the wooden fences. The garden features an outdoor faucet, a drain, and a rear access path. At the back of the garden is a spacious wooden shed, ideal for storing bicycles and garden tools.
Neighborhood
The home is located in the popular Oud-Gestel neighborhood, a green and lively residential area in the south of Eindhoven. Various amenities are located in the immediate vicinity, including the Frans Leharplein shopping center with several supermarkets and stores, schools, sports facilities, and restaurants and cafes.
Nature lovers will also find plenty to enjoy here. Within a short distance are the Genneper Parks, the Stadswandelpark, Ton Smits Park, and Anne Frankplantsoen, where you can enjoy walking, running, or biking. In addition, the High Tech Campus is just a few minutes away by bike, and the A2, A67, and N2 highways are easily accessible. Public transportation is also well-connected, and you can reach the center of Eindhoven in about ten minutes.
Are you looking for a spacious home with a practical layout and a generous kitchen-dining area in Oud-Gestel? Then schedule a viewing and discover for yourself the possibilities that Obrechtlaan 16 has to offer.
Advertisement
Features
Transfer of ownership
- Listed since
- Acceptance
- Available in consultation
- Asking price
- € 415,000 kosten koper
- Asking price per m²
- € 3,458
- Status
- Available
Construction
- Kind of house
- Single-family home, corner house
- Building type
- Resale property
- Year of construction
- 1947
- Type of roof
- Gable roof covered with roof tiles
Surface areas and volume
- Areas
- Living area
- 120 m²
- External storage space
- 16 m²
- Plot size
- 217 m²
- Volume in cubic meters
- 423 m³
Layout
- Number of rooms
- 4 rooms (3 bedrooms)
- Number of bath rooms
- 1 bathroom and 1 separate toilet
- Bathroom facilities
- Double sink, walk-in shower, bath, and toilet
- Number of stories
- 3 stories
- Facilities
- Skylight, optical fibre, passive ventilation system, and flue
Energy
- Energy label
- C
- Insulation
- Roof insulation, double glazing, insulated walls and floor insulation
- Heating
- CH boiler
- Hot water
- CH boiler
- CH boiler
- Hre Intergas (gas-fired from 2017, in ownership)
Cadastral data
- GESTEL C 3292
- Cadastral map
- Area
- 217 m²
- Ownership situation
- Full ownership
Exterior space
- Location
- Alongside park, sheltered location and in residential district
- Garden
- Back garden and front garden
- Back garden
- 58 m² (9.64 metre deep and 6.13 metre wide)
- Garden location
- Located at the west with rear access
Storage space
- Shed / storage
- Detached brick storage
- Facilities
- Electricity
- Insulation
- No insulation
Parking
- Type of parking facilities
- Public parking
Popularity
683x
Viewed
13x
Saved
21-7-2026
On Funda
Neighborhood

Bennekel-Oost
Eindhoven- Residents
- 3,315
- Family with children
- 22%
- Avg. asking price / m²
- € 3,886
Discover the neighborhood
Curious about the housing supply, residents and local real estate agents?

Don’t want to forget this home?
Save it as a favorite. You’ll easily find it back and get notified when something changes.
