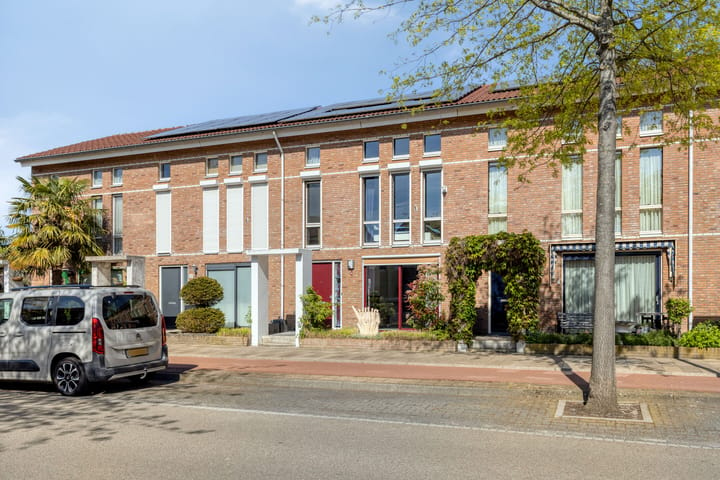
Welcome to Opera 46 – an exceptionally spacious and surprisingly complete family home, located in the highly sought-after and child-friendly Blixembosch neighborhood. Here, you live in a quiet, green environment with all amenities such as schools, shops, and arterial roads within easy reach. An ideal place for families looking for comfort, space, and quality.
Layout:
Upon entering, the pleasant atmosphere and generous layout of the home immediately stand out. The spacious hall with staircase, wardrobe, and extensive meter cupboard (with 3-phase power) ensures a welcoming entrance. The tiled toilet is also equipped with a washbasin. The bright living room forms the beating heart of the house. Thanks to the large windows at both the front and rear, you enjoy pleasant natural light throughout the day. The space offers plenty of possibilities for a cozy seating area and a generous dining area, perfect for long evenings with family and friends. The air conditioning installed in 2024 ensures comfortable temperatures on both warm and cold days, and the large sliding doors with screen at the front provide optimal access to the garden. The open kitchen, renovated in 2013, connects seamlessly to the living room and is finished in a luxurious and modern style. The kitchen is equipped with various built-in appliances (Bosch) such as a wide induction hob, extractor hood, refrigerator, freezer, dishwasher, and combination oven, and offers plenty of work and storage space – a delightful spot for cooking enthusiasts and the social hub of the home. The hall and living room feature timeless laminate flooring.
An absolute added value is the spacious conservatory at the rear. This multifunctional and heated space significantly extends living enjoyment and forms a beautiful transition between indoors and outdoors. Whether you want to relax, work, or socialize: it is all possible here. The sauna makes this space extra special and offers the opportunity to enjoy your own wellness moment every day.
There are three good-sized bedrooms on the first floor. The master bedroom is equipped with air conditioning, as is the current study, ensuring a pleasant climate during warm days and nights. The complete and fully tiled bathroom is practically and neatly furnished and equipped with a bathtub, shower, toilet, and double sink in a vanity unit for comfortable daily use.
The second floor, accessible via a fixed staircase, offers a surprising amount of extra space. Here, there are three additional (bed)rooms, ideal for larger families, guests, a home office, or a hobby room. A spacious storage room houses the central heating combi boiler (2012), mechanical ventilation unit, and washing machine connection. Additionally, there is an attic storage space providing extra storage options.
The beautifully landscaped backyard is low-maintenance and offers plenty of privacy. Here, you can enjoy outdoor living in peace. The covered jacuzzi creates a luxurious and relaxed atmosphere, while the double storage shed offers more than enough space for bicycles, tools, and storage.
In short: a move-in ready, spacious family home with no fewer than six bedrooms, a luxury kitchen, a conservatory with a sauna, a lovely garden with a jacuzzi, and plenty of living space – situated in a prime location in Blixembosch. Are you looking for a home where space, comfort, and atmosphere come together? Then Opera 46 is definitely worth a viewing. Make an appointment soon and let yourself be surprised!
GENERAL:
- Year of construction 1999
- Energy label A
- 6 Bedrooms
- Modern kitchen
- Conservatory
- Complete bathroom
- 3 Air conditioners (2024)
- 38 solar panels (2016)
- Low-maintenance garden
- 2 Storage sheds and jacuzzi
Highlights
AI-generated from the description
Bright living with kitchen
Through-living room with luxury open kitchen and laminate.
Conservatory with sauna and spa
Heated conservatory with sauna and covered jacuzzi.
Energy efficient with solar
Energy label A, 38 solar panels and three 2024 AC units.
Advertisement
Features
Transfer of ownership
Last asking price
€ 550,000 kosten koper
Asking price per m²
€ 3,667
Status
Sold
Construction
Kind of house
Single-family home, row house
Building type
Resale property
Year of construction
1999
Type of roof
Gable roof covered with roof tiles
Surface areas and volume
Areas
Living area
150 m²
External storage space
16 m²
Plot size
172 m²
Volume in cubic meters
532 m³
Layout
Number of rooms
7 rooms (6 bedrooms)
Number of bath rooms
1 bathroom and 1 separate toilet
Bathroom facilities
Shower, bath, toilet, and washstand
Number of stories
3 stories
Facilities
Air conditioning, mechanical ventilation, rolldown shutters, and solar panels
Energy
Energy label
A
Insulation
Completely insulated
Heating
CH boiler
Hot water
CH boiler
CH boiler
Bosch (gas-fired combination boiler from 2012, in ownership)