New
Oude Sultan 115629 KV EindhovenBlixembosch-Oost
€ 625,000 k.k.

- 125 m²living area
- 269 m²plot size
- 3bedrooms
- Aenergy label
Description
Move-in-ready semi-detached home with 17 solar panels and an A energy rating!
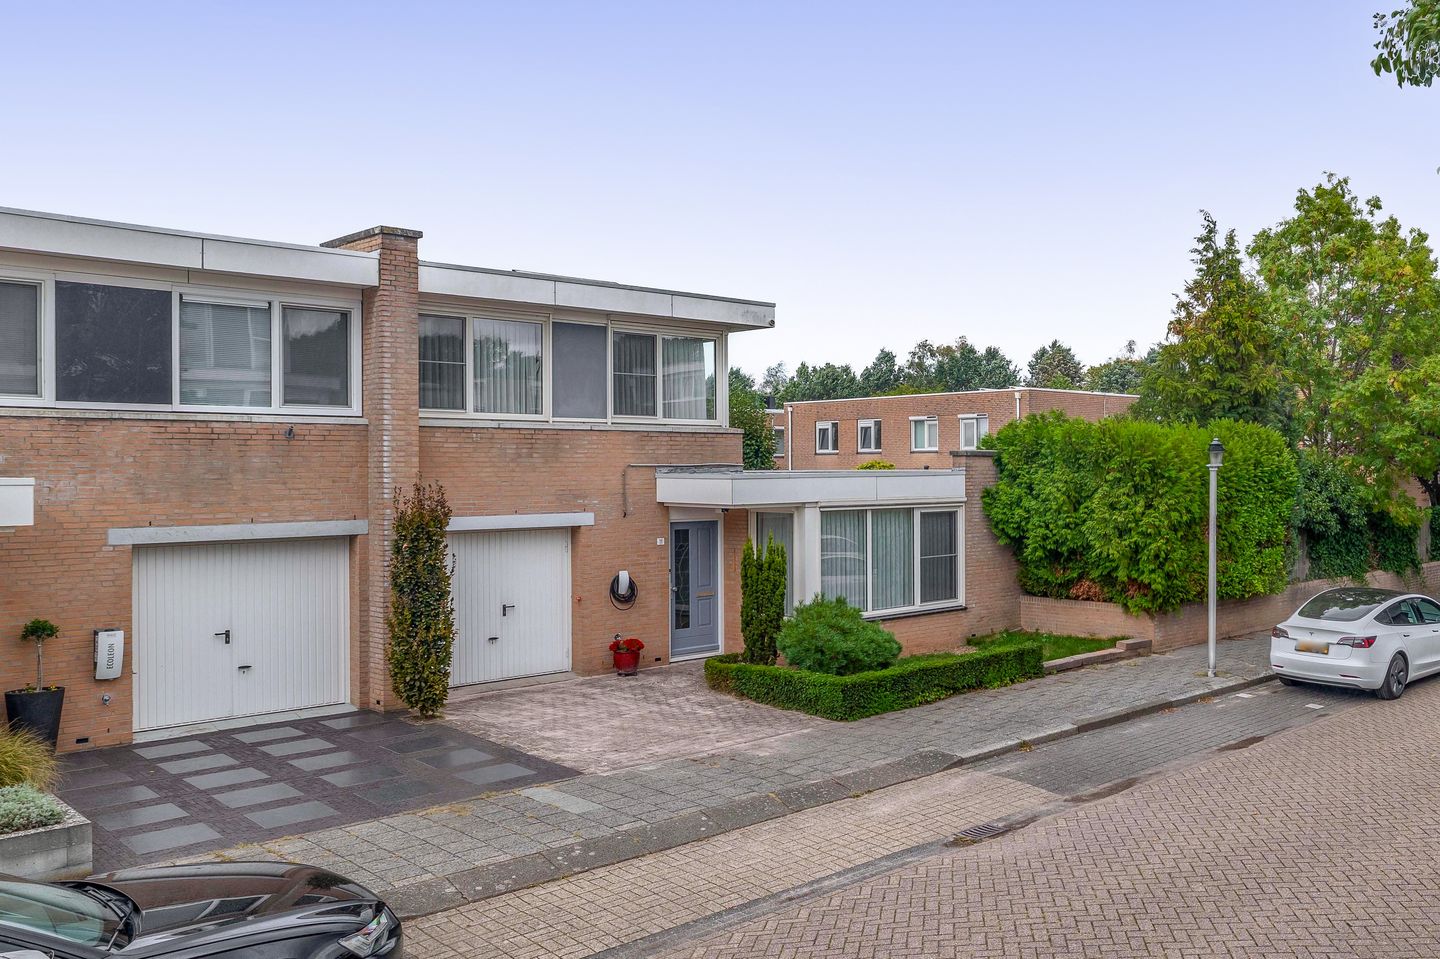
A fantastic, exceptionally well-maintained semi-detached home of approximately 125 m² where, thanks to full insulation, HR++ glazing, and no fewer than 17 solar panels, you’ll enjoy optimal living comfort and a sustainable A energy rating. With a spacious and bright living room, a luxurious kitchen, three comfortable bedrooms, a modern bathroom, a practical indoor garage, and a beautifully maintained backyard, this comfortable two-story home truly offers everything you’re looking for.
The home is situated in a prime and quiet location in the popular Blixembosch-Oost neighborhood of Eindhoven. Thanks to this convenient location, the Ouverture shopping center, the WoensXL shopping center, the hospital, schools, daycare centers, and various major roads—such as J.F. Kennedylaan and the A2, A58, and A50 highways—are all within easy reach.
LAYOUT:
Ground Floor:
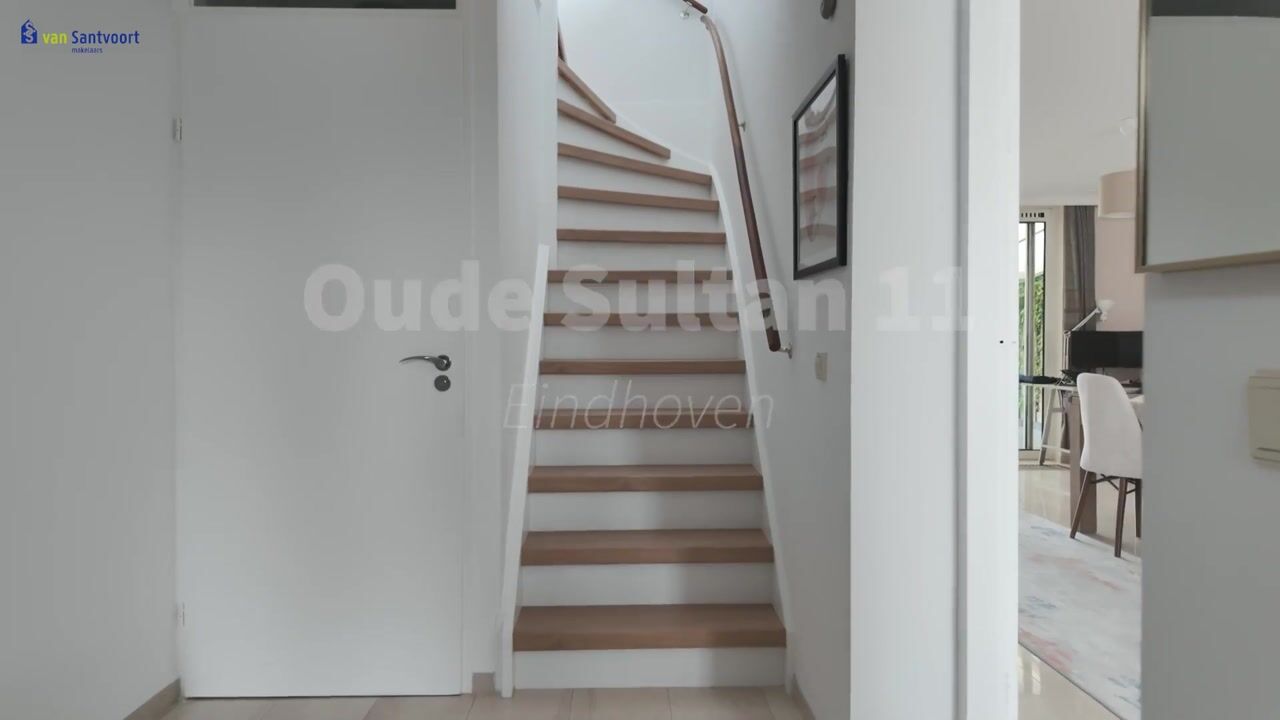
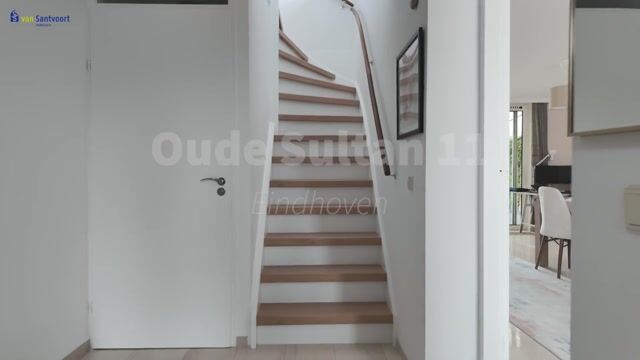
The home is accessible via the well-maintained front yard and private driveway, which has space to park a car. The spacious entry hall features a coat closet, the utility closet, a half-bath, the staircase to the upper floor, and a passageway to the living room.
Living Room:
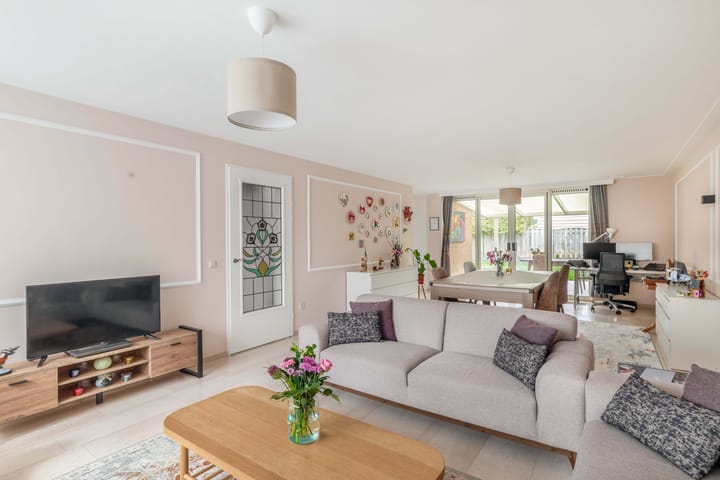
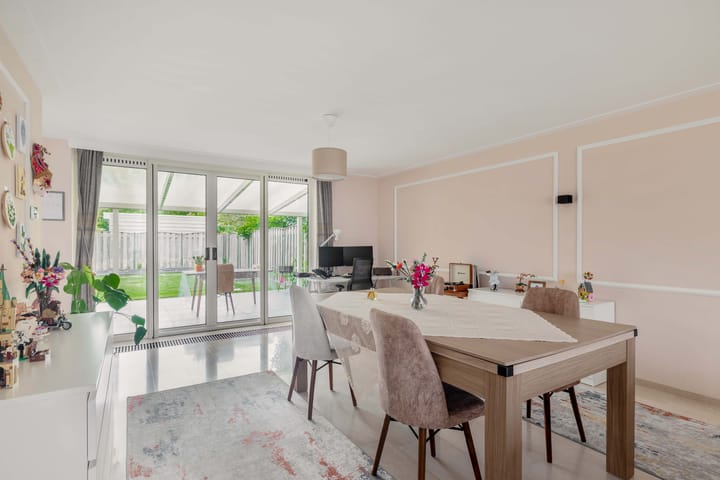
A very spacious living room of approximately 53 m² offers plenty of room to furnish a comfortable seating area and a cozy dining area. The spacious seating area is located at the front of the home, while the dining area is situated at the rear, with direct access to the kitchen. Thanks to the double sliding doors, the living area offers an unobstructed view of—and direct access to—the backyard with its adjoining porch and covered area.
Kitchen & Pantry:
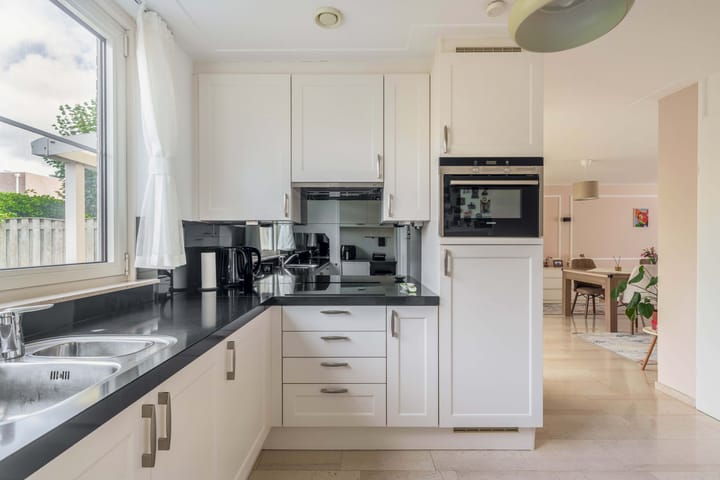
The well-maintained kitchen is equipped with various built-in appliances, including an induction cooktop, a combination oven/microwave, a dishwasher, and a range hood, combined with a beautiful natural stone countertop. Nearby is a practical pantry and a passageway to the adjoining utility room. The connections for the washer and dryer are located here, and the utility room offers direct access to both the indoor garage and, through a door, to the garden.
Garage:
A practical indoor garage of approximately 16 m², equipped with electrical outlets and offering plenty of storage space. This multifunctional space is accessible from the utility room, features convenient storage options, and also has a door leading to the driveway.
First Floor:
The bright landing provides access to three comfortable bedrooms, the bathroom, and a convenient utility room. This utility room houses the installation space for a Remeha hybrid heat pump (built in 2023) and the mechanical ventilation unit.
Bedrooms:
At the rear is the spacious master bedroom, approximately 15 m², which features a practical built-in closet. The second and third bedrooms (both approximately 8 m²) are located at the front. The second bedroom also has a built-in closet, while the third bedroom, thanks to its ample natural light and size, is ideal for setting up as a quiet home office.
Bathroom:
The modern bathroom features sleek finishes and is fully equipped. This space includes a spacious walk-in shower with a glass wall and a rain showerhead, a stylish vanity with double drawers, a matching mirror cabinet with lighting, a designer radiator, and a wall-mounted toilet.
Garden:
A beautifully landscaped, well-maintained and renovated in 2025 backyard, facing the sunny southwest and featuring, among other things, a sun terrace, decorative paving, green borders with plants, and atmospheric garden lighting. Directly adjacent to the house is a covered terrace under the sunroom/canopy, ideal for relaxing in the shade. Thanks to the mature property boundaries, the garden offers plenty of privacy and a delightful outdoor space to enjoy the sun well into the evening.
Special features:
- Move-in-ready semi-detached home of approximately 125 m² in a great location in Blixembosch-Oost;
- Energy-efficient with an A energy rating, full insulation, HR++ glazing, and 17 solar panels (posted in 2023);
- Equipped with a Remeha hybrid heat pump from 2023;
- Spacious and bright living room of approximately 53 m² with a cozy dining area and double sliding doors leading outside;
- The floors, walls, and restroom on the ground floor were renovated in 2023;
- Three comfortable bedrooms on the first floor, including a master bedroom of approximately 15 m²;
- Modern, sleekly finished bathroom with a walk-in shower and rain shower, also renovated in 2023;
- Practical indoor garage of approximately 16 m² with electrical outlets, storage space, and a door leading to the driveway;
- Beautifully landscaped and renovated in 2025 backyard facing the sunny southwest with a patio, a covered area, and plenty of privacy.
Highlights
AI-generated from the description
Sustainable A-rated home
Full insulation, HR++ glass, 17 solar panels, hybrid heat pump
Spacious bright living
Approx. 53 m² living with dining area and sliding doors to garden
Sunny garden with canopy
Southwest garden, renovated 2025, patio, covered terrace, lots of privacy
Advertisement
Features
Transfer of ownership
- Listed since
- Acceptance
- Available in consultation
- Asking price
- € 625,000 kosten koper
- Asking price per m²
- € 5,000
- Status
- Available
Construction
- Kind of house
- Single-family home, double house
- Building type
- Resale property
- Year of construction
- 1995
- Type of roof
- Flat roof covered with asphalt roofing
Surface areas and volume
- Areas
- Living area
- 125 m²
- Other space inside the building
- 17 m²
- Plot size
- 269 m²
- Volume in cubic meters
- 486 m³
Layout
- Number of rooms
- 4 rooms (3 bedrooms)
- Number of bath rooms
- 1 bathroom and 1 separate toilet
- Bathroom facilities
- Shower, toilet, sink, and washstand
- Number of stories
- 2 stories
- Facilities
- Outdoor awning, optical fibre, mechanical ventilation, passive ventilation system, sliding door, TV via cable, and solar panels
Energy
- Energy label
- A
- Insulation
- Roof insulation, insulated walls, floor insulation and completely insulated
- Heating
- Partial floor heating and heat pump
Cadastral data
- WOENSEL W 4683
- Cadastral map
- Area
- 269 m²
- Ownership situation
- Full ownership
Exterior space
- Location
- Alongside a quiet road and in residential district
- Garden
- Back garden and front garden
- Back garden
- 116 m² (12.79 metre deep and 10.01 metre wide)
- Garden location
- Located at the southwest
Garage
- Type of garage
- Built-in
- Capacity
- 1 car
- Facilities
- Electricity
Parking
- Type of parking facilities
- Parking on private property and public parking
Popularity
630x
Viewed
19x
Saved
17-9-2026
On Funda
Neighborhood

Blixembosch-Oost
Eindhoven- Residents
- 7,685
- Family with children
- 51%
- Avg. asking price / m²
- € 4,575
Discover the neighborhood
Curious about the housing supply, residents and local real estate agents?

Don’t want to forget this home?
Save it as a favorite. You’ll easily find it back and get notified when something changes.
