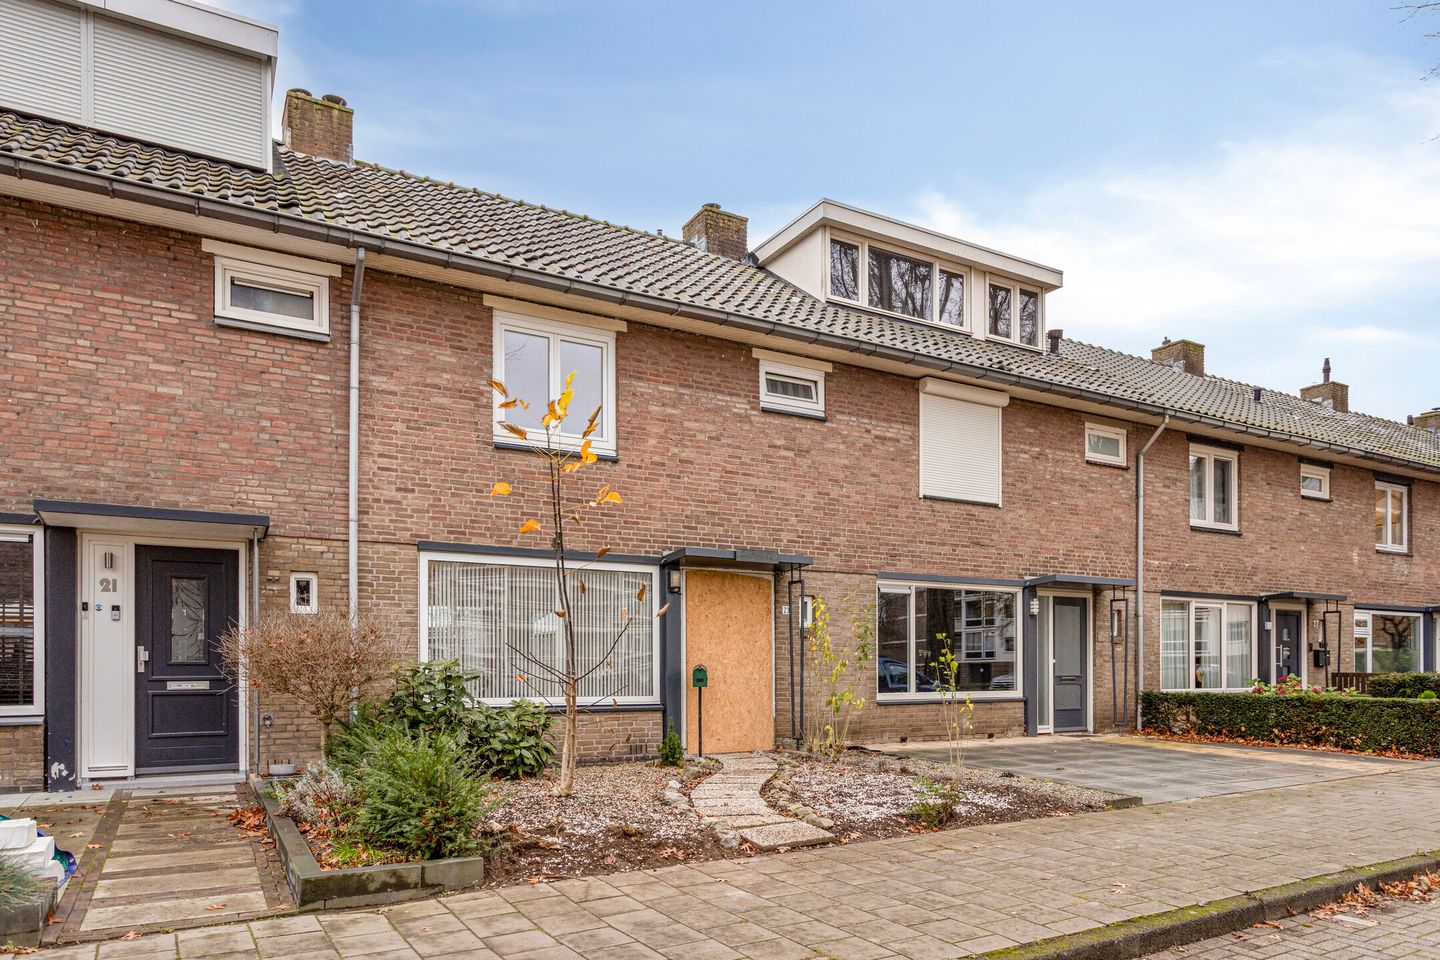
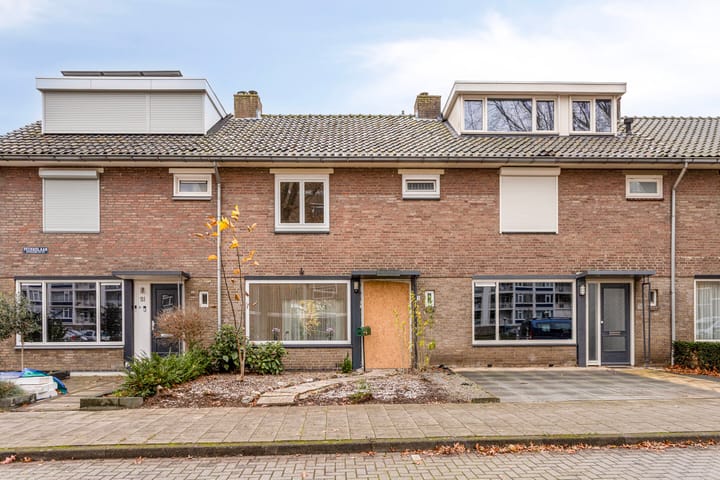
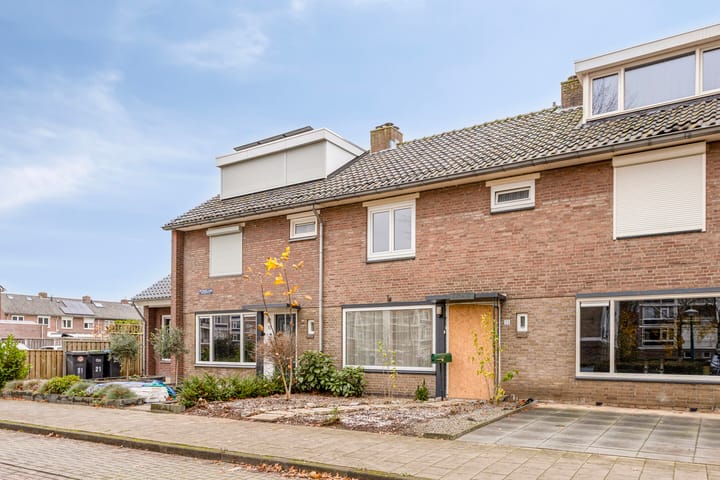
CENTRALLY LOCATED, TO BE RENOVATED, TERRACED HOUSE WITH UNOBSTRUCTED VIEWS AND A SOUTHEAST-FACING GARDEN — WITHIN WALKING DISTANCE OF PHILIPS VAN LENNEP PARK
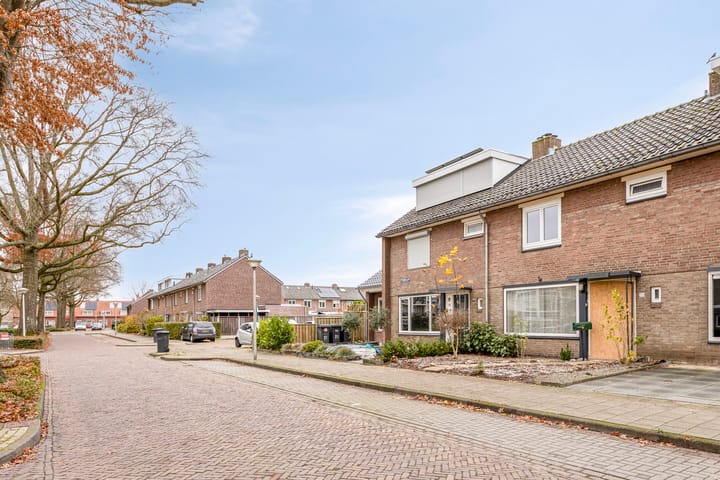
This bright, yet-to-be-rennovated terraced house is situated on a wide, quiet street in the desirable Lievendaal neighborhood. It features three bedrooms, a spacious attic room, and a lovely sunny back garden. The house is only approximately 100 meters from the beautiful Philips van Lennep Park and is very conveniently located for ASML, High Tech Campus, Strijp-S, schools, shops, and major roads.
Ground Floor
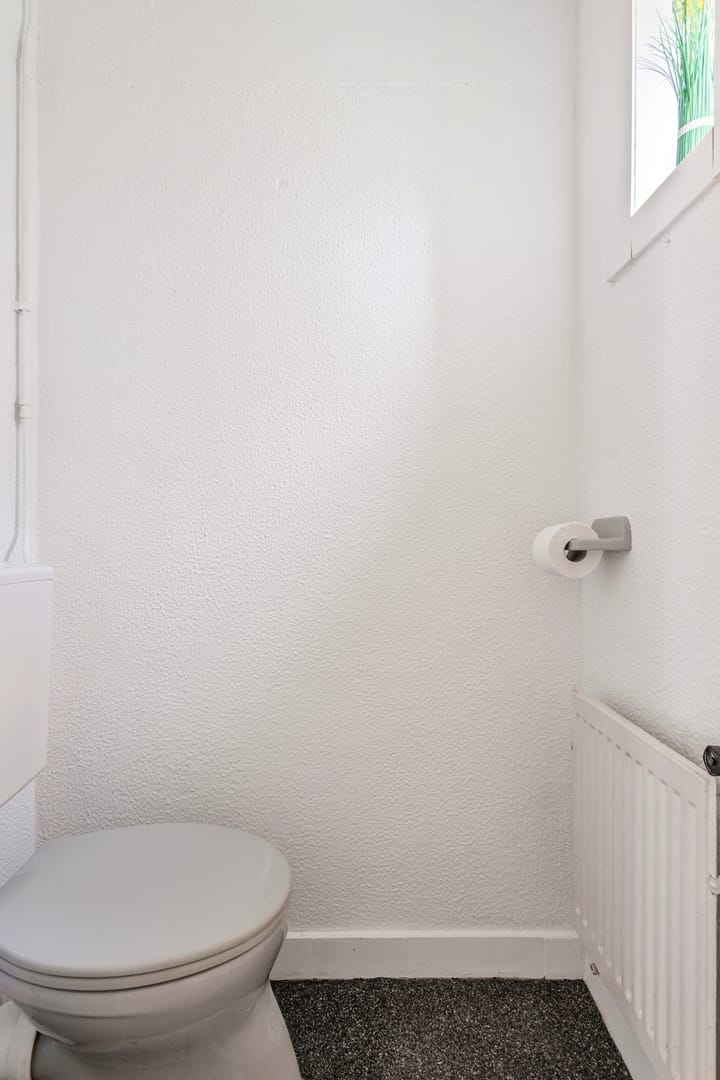
The entrance, which will soon be fitted with a new uPVC front door, leads to the hallway and practical basement storage. The toilet is equipped with a wall-hung toilet.
The bright living room (approx. 27.4 m² including kitchen) offers unobstructed views to the front. The open-plan corner kitchen features various wall and base units and built-in appliances, including a 4-burner gas cooktop, extractor hood, refrigerator, and oven.
First Floor
The landing provides access to three bedrooms, one of which has a built-in wardrobe. The bathroom, which requires renovation, is equipped with a hip bath and a sink integrated into a vanity unit.
Second Floor
A fixed staircase leads to the landing, which houses the 2024 central heating boiler (rent €37.47 per month, can be bought off for €2,000). The attic could be converted into a full-fledged bedroom with a dormer window.
Garden
The back garden is approximately 11 meters deep, reaching the shed. It faces primarily south and has a rear entrance. An ideal spot to fully enjoy the sun.
Special Features
The entire house is fitted with double glazing and uPVC window frames. The first floor also has HR++ glass.
The kitchen, bathroom, and toilet all require renovation.
Three bedrooms and a staircase to the attic, where a fourth bedroom could be created.
Approximately 11 meters deep south-east facing garden with rear access and a covered area with storage.
Very conveniently located near ASML, HTC, Strijp-S, shops, schools, and the city center.
Quiet setting with greenery and unobstructed views at the front.
Only about 100 meters from the beautiful Philips van Lennep Park.
Advertisement
Features
Transfer of ownership
Last asking price
€ 350,000 kosten koper
Asking price per m²
€ 4,930
Status
Sold
Construction
Kind of house
Single-family home, row house
Building type
Resale property
Year of construction
1957
Type of roof
Gable roof covered with roof tiles
Surface areas and volume
Areas
Living area
71 m²
Other space inside the building
13 m²
Exterior space attached to the building
1 m²
External storage space
8 m²
Plot size
151 m²
Volume in cubic meters
297 m³
Layout
Number of rooms
5 rooms (3 bedrooms)
Number of bath rooms
1 bathroom and 1 separate toilet
Bathroom facilities
Washstand and sit-in bath
Number of stories
3 stories
Energy
Energy label
C
Insulation
Roof insulation, double glazing and insulated walls
Heating
CH boiler
Hot water
CH boiler
CH boiler
Intergas Kompakt HRE 28/24A CW4 (gas-fired combination boiler from 2024, to rent)