
Spacious family home with a generous living room, 3 bedrooms, large attic, green garden with covered terrace, private parking space and storage room.
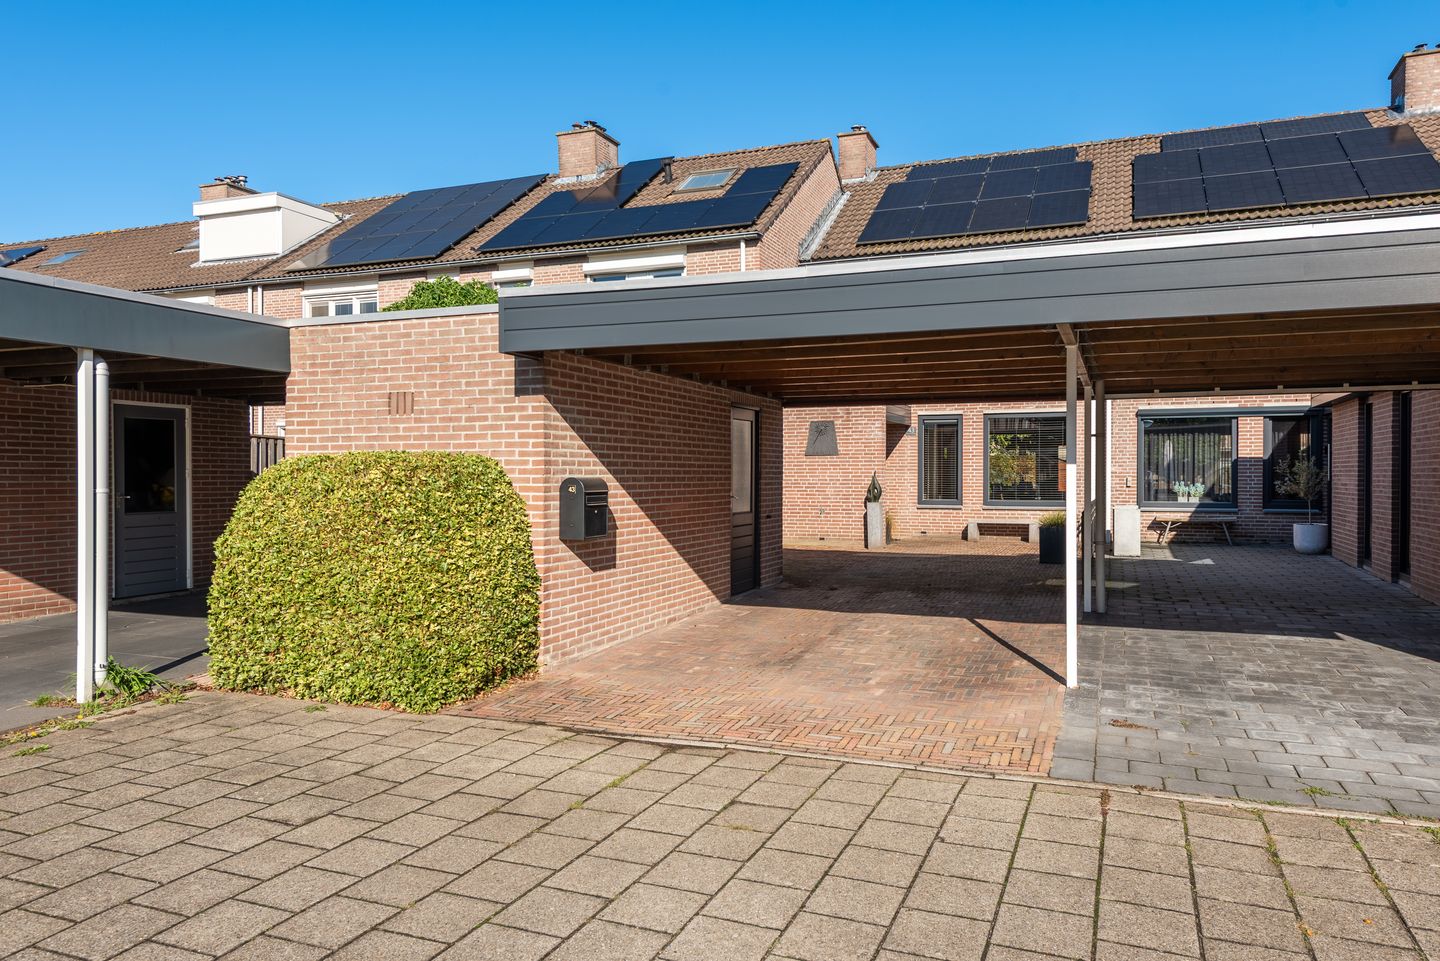
Located at Périgordlaan 43, this surprisingly spacious and inviting terraced house offers a pleasant open-plan living area, three bedrooms and a generous attic floor with plenty of possibilities. The outdoor space also has much to offer, including a green rear garden with a large covered terrace, a separate storage room and a private covered parking space.
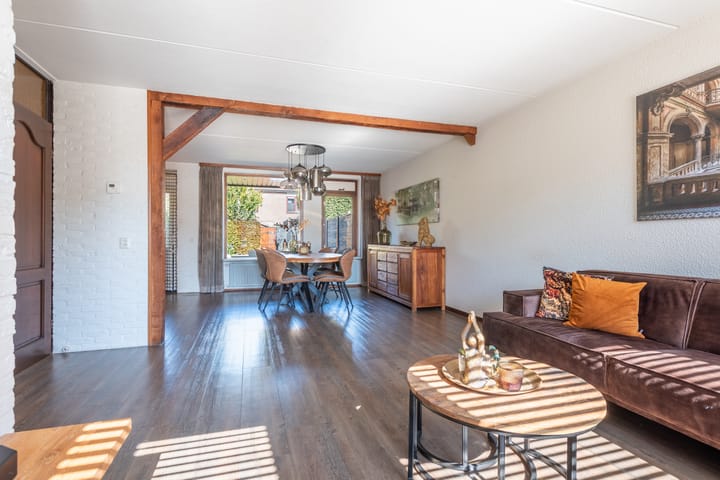
The wooden accents in the living room add character to the property, while the open-plan layout creates a pleasant connection between the sitting area, dining area and kitchen. A lovely family home with plenty of space both indoors and outdoors.
GROUND FLOOR
The entrance leads into the hallway with meter cupboard, staircase, practical storage space and a modern toilet with wall-mounted WC and washbasin.
The living room is wonderfully spacious and extends across almost the full depth of the property. At the front is a generous sitting area with large windows providing plenty of natural light. The exposed wooden beams are an attractive feature and give the living space additional character.
At the rear, there is ample room for a large dining table. From here, the living room flows directly into the open-plan kitchen and offers views of the garden.
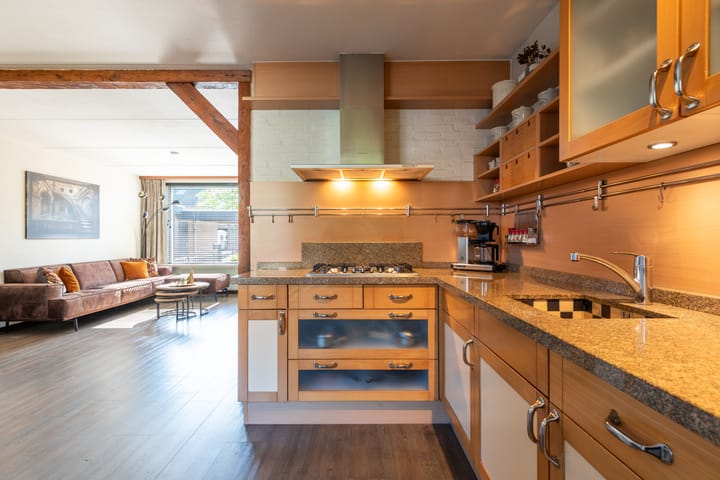
The open kitchen is arranged in a spacious corner layout and provides plenty of cupboard and worktop space, an attractive work surface and various built-in appliances. Thanks to the open connection with the dining area, cooking remains an integral and sociable part of the living space.
FIRST FLOOR
The landing provides access to three bedrooms and the bathroom.
The main bedroom is generously sized and offers ample space for a double bed and additional wardrobes. This bedroom is also fitted with air conditioning.
The two remaining bedrooms are also practical in size and are ideally suited as children’s rooms, a home office or guest rooms.
The spacious bathroom is fully equipped with a shower enclosure, wall-mounted WC, washbasin unit with plenty of storage space and a radiator. The window provides pleasant natural light and ventilation.
SECOND FLOOR
A fixed staircase leads to the surprisingly spacious attic floor. Thanks to the good ceiling height, roof window and generous floor area, this is an extremely versatile additional level.
The space is perfectly suited for use as a fourth bedroom, home office, hobby room or a combination of these. There is also plenty of practical storage space beneath the sloping roof sections.
GARDEN
The well-maintained and green rear garden is accessible directly from the living room.
Immediately adjoining the house is a generous covered terrace with a rooflight, offering plenty of space for a large dining table or lounge set. It is a wonderful place to enjoy the outdoors from early spring until well into autumn.
The garden also features a lawn, mature planting and several green borders, creating a pleasant and sheltered atmosphere.
STORAGE AND PARKING
The property includes a generous separate storage room approximately 5 metres deep, ideal for bicycles, tools and other belongings.
In addition, the property has its own covered parking space, allowing you to park your car conveniently on the premises.
LOCATION
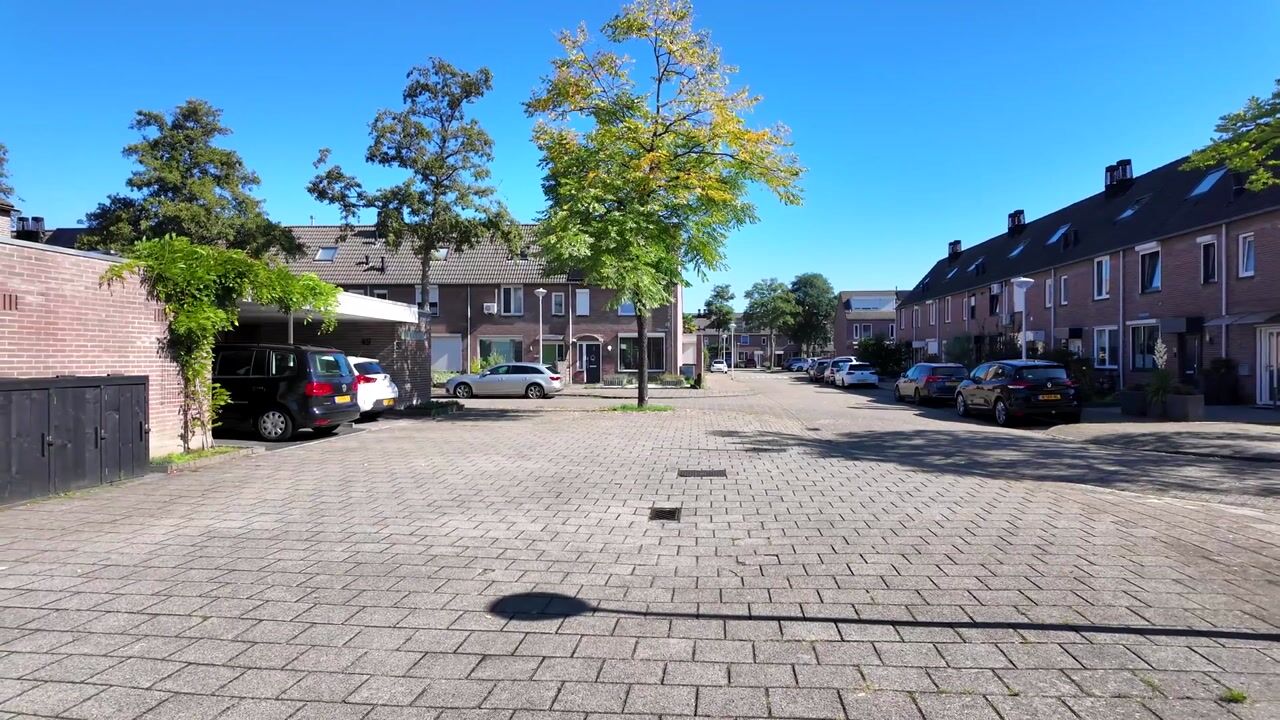
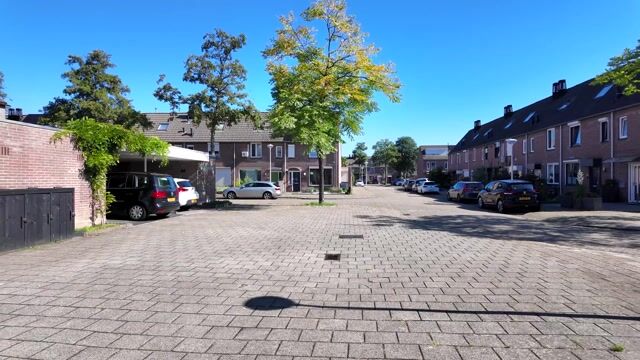
The property is situated in a quiet residential area in Eindhoven-Noord. Shops, schools and other everyday amenities are located within a short distance, while the main access roads are also easily accessible.
A pleasant residential location for those who enjoy peaceful surroundings while still having all the amenities of Eindhoven within easy reach.
KEY FEATURES
Attractive and spacious terraced house;
Generous living room with plenty of natural light;
Characteristic exposed wooden beams in the living area;
Open-plan kitchen with ample cupboard and worktop space;
Three bedrooms on the first floor;
Main bedroom with air conditioning;
Fully equipped bathroom with shower, toilet and washbasin unit;
Spacious attic floor accessible via a fixed staircase;
Possibility to create a fourth bedroom in the attic;
Plenty of practical storage space;
Green and well-maintained rear garden;
Large covered terrace with rooflight;
Generous separate storage room;
Private covered parking space;
Situated in a quiet residential area in Eindhoven-Noord.
Highlights
AI-generated from the description
Spacious living with open kitchen
Bright through-living room with open corner kitchen.
Green garden with covered terrace
Well-maintained rear garden with large covered terrace and lawn.
Private covered parking space
Separate storage room and private covered on-site parking.
Advertisement
Features
Transfer of ownership
Listed since
Acceptance
Available in consultation
Asking price
€ 449,000 kosten koper
Asking price per m²
€ 3,871
Status
Available
Construction
Kind of house
Single-family home, row house
Building type
Resale property
Year of construction
1984
Type of roof
Gable roof covered with roof tiles
Surface areas and volume
Areas
Living area
116 m²
Exterior space attached to the building
18 m²
External storage space
11 m²
Plot size
198 m²
Volume in cubic meters
394 m³
Layout
Number of rooms
4 rooms (3 bedrooms)
Number of bath rooms
1 bathroom and 1 separate toilet
Bathroom facilities
Shower, toilet, and washstand
Number of stories
2 stories and an attic
Facilities
Air conditioning, optical fibre, and solar panels
Energy
Energy label
A
Insulation
Roof insulation, energy efficient window, insulated walls, floor insulation and completely insulated
Heating
CH boiler
Hot water
CH boiler
CH boiler
Vaillant Eco TEC Plus 25-30 CW 4 (gas-fired combination boiler from 2017, in ownership)