



New
Perseuslaan 465632 AD EindhovenLuytelaer
€ 589,000 k.k.

- 160 m²living area
- 210 m²plot size
- 4bedrooms
- Aenergy label
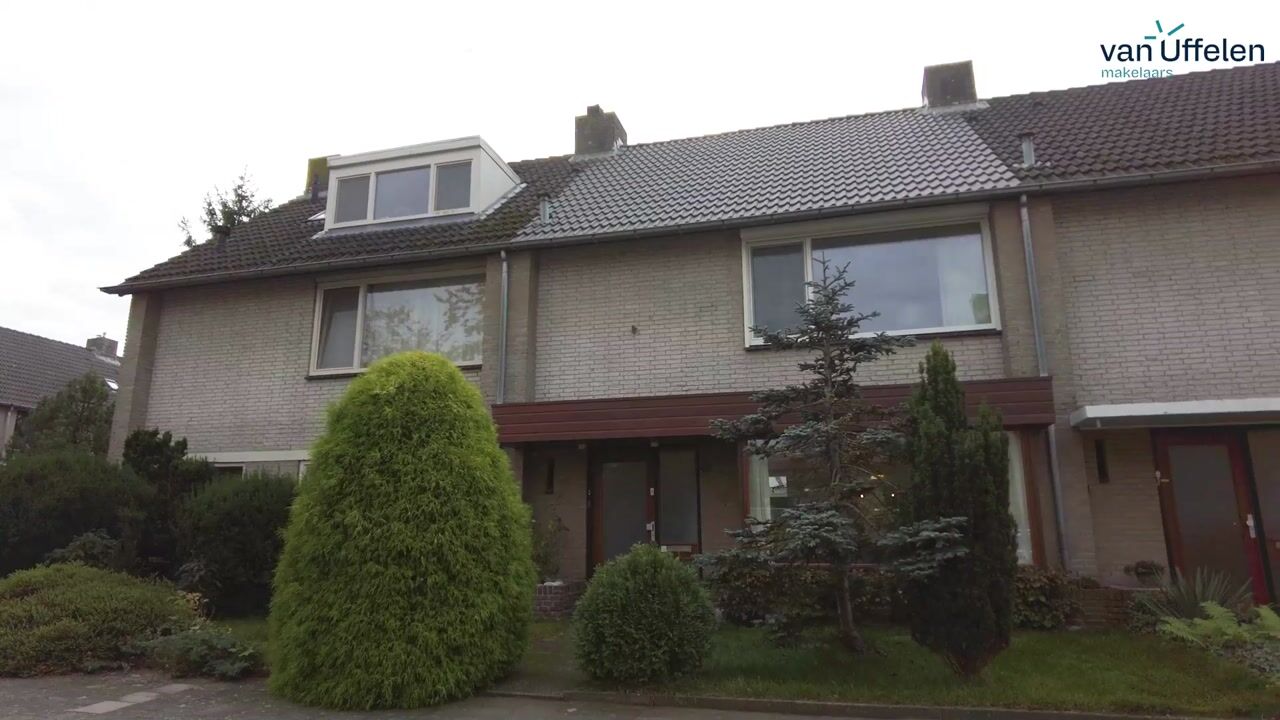
Instapklaar familiehuis met 4 slaapkamers, zonnige tuin en garage!
Description
Move-in ready, spacious and modern family home with 4 large bedrooms, a sunny garden and a garage!
A wonderfully spacious family home combining comfort, natural light and modern finishes! This recently modernised and renovated property at Perseuslaan 46 in Eindhoven is definitely worth viewing. This substantial and generously proportioned home is ready to move into and offers everything you could wish for in a family home: an exceptionally spacious, extended living area, a bright open-plan kitchen with a breakfast bar, four large bedrooms, a lovely south-facing rear garden and a private garage.
The property has undergone various improvements and energy-efficiency upgrades in recent years. Features include modern PVC herringbone flooring throughout all floors, underfloor heating on the ground floor, beautifully plastered walls and ceilings, insulated glazing, roller shutters and solar panels. The bedroom windows on the first and second floors, as well as the kitchen window and door, are fitted with triple glazing, providing excellent thermal and acoustic insulation. The new roof tiles and central heating boiler also contribute to the overall comfort of the home. In addition, the conservatory extension at the rear and the large dormer window on the second floor have created extra living space and an abundance of natural light.
The property is situated in the highly desirable, green residential neighbourhood of Luytelaer, offering peaceful surroundings with nature and everyday amenities close by. An ideal location for families looking for space, comfort and a pleasant living environment, while still enjoying easy access to Eindhoven's vibrant city centre.
Ground floor: spacious, bright and inviting
The generous entrance hall features a toilet with a small washbasin, a staircase to the first floor, the underfloor heating manifold and an upgraded electrical consumer unit with a three-phase connection.
From the hallway, you enter the exceptionally spacious, extended living area. The large bay window, abundance of natural light and additional space at the rear create a wonderful living environment. The former conservatory extension has been incorporated into the living area and offers plenty of possibilities, such as a children's play area, an additional seating area or a home office. This space also features electrically operated sun shading, conveniently controlled by remote control.
The living area benefits from underfloor heating and recessed spotlights, while sliding glass doors provide direct access to the garden.
The open-plan kitchen connects beautifully with the living room and is naturally integrated into the living space through a wide breakfast bar with seating for four. The bright, L-shaped kitchen is fully equipped with a Quooker boiling-water tap, a five-zone induction hob including a dual cooking zone, extractor hood, dishwasher, built-in oven with air-frying and steam functions, microwave, and a freestanding refrigerator and separate freestanding freezer, neatly positioned side by side and seamlessly integrated into the kitchen layout.
There is also a door providing access to the garden, as well as connections to both the living area and the additional space within the conservatory extension. The kitchen window and door are fitted with triple glazing, contributing to excellent thermal and acoustic insulation.
A wonderful layout where cooking, dining and relaxing come together effortlessly!
First floor: 3 generously sized bedrooms
The first floor accommodates three exceptionally spacious bedrooms, including a particularly generous master bedroom at the rear of the property. All bedrooms benefit from pleasant natural light and views of the green surroundings.
The bedroom windows are fitted with triple glazing, providing excellent thermal and acoustic insulation. In addition, the bedrooms feature completely new radiators that are already suitable for connection to a heat pump.
The modern PVC herringbone flooring and well-maintained finishes give this floor a stylish appearance.
The fully tiled bathroom is equipped with a vanity unit with washbasin, a shower enclosure, a sitting bathtub with handheld shower and a second toilet. A practical and well-appointed bathroom that provides everything a family needs for everyday convenience.
Second floor: fully renovated
The second floor has also recently undergone a complete renovation. As part of the renovation, an attractively high ceiling has been created, giving this floor an even greater sense of space.
This level accommodates the generously sized fourth bedroom, a separate storage area and a practical laundry and utility room.
The spacious bedroom features a large dormer window, providing additional usable space and plenty of natural daylight. The bedroom windows are also fitted with triple glazing, ensuring excellent insulation against both cold and noise.
The beautifully plastered ceiling with recessed spotlights and modern flooring give the room a clean, contemporary appearance. Behind the knee wall, there is also an enclosed storage area.
The separate, enclosed laundry and utility room also benefits from natural daylight and is equipped with a washbasin, connections for laundry appliances and the connection for the central heating boiler.
A practical and versatile floor that adds even more possibilities to this spacious family home.
Deep south-facing rear garden
The outdoor space is just as inviting! The well-designed rear garden faces the sunny south and offers plenty of room for relaxing, playing and enjoying outdoor dining with family and friends.
The garden features a lawn, raised brick borders with mature trees and a variety of plants. Directly adjoining the house is an inviting terrace, ideal for enjoying long summer days.
An outdoor tap and rear access through a wooden gate provide additional convenience.
At the rear of the plot is a brick-built garage, fitted with an electrically operated sectional door. The garage offers parking space for one car, as well as additional room for bicycles.
A valuable addition to this generously proportioned family home!
Green living in Luytelaer
Perseuslaan is situated in the popular residential neighbourhood of Luytelaer in Eindhoven, a pleasant area known for its green surroundings.
The neighbourhood offers plenty of opportunities for walking and cycling. Schools, shops and other everyday amenities are also conveniently located nearby.
Thanks to excellent connections to major roads, surrounding neighbourhoods and nearby towns are easily accessible.
Eindhoven's vibrant city centre is also just a short distance away, offering an extensive selection of shops, restaurants, cafés with outdoor terraces and cultural attractions.
This location perfectly combines the peace and space of a green residential environment with all the energy and amenities of city life.
Key features
- Recently modernised and renovated, spacious and move-in ready family home;
- Four generously sized bedrooms;
- Exceptionally spacious, extended living area with a conservatory extension, bay window and sliding doors leading to the garden;
- Conservatory extension featuring electrically operated sun shading with remote control;
- Bright open-plan kitchen with a wide breakfast bar and a full range of appliances, including a five-zone induction hob, oven with air-frying and steam functions, and separate refrigerator and freezer;
- Modern PVC herringbone flooring throughout all floors;
- Underfloor heating on the ground floor;
- Beautifully plastered walls and ceilings;
- Insulated glazing and roller shutters;
- Triple glazing in all bedrooms on the first and second floors, as well as in the kitchen window and door, providing excellent thermal and acoustic insulation;
- Completely new, heat pump-compatible radiators in the bedrooms on the first floor;
- Fully renovated second floor with an attractively high ceiling;
- 8 solar panels, installed in 2025;
- New roof tiles and an upgraded electrical consumer unit with a three-phase connection;
- Central heating boiler dating from 2023;
- Sunny south-facing rear garden with rear access;
- Brick-built garage with parking space for one car and an electrically operated sectional door;
- Peaceful location in the highly sought-after, green neighbourhood of Luytelaer, with nature, shops, schools and major roads nearby. Eindhoven's vibrant city centre is also within easy reach.
In short, a wonderfully spacious and modern family home that is ready for you to move straight into! This property offers an attractive combination of space, comfort and a fantastic location. Come and see for yourself and discover everything Perseuslaan 46 has to offer!
Highlights
AI-generated from the description
Spacious living with conservatory
Extended living with bay, conservatory and garden doors.
High insulation and solar panels
Triple glazing, underfloor heating, 8 solar panels and new boiler.
Sunny garden and garage
Deep south-facing garden with terrace and brick garage.
Advertisement
Features
Transfer of ownership
- Listed since
- Acceptance
- Available immediately
- Asking price
- € 589,000 kosten koper
- Asking price per m²
- € 3,681
- Status
- Available
Construction
- Kind of house
- Single-family home, row house
- Building type
- Resale property
- Year of construction
- 1972
- Type of roof
- Gable roof covered with roof tiles
Surface areas and volume
- Areas
- Living area
- 160 m²
- Exterior space attached to the building
- 3 m²
- External storage space
- 19 m²
- Plot size
- 210 m²
- Volume in cubic meters
- 568 m³
Layout
- Number of rooms
- 6 rooms (4 bedrooms)
- Number of bath rooms
- 1 bathroom and 1 separate toilet
- Bathroom facilities
- Shower, bath, toilet, and washstand
- Number of stories
- 3 stories
- Facilities
- Skylight, optical fibre, passive ventilation system, sliding door, TV via cable, and solar panels
Energy
- Energy label
- A
- Insulation
- Roof insulation and energy efficient window plus
- Heating
- CH boiler and partial floor heating
- Hot water
- CH boiler
- CH boiler
- OHC Vaillant ecoTEC plus VHR 25/32CS/1-5 (2023, in ownership)
Cadastral data
- WOENSEL L 2778
- Cadastral map
- Area
- 189 m²
- Ownership situation
- Full ownership
- WOENSEL L 2781
- Cadastral map
- Area
- 21 m²
- Ownership situation
- Full ownership
Exterior space
- Location
- Alongside a quiet road and in residential district
- Garden
- Back garden and front garden
- Back garden
- 74 m² (10.50 metre deep and 7.00 metre wide)
- Garden location
- Located at the south with rear access
Garage
- Type of garage
- Detached brick garage
- Capacity
- 1 car
- Facilities
- Electrical door and electricity
Parking
- Type of parking facilities
- Public parking
Curious what your home is worth?
See your estimated home value and discover what's happening in your neighborhood.

Popularity
0x
Viewed
0x
Saved
4-11-2026
On Funda
Neighborhood

Luytelaer
Eindhoven- Residents
- 1,005
- Family with children
- 34%
- Avg. asking price / m²
- € 3,725
Discover the neighborhood
Curious about the housing supply, residents and local real estate agents?

Don’t want to forget this home?
Save it as a favorite. You’ll easily find it back and get notified when something changes.
