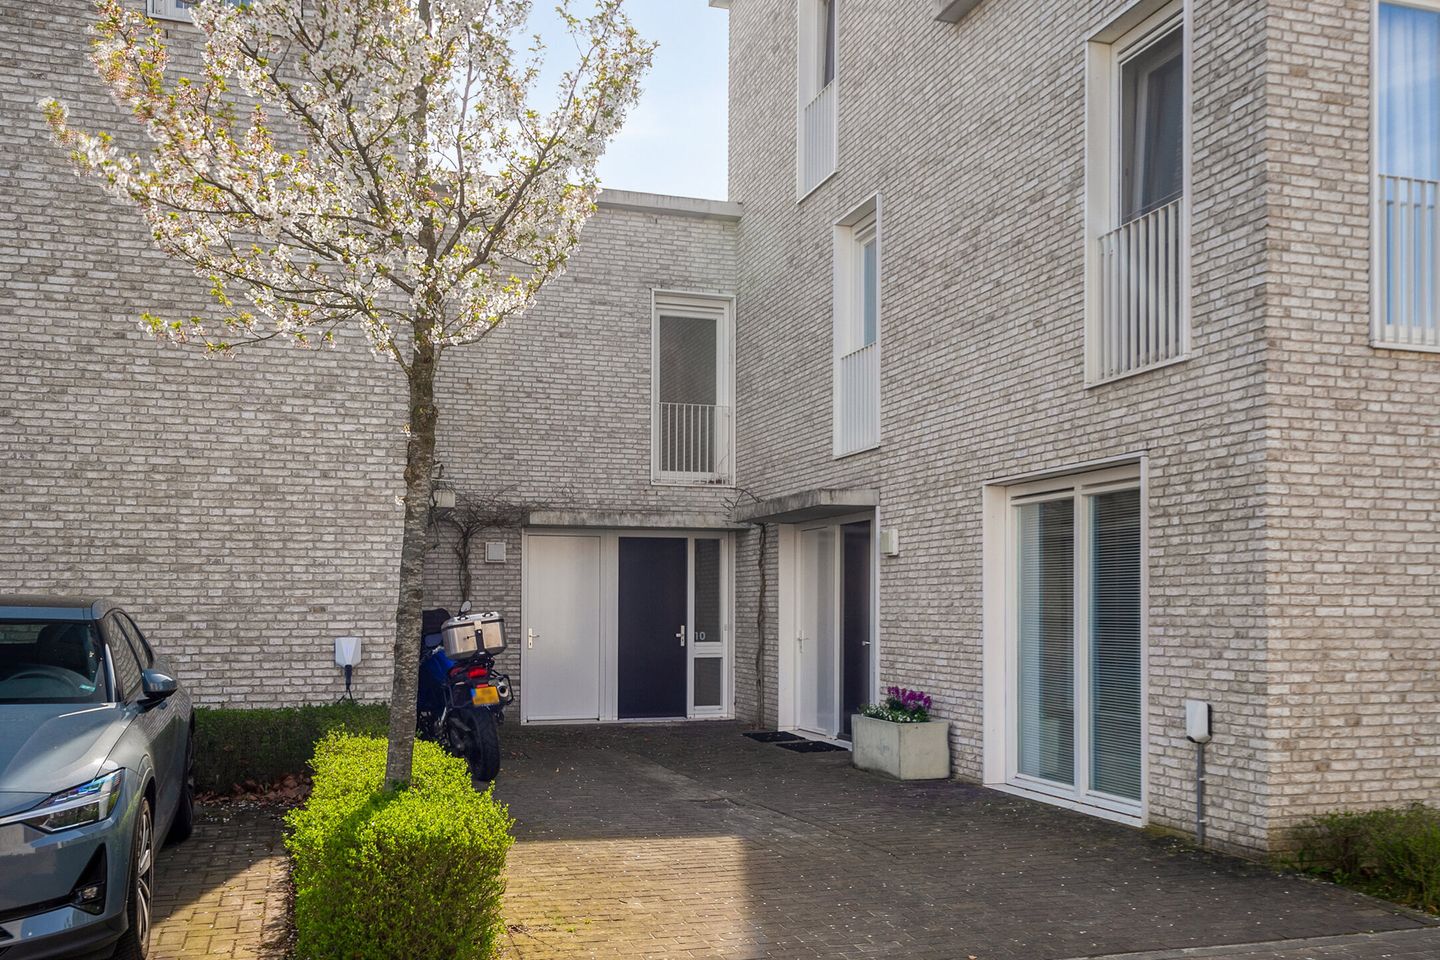
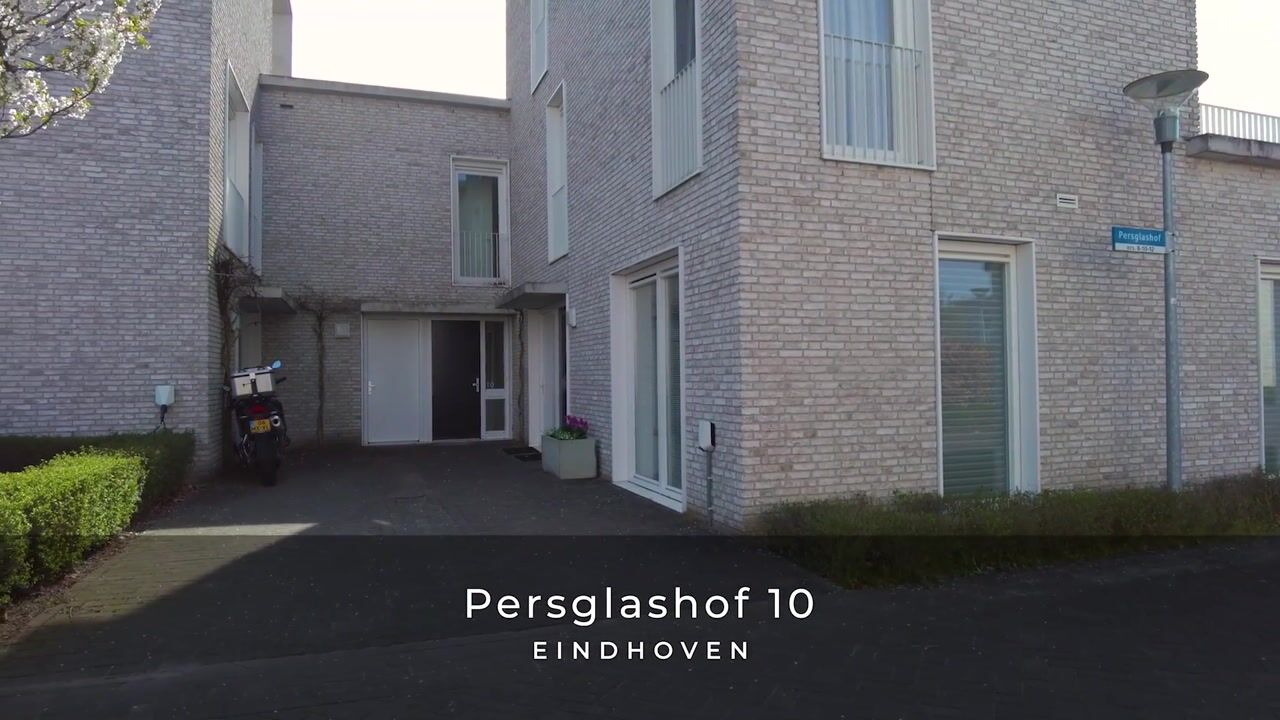
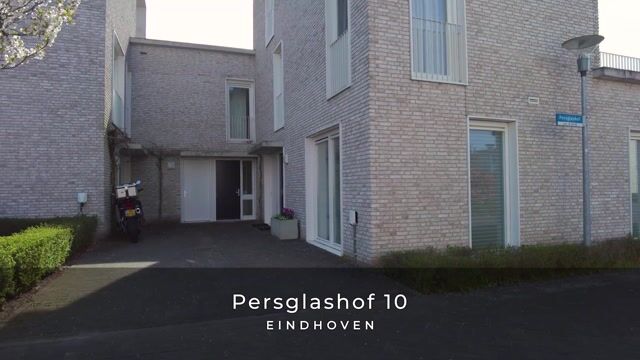
Persglashof 105651 HG EindhovenZwaanstraat
€ 582,500 k.k.

- 92 m²living area
- 116 m²plot size
- 2bedrooms
- A+++energy label
Description
Welcome to Persglashof 10
A modern, move-in-ready single-family home in a quiet and child-friendly neighborhood within the vibrant Strijp-R district. This charming home combines contemporary living comfort with an ideal location, just a short distance from all necessary amenities.
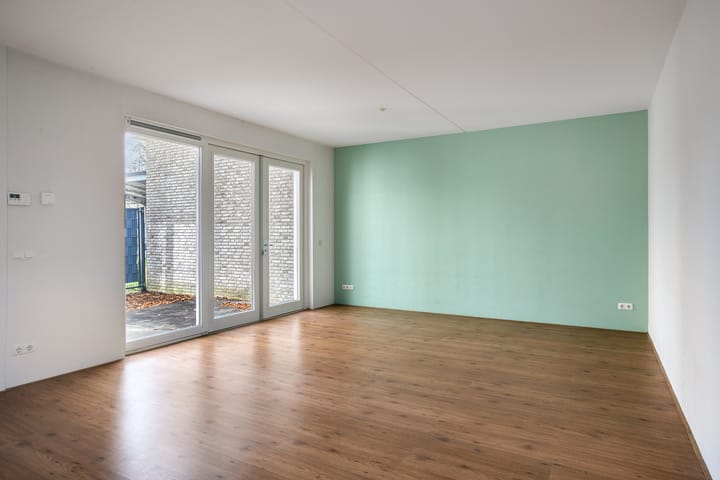
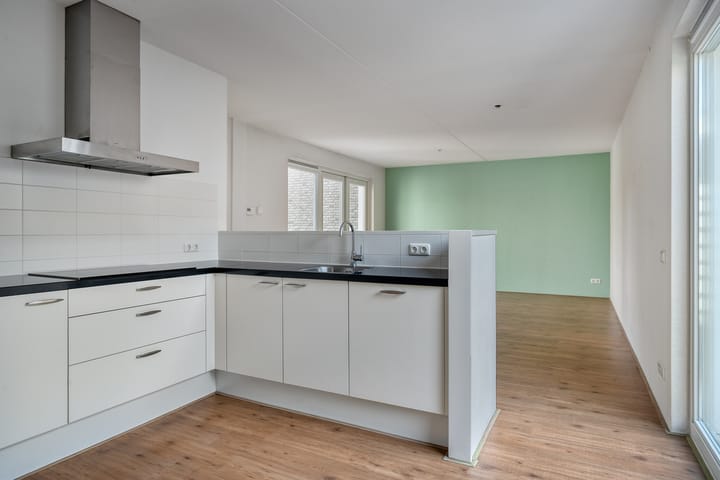
The bright and spacious living room features attractive flooring and French doors leading to a low-maintenance garden, creating a seamless transition between indoors and outdoors. The open kitchen at the front is modernly furnished and equipped with all essential built-in appliances—ideal for those who love to cook and enjoy entertaining. From the kitchen, you also have access to the second garden, which faces southwest.
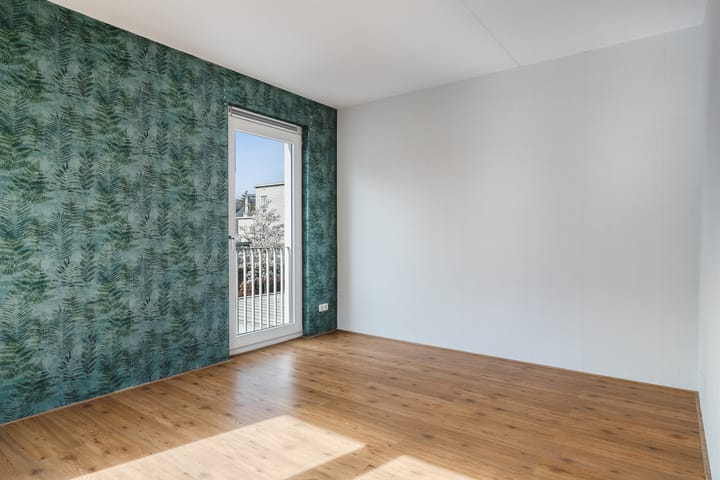
On the first floor, you’ll find two comfortable bedrooms and a well-appointed bathroom with a shower, sink, and additional toilet. Additionally, the master bedroom features a sunny terrace that offers extra outdoor space.
The sunny and private backyard is perfect for long summer evenings and relaxation in a peaceful setting. Moreover, the dynamic atmosphere of the Strijp-R neighborhood gives you the chance to enjoy cozy cafés, creative studios, and trendy shops within walking distance, allowing you to truly experience the best of both worlds.
Details:
- Living area: 92 m²;
- Building-related outdoor space: 21 m²;
- Year built: 2013;
- Energy rating: A+++;
- Equipped with 8 solar panels;
- Fully insulated, no gas connection;
- Equipped with underfloor heating.
Entrance/Hallway: Upon entering, you arrive in a spacious hallway. Here you’ll find the powder room, utility closet, staircase, and access to the storage room.
Living Room: The living room is located at the rear of the home and provides direct access to the backyard through French doors, creating a natural connection between indoor and outdoor living.
Kitchen: The modern open kitchen is perfect for culinary adventures with its induction cooktop, range hood, combination oven, dishwasher, refrigerator, and freezer.
Bedrooms: Both bedrooms are bright and comfortably furnished. In the master bedroom, a door leads to the sun terrace, where you can enjoy additional outdoor space.
Bathroom: The bathroom offers both functionality and relaxation. In addition to a bathtub and a separate shower, there is a second toilet and a double sink. The mechanical exhaust system also ensures optimal ventilation.
Garden: The low-maintenance garden ensures plenty of privacy, allowing you to enjoy the outdoors in peace. Since there is a garden on both sides of the house, you can always enjoy the sun or, conversely, the shade.
Storage: The indoor storage room offers space for bicycles and seasonal items and also houses the home’s technical systems.
Important Notes:
– The seller will not sell to speculators, investors, or landlords.
– The buyer should note that a financing contingency of up to the asking price will apply upon sale.
– A designated project notary is required.
– Upon purchase of the home, a security deposit or bank guarantee must be provided.
This contemporary home at Persglashof 10 in Strijp-R is the perfect match for those seeking comfort, style, and a vibrant neighborhood. Discover it for yourself and come see this exceptional home soon!
Advertisement
Features
Transfer of ownership
- Listed since
- Acceptance
- Available in consultation
- Asking price
- € 582,500 kosten koper
- Asking price per m²
- € 6,332
- Status
- Available
Construction
- Kind of house
- Single-family home, row house
- Building type
- Resale property
- Year of construction
- 2013
- Type of roof
- Flat roof covered with asphalt roofing
Surface areas and volume
- Areas
- Living area
- 92 m²
- Other space inside the building
- 12 m²
- Exterior space attached to the building
- 21 m²
- Plot size
- 116 m²
- Volume in cubic meters
- 369 m³
Layout
- Number of rooms
- 3 rooms (2 bedrooms)
- Number of bath rooms
- 1 bathroom and 1 separate toilet
- Bathroom facilities
- Shower, double sink, bath, and toilet
- Number of stories
- 2 stories
- Facilities
- Mechanical ventilation and solar panels
Energy
- Energy label
- A+++
- Insulation
- Roof insulation, energy efficient window, insulated walls, floor insulation and completely insulated
- Heating
- District heating
- Hot water
- District heating
Cadastral data
- STRIJP C 5485
- Cadastral map
- Area
- 116 m²
- Ownership situation
- Full ownership
Exterior space
- Location
- Alongside a quiet road and in residential district
- Garden
- Back garden and side garden
- Back garden
- 18 m² (3.70 metre deep and 4.80 metre wide)
- Garden location
- Located at the east with rear access
- Balcony/roof terrace
- Roof terrace present
Storage space
- Shed / storage
- Built-in
- Facilities
- Electricity
- Insulation
- Completely insulated
Parking
- Type of parking facilities
- Public parking
Popularity
4,109x
Viewed
37x
Saved
3-4-2026
On Funda
Neighborhood

Zwaanstraat
Eindhoven- Residents
- 1,355
- Family with children
- 55%
- Avg. asking price / m²
- € 5,342
Discover the neighborhood
Curious about the housing supply, residents and local real estate agents?

Don’t want to forget this home?
Save it as a favorite. You’ll easily find it back and get notified when something changes.
