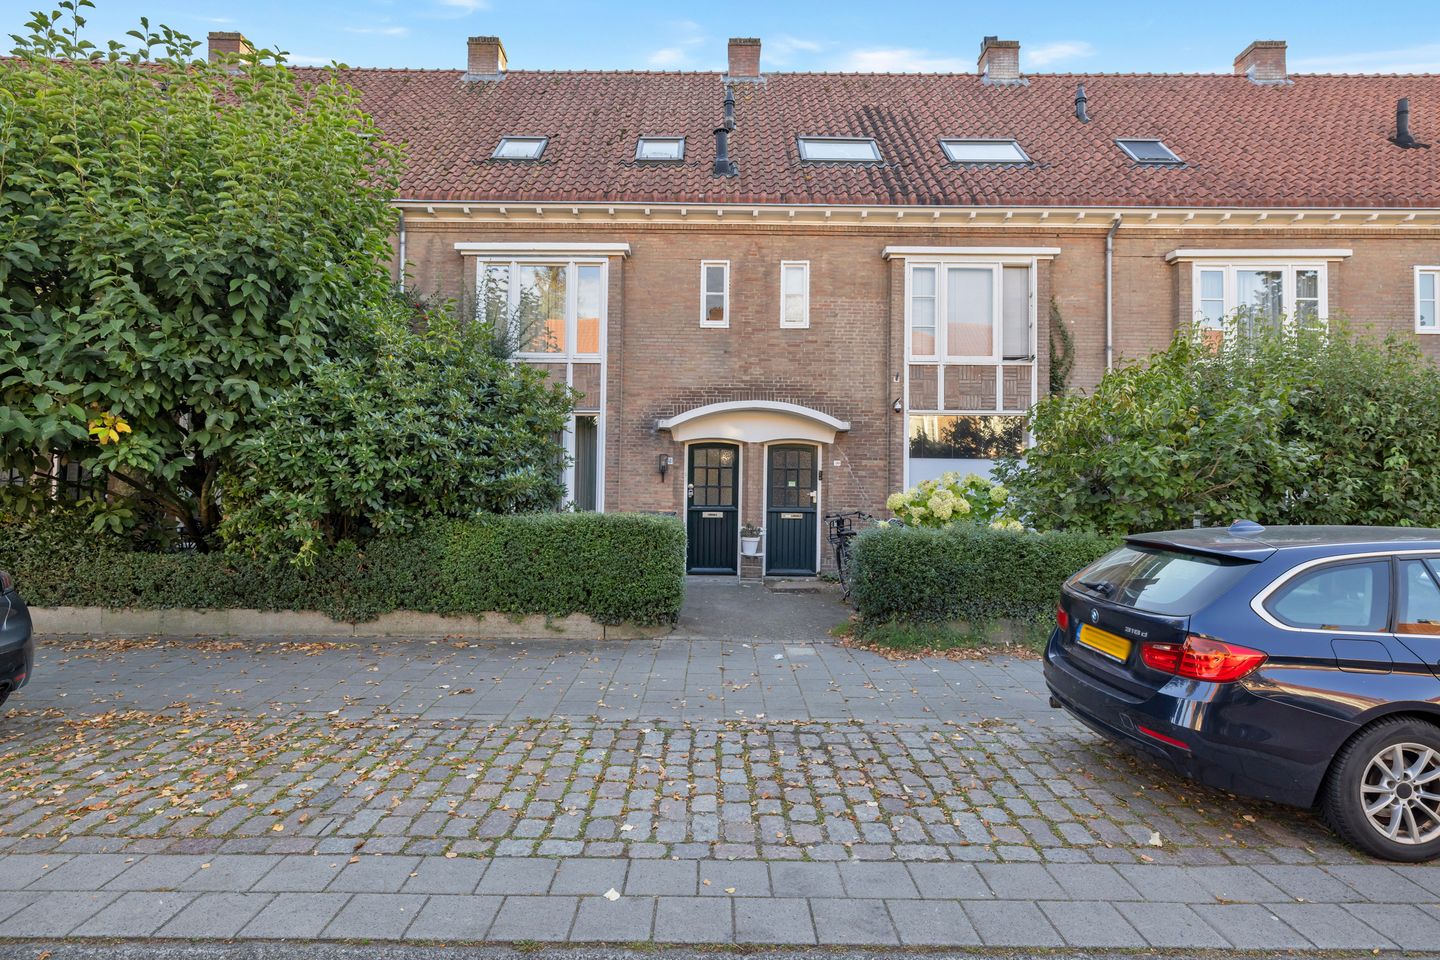
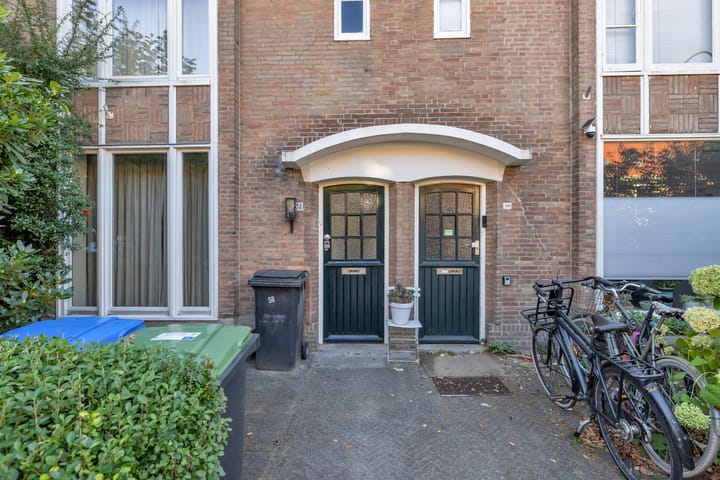
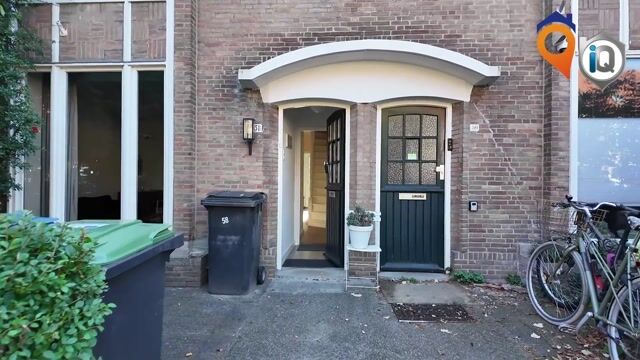
A spacious and characterful terraced house built in 1950, offering approximately 134 m² of living space, no fewer than four bedrooms, a modern bathroom, a practical cellar and an exceptionally large south-south-west facing back garden.
Situated in Tuindorp, right next to Het Witte Dorp: one of Eindhoven’s most popular and much-loved residential areas.
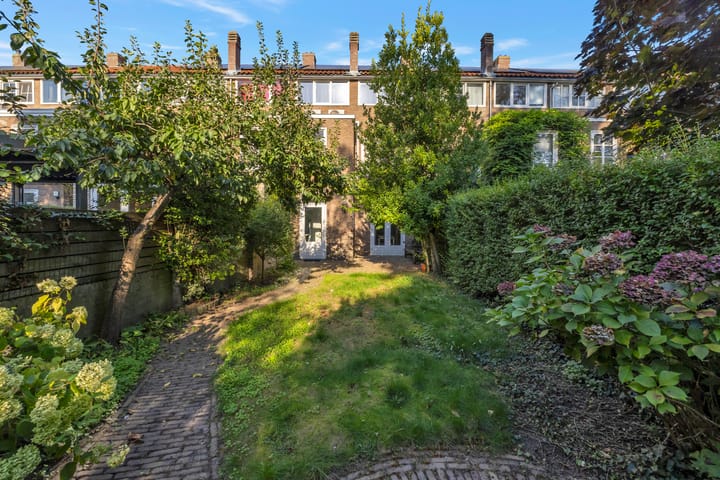
A property where the combination of space, plot, garden and location immediately stands out. The generous plot offers a particularly deep garden at the rear with a favourable south-south-west aspect. There is plenty of space here for several patios, greenery, play and relaxation. The garden is therefore an absolute highlight of this property.
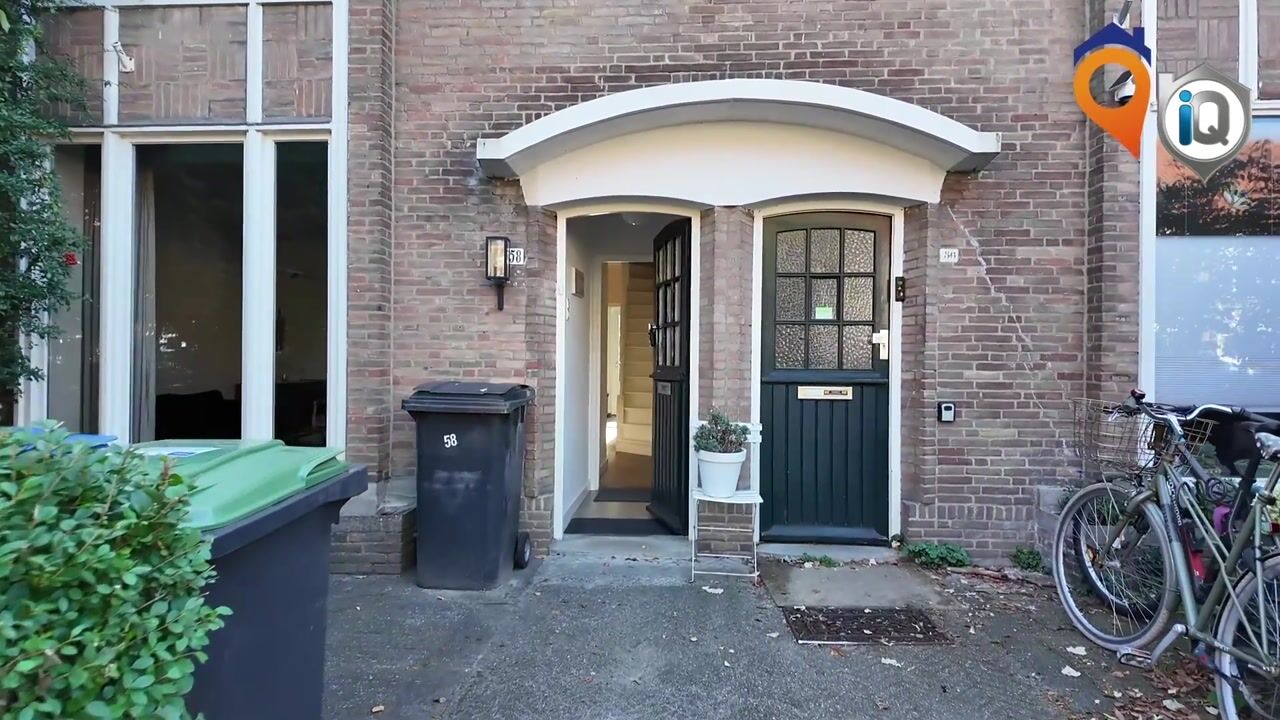
The entrance leads into the hall, which, in addition to providing access to the various rooms, also houses a modern toilet with a washbasin. The living room is spacious and light and opens out nicely onto the back garden. The kitchen is practically laid out and fitted with various built-in appliances from Miele and AEG. The hall also provides access to the cellar, which offers additional storage space and has electrical connections.
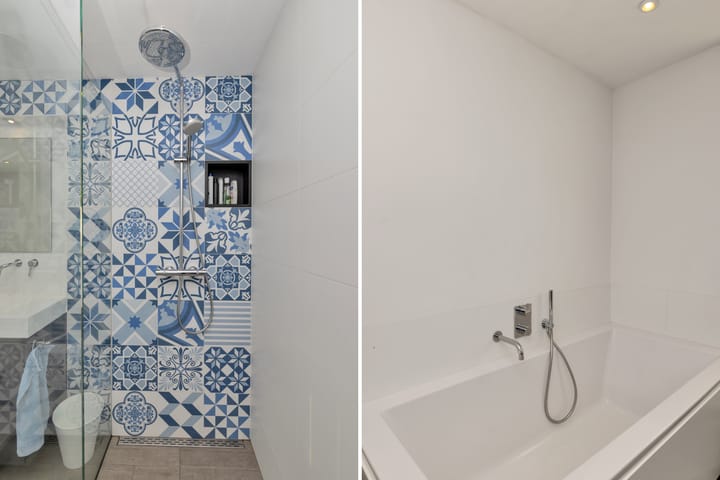
On the first floor, there are two bedrooms, a separate laundry room and a modern bathroom. This floor therefore offers a quiet and comfortable sleeping area, with space for, for example, a master bedroom and a children’s room, study or guest room. The bedroom facing the garden/rear of the property is also fitted with a Samsung inverter air-conditioning unit.
The second floor is exceptionally versatile. Here you’ll find a further two bedrooms, a landing with a washbasin and cupboard, and a separate storage area. This floor therefore offers plenty of possibilities for a family, people working from home, or those looking for extra sleeping and hobby space. The storage area can also be relatively easily converted into a living room or bedroom(s), depending on the new owner’s preferences.
Above the bedroom, currently fitted out as a study, there is a sleeping loft/mezzanine, which provides a lovely additional space and gives the property extra character and versatility.
The property also boasts attractive extras in terms of comfort and energy efficiency. There are nine solar panels, installed in June 2024.
In addition, there are two Samsung inverter air-conditioning systems, capable of both heating and cooling. The property features wooden window frames with double glazing.
The location completes the picture. Tuindorp and Het Witte Dorp are among the most sought-after residential neighbourhoods in Eindhoven. From here, the city centre, shops, restaurants, schools, sports facilities and major transport links are easily accessible. At the same time, you’ll be living in a peaceful and characterful residential area with plenty of greenery and a strong sense of community.
In short: a spacious and versatile family home with approximately 134 m² of living space, four bedrooms, an extra flexible room on the second floor, a cellar and, above all, a large, deep and sunny south-south-west-facing back garden, in a highly sought-after location in Eindhoven.
Key features:
- Approximately 134 m² of living space;
- Built in 1950;
- Four bedrooms plus a mezzanine;
- Modern bathroom;
- Modern toilet with washbasin;
- Practical basement with electrical connections;
- Second floor with two bedrooms, a landing with a washbasin unit and additional storage/furnishing options, and an adjoining sleeping loft/mezzanine;
- Large plot with an exceptionally spacious back garden;
- Back garden facing south-south-west;
- 9 solar panels, installed in June 2024;
- 2 Samsung inverter air-conditioning units for both heating and cooling;
- Wooden window frames with double glazing;
- Energy performance certificate currently being reassessed;
- Situated in the popular Tuindorp / Het Witte Dorp neighbourhood.
Highlights
AI-generated from the description
Deep sunny back garden
Exceptionally large south-south-west garden with space.
Spacious family home with loft
Terraced house with 4 bedrooms, cellar and sleeping loft.
Solar panels and aircon comfort
9 solar panels, 2 Samsung inverter aircons, double glazing.