
New

Philips de Schonepad 125616 CX EindhovenEliasterrein, Vonderkwartier
€ 589,000 k.k.

- 105 m²living area
- 85 m²plot size
- 2bedrooms
- A++energy label
Modern stads wonen met luxe Siematic keuken en eigen parkeerplaats!
Description
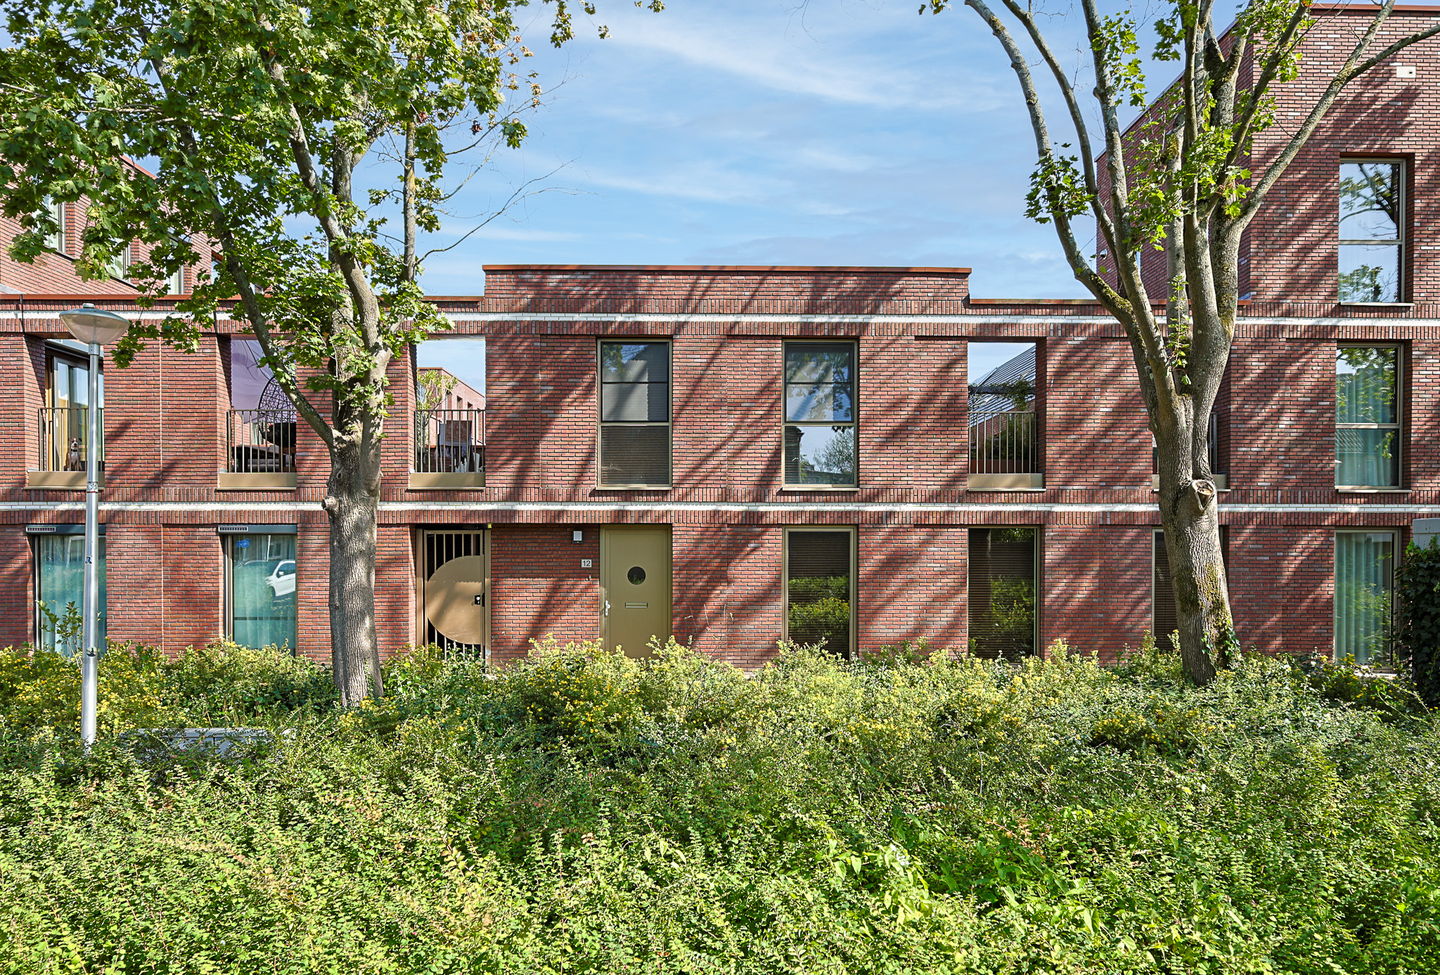
Modern and energy-efficient home built in 2022, featuring a generous open-plan living area, luxurious SieMatic kitchen with cooking and sink island, high-quality bespoke cabinetry in the entrance hall and bedroom, two spacious bedrooms and a sunny roof terrace. The property is fully insulated and equipped with underfloor heating, HR+++ glazing, a heat recovery ventilation system and four solar panels. In addition, the property offers two internal storage rooms, a separate bicycle storage room and a private parking space. All of this in a green setting within easy reach of Eindhoven city centre.
Location
The property is situated on Philips de Schonepad, in an exceptionally central location near Wilhelminaplein and within easy reach of Eindhoven city centre. The city centre, with its shops, restaurants, cafés and cultural amenities, as well as the Philips Stadium, can easily be reached on foot or by bicycle. Eindhoven Central Station and Strijp-S are also nearby.
Despite its central location, the immediate surroundings have a surprisingly green character. The property is surrounded by greenery, creating an attractive combination of peaceful, green living with all the amenities of the city close at hand. Various schools, sports facilities, supermarkets and major roads are also easily accessible.
Layout
Ground floor
Entrance
The entrance leads into the spacious hallway, finished with a sleek sand-coloured poured floor. The hall also features an attractive bespoke walnut cloakroom cupboard. From here, there is access to the toilet, meter cupboard, internal storage room and living room.
The internal storage room provides practical storage space and also houses the heat recovery ventilation system dating from 2022.
Toilet
Partially tiled toilet fitted with a wall-mounted toilet and washbasin.
Living room
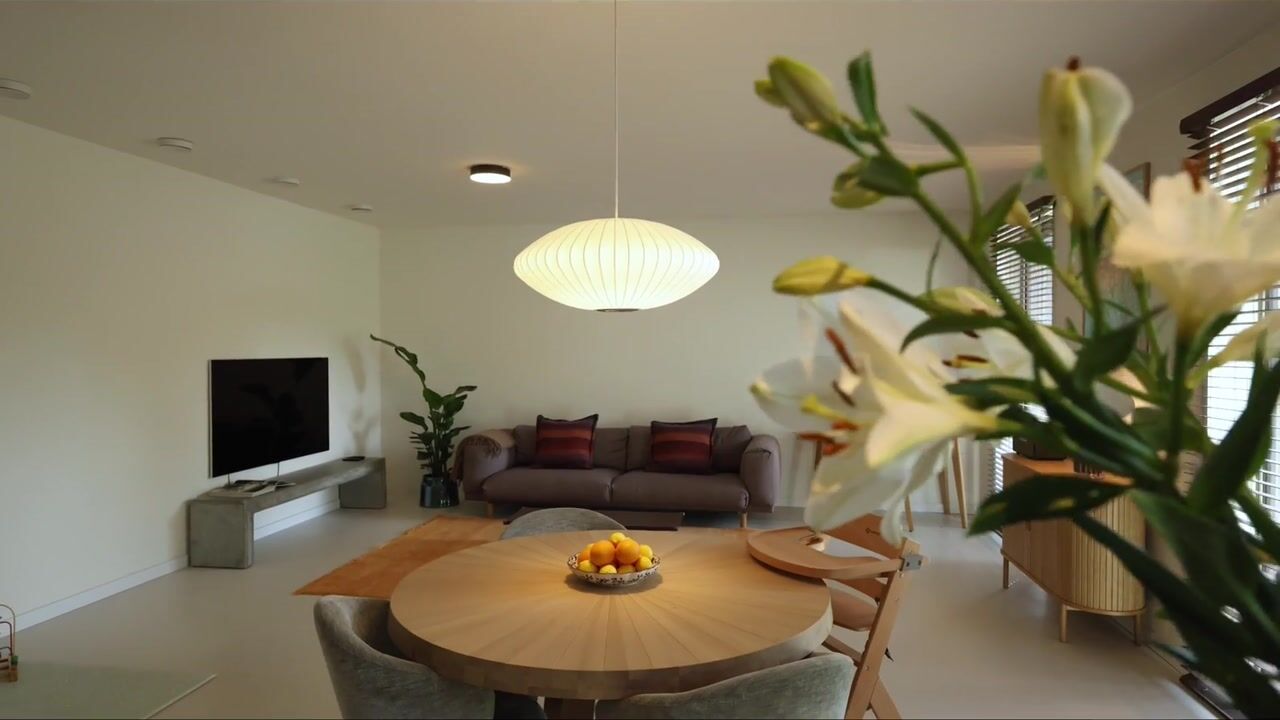
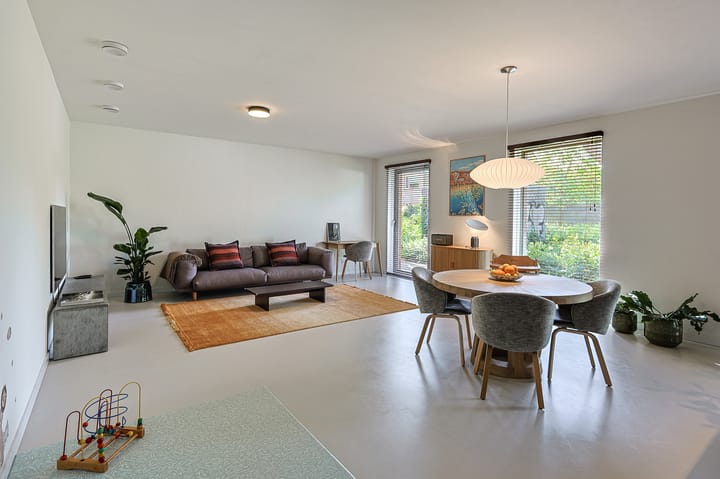
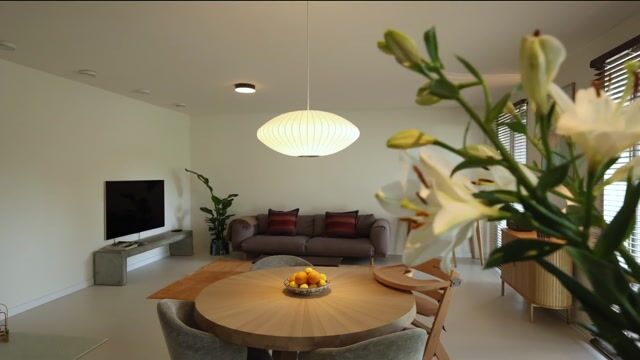
The generous living room and kitchen together form one large open-plan living space. Three tall windows provide an abundance of natural daylight and enhance the spacious character of the property. There is ample room for both a comfortable seating area and a generous dining table.
The entire space features a sleek sand-coloured poured floor with underfloor heating. An open staircase provides access to the first floor.
Kitchen
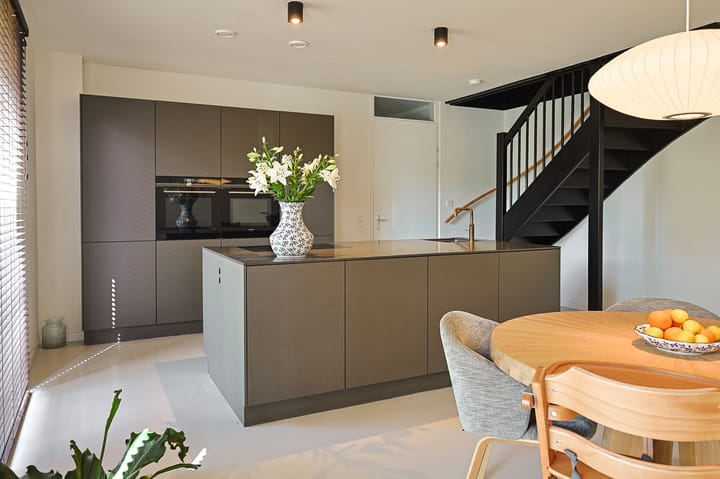
The modern kitchen is a high-quality SieMatic PURE kitchen in the Umbra colour scheme and forms a stylish focal point within the open-plan living area. The generous cooking and sink island provides ample worktop space while creating a natural connection between the kitchen, dining area and living room.
The kitchen offers plenty of cupboard and storage space and is fitted with high-quality built-in appliances. These include a BORA induction hob with integrated extractor, a Quooker, two Siemens studioLine ovens, one of which features an integrated microwave function, as well as additional Siemens built-in appliances. Its high-quality finish and comprehensive equipment make this a luxurious and comfortable kitchen for everyday living.
First floor
Landing
The landing provides access to two bedrooms, the bathroom and a practical storage/laundry room with connections for laundry appliances. The sleek poured floor continues throughout the entire first floor, which also benefits from underfloor heating.
Bedroom 1
Spacious bedroom situated at the front of the property. The tall window provides plenty of natural daylight, while the bespoke fitted wardrobe offers ample practical storage space.
Bedroom 2
The second bedroom is also generously proportioned and benefits from plenty of natural daylight. Large sliding doors provide direct access to the roof terrace, creating a pleasant connection between the indoor and outdoor spaces.
Bathroom
The fully tiled bathroom has a modern finish and features a walk-in shower with glass screen and door, a vanity unit with washbasin and a wall-mounted toilet. The large window provides plenty of natural daylight and offers views towards the adjoining roof terrace.
Roof terrace
The spacious and sunny roof terrace is a wonderful addition to the property. The terrace is fully tiled and features a long integrated planter with mature planting. It can be accessed directly from the bedroom and offers ample space for creating a comfortable outdoor seating area.
Storage
In addition to the internal storage rooms, the property also benefits from a separate storage room. This is equipped with electricity and provides ample space for bicycles and other belongings.
Parking space
A private parking space is situated at the rear of the property.
Key features
Modern home built in 2022
Generous and bright open-plan living area with three tall windows
Luxurious SieMatic kitchen with cooking and sink island
Kitchen equipped with BORA induction hob, Quooker and two ovens
Two spacious bedrooms
Spacious and sunny roof terrace with integrated planter
Sleek poured flooring on both the ground and first floors
Underfloor heating throughout the property
Fully insulated
Aluminium window frames with HR+++ glazing
Four solar panels
Heat recovery ventilation system dating from 2022
Practical internal storage room and separate storage room with electricity
Private parking space at the rear of the property
Situated in a green residential environment
Eindhoven city centre within easy reach
To secure fulfilment of the obligations, the buyer must deposit a security amount (10% of the purchase price) with the notary within the agreed period after signing the purchase agreement. Alternatively, the buyer may provide a bank guarantee issued by a Dutch banking institution for the same amount.
Highlights
AI-generated from the description
Luxurious open living
Spacious, bright living room with SieMatic kitchen island.
Energy-efficient and comfy
Built 2022, fully insulated, HR+++ glazing, solar panels.
Sunny spacious roof terrace
Fully tiled roof terrace with planter and plenty of sun.
Advertisement
Features
Transfer of ownership
- Listed since
- Acceptance
- Available in consultation
- Asking price
- € 589,000 kosten koper
- Asking price per m²
- € 5,610
- Status
- Available
Construction
- Kind of house
- Single-family home, row house
- Building type
- Resale property
- Year of construction
- 2022
- Type of roof
- Flat roof
Surface areas and volume
- Areas
- Living area
- 105 m²
- Exterior space attached to the building
- 17 m²
- External storage space
- 5 m²
- Plot size
- 85 m²
- Volume in cubic meters
- 370 m³
Layout
- Number of rooms
- 3 rooms (2 bedrooms)
- Number of bath rooms
- 1 bathroom and 1 separate toilet
- Bathroom facilities
- Shower, toilet, underfloor heating, sink, and washstand
- Number of stories
- 2 stories
- Facilities
- Sliding door and solar panels
Energy
- Energy label
- A++
- Insulation
- Completely insulated
- Heating
- Complete floor heating and heat recovery unit
- Hot water
- District heating
Cadastral data
- GESTEL D 5810
- Cadastral map
- Area
- 85 m²
- Ownership situation
- Full ownership
- GESTEL D 5591
- Cadastral map
- Area
- 1,149 m²
- Ownership situation
- Held in common ownership
- GESTEL D 5808
- Cadastral map
- Area
- 94 m²
- Ownership situation
- Held in common ownership
- GESTEL D 5522
- Cadastral map
Exterior space
- Location
- Alongside a quiet road and in centre
- Garden
- Sun terrace
- Sun terrace
- 19 m² (6.30 metre deep and 3.06 metre wide)
- Garden location
- Located at the east
Storage space
- Shed / storage
- Detached wooden storage
- Facilities
- Electricity
Parking
- Type of parking facilities
- Paid parking and parking on private property
Popularity
0x
Viewed
0x
Saved
16-9-2026
On Funda
Neighborhood
Eliasterrein, Vonderkwartier
Eindhoven- Residents
- 3,330
- Family with children
- 22%
- Avg. asking price / m²
- € 4,940
Discover the neighborhood
Curious about the housing supply, residents and local real estate agents?

Don’t want to forget this home?
Save it as a favorite. You’ll easily find it back and get notified when something changes.
