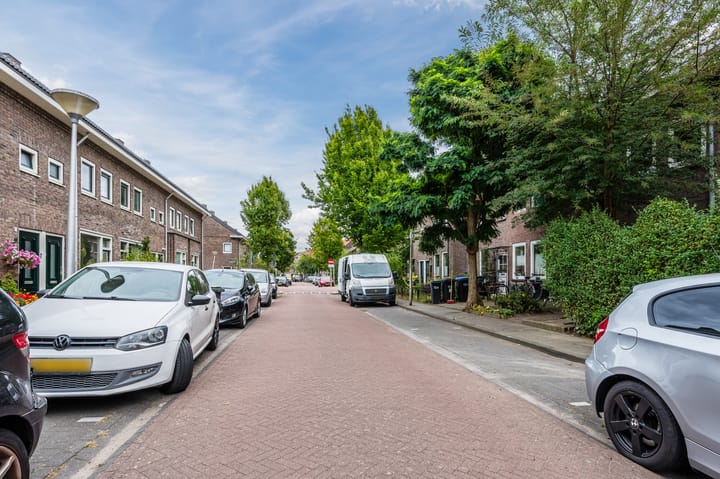
Unique Family Home with Energy Label B in Stratum, Eindhoven
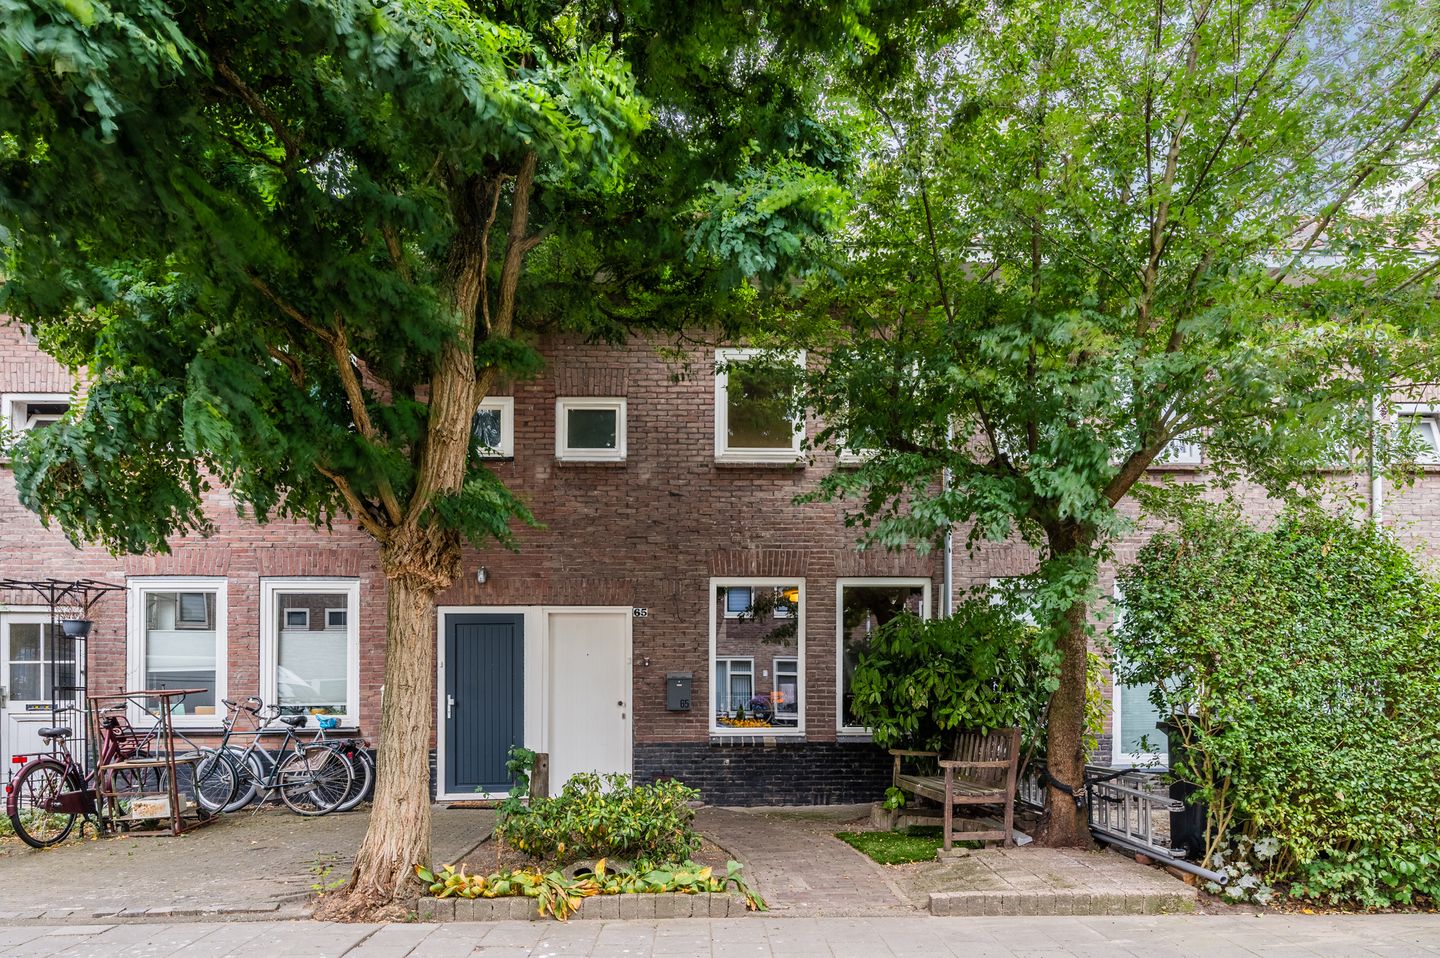
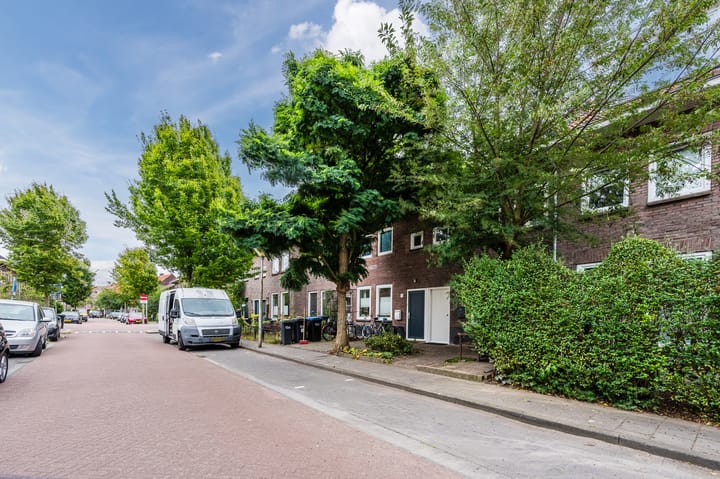
Are you looking for a move-in-ready home with plenty of space and potential? This surprisingly spacious house in Eindhoven has been completely stripped and modernized over the past 10 years. The location is ideal: close to schools, shops, sports facilities and public transport. The vibrant city center of Eindhoven is just a few minutes away by bike, offering all amenities within easy reach – while still enjoying a peaceful living environment.
The house is sustainably and comfortably equipped. It features a heat pump (Alféa Extensa, approx. 5 years old), two boilers, and two air conditioning units. The front façade is fully insulated and the entire house is fitted with HR++ glazing. On the ground floor you’ll find a concrete floor with PVC finish, oak flooring on the first floor, and laminate on the top floor. Everything has been recently painted.
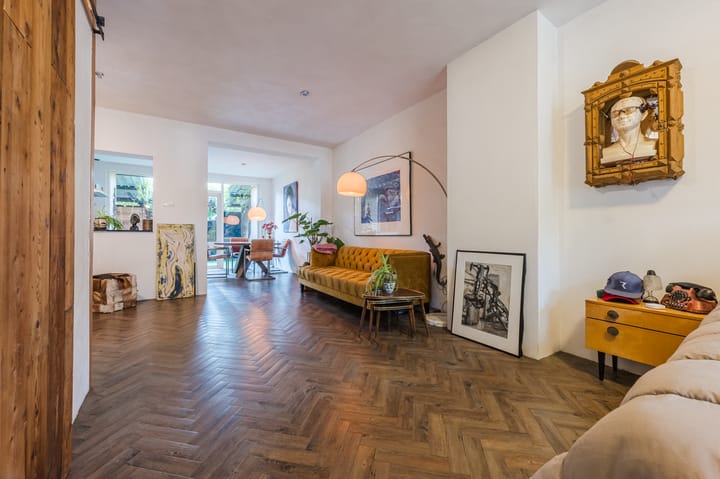
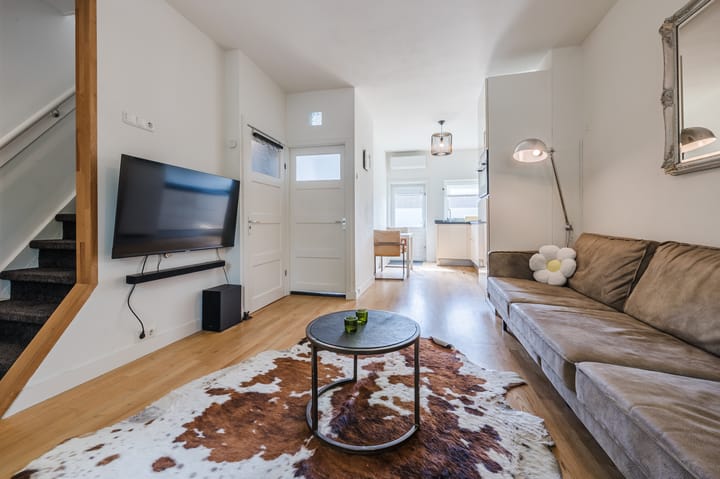
From the hallway, you enter the bright living room on the right, with a large window at the front. To the left is a bathroom with wall-mounted toilet, sink and shower. This space also includes the connections for the washer and dryer, as well as the heat pump system. The open kitchen is equipped with a 4-burner gas hob and opens up to the garden through French doors – creating a seamless indoor-outdoor flow.
The backyard is low-maintenance, laid with artificial grass and includes a sauna and an additional boiler. A private back entrance provides convenient access via a rear alley.
The first floor offers two spacious bedrooms, one of which is currently used as a living room. This floor also features a second kitchen with a 4-burner gas hob, oven/microwave and dishwasher. Thanks to large windows at both the front and rear, the space enjoys plenty of natural light and also includes an air conditioning unit. From this level, you can access the roof terrace with artificial grass. The modern bathroom is fully equipped with a bathtub, washbasin with vanity, wall-mounted toilet and walk-in shower.
The second floor hosts a large bedroom with a wide dormer window at the rear, fitted with an automatic screen. This room also features an air conditioning unit and ample storage space behind the knee walls. There are also connections for a washer and dryer here, as well as a large boiler.
In short, this modern and move-in-ready home offers an abundance of space, comfort, and flexibility. With its excellent location and high level of finish, it’s the ideal choice for buyers looking for quality and versatility.
Advertisement
Features
Transfer of ownership
Last asking price
€ 439,000 kosten koper
Asking price per m²
€ 4,262
Status
Sold
Construction
Kind of house
Single-family home, row house
Building type
Resale property
Year of construction
1929
Type of roof
Gable roof covered with roof tiles
Surface areas and volume
Areas
Living area
103 m²
Exterior space attached to the building
18 m²
Plot size
92 m²
Volume in cubic meters
374 m³
Layout
Number of rooms
3 rooms (1 bedroom)
Number of bath rooms
2 bathrooms and 1 separate toilet
Bathroom facilities
2 showers, 2 toilets, bath, and sink
Number of stories
2 stories and an attic
Facilities
Air conditioning and passive ventilation system
Energy
Energy label
B
Insulation
Roof insulation, double glazing, insulated walls and floor insulation