Ravensdonk 455653 KR EindhovenGenderbeemd
€ 598,000 k.k.

- 162 m²living area
- 455 m²plot size
- 5bedrooms
- Cenergy label
Description

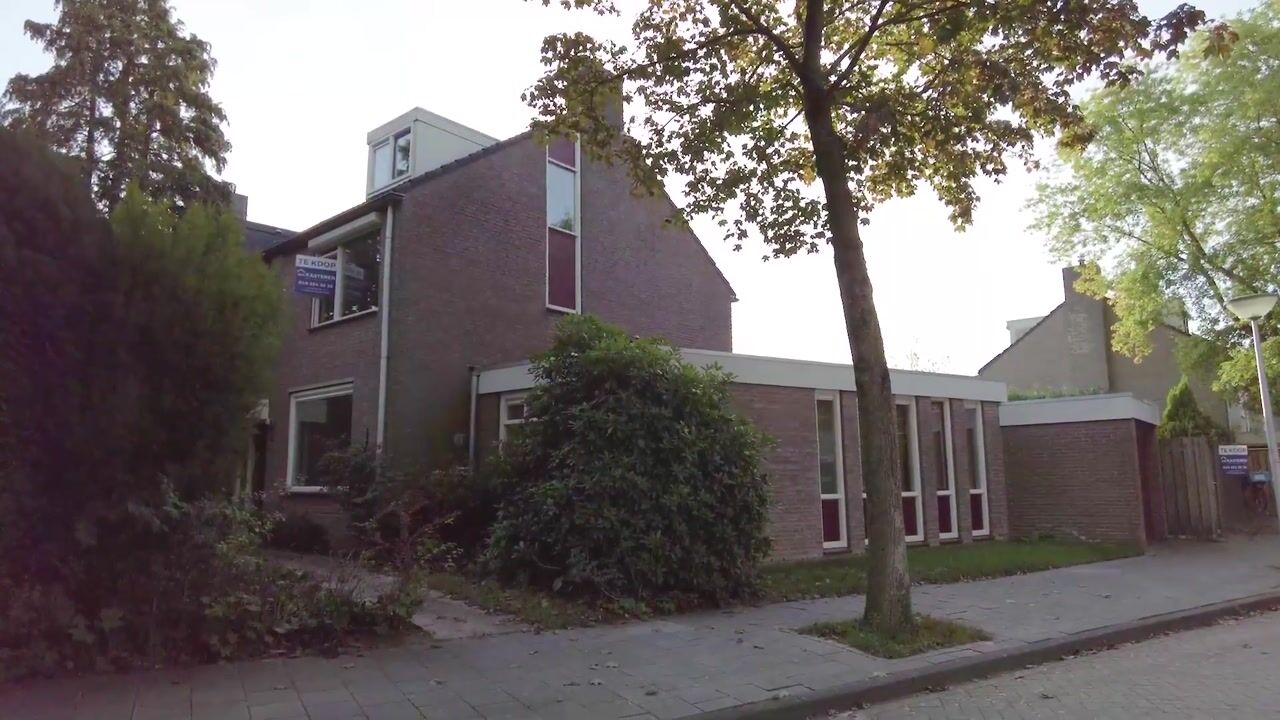

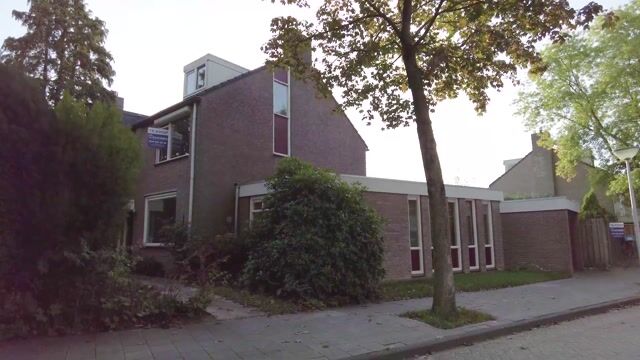
Spacious Corner House Opposite the Park with 5 Bedrooms and 2 Bathrooms
Beautifully situated directly opposite the park, this spacious corner house offers an impressive 162 m² of living space on a generous 455 m² plot. The property features five bedrooms and two bathrooms, including a bedroom with an en-suite bathroom on the ground floor. This makes the home ideal for families, working from home, or those looking for the convenience of single-level living.
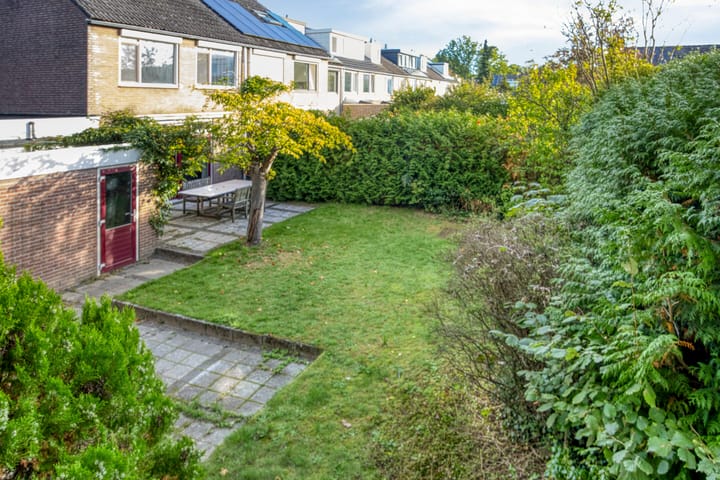
The property enjoys a pleasant setting, with the greenery of the park literally across the road. To the rear is a spacious, enclosed garden surrounded by greenery, featuring several terraces, a retractable awning and a rear access gate. The detached brick garage provides additional practical storage space.
LAYOUT
GROUND FLOOR
The covered entrance can be reached via the spacious front garden, which features a lawn, as well as a pathway along the side of the property. A practical storage cupboard is located next to the entrance.
The hallway features tiled flooring that continues throughout the entire ground floor and includes a coat area, separate WC and a spiral staircase leading to the first floor. The fully tiled WC is fitted with a wall-mounted toilet and washbasin.
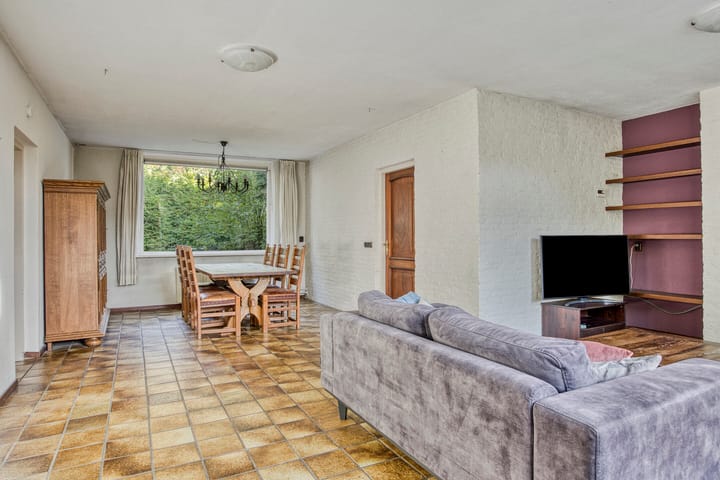
From the hallway, the living room can be accessed. At the rear of the room is a comfortable seating area, where the sliding doors create a seamless connection with the rear garden. At the front of the house, there is ample space for a generous dining area with direct access to the kitchen.
The kitchen-diner is partly tiled and arranged in a practical L-shaped configuration. It is equipped with a four-burner gas hob with oven, extractor hood, combination microwave oven, dishwasher, fridge-freezer and sink. The window above the sink overlooks the garden.
Adjacent to the kitchen is a bedroom. Located at the side of the property, this room has its own bathroom with shower and washbasin. A door from the bedroom provides direct access to the garden. This practical layout is particularly suitable for single-level living, guests or a family member living at home.
FIRST FLOOR
The landing features laminate flooring and provides access to three bedrooms, the bathroom and the staircase leading to the second floor.
Two bedrooms are located at the rear of the property and one at the front. All bedrooms feature laminate flooring.
The spacious, fully tiled bathroom comprises a bathtub, separate shower enclosure, wall-mounted toilet, two washbasins, radiator and a top-hung window.
SECOND FLOOR
The second floor features a landing with carpeted flooring and a small roof window. Connections for the washing machine and dryer are located here, as well as the central heating boiler. The fifth bedroom can be accessed from the landing.
This spacious bedroom features laminate flooring, a dormer window and a gable-end window. There is also plenty of practical storage space beneath the sloping roof.
OUTDOORS
The rear garden is fully enclosed by greenery and offers plenty of privacy. Directly adjoining the house is a terrace with a retractable awning. The garden also features a lawn, a second terrace, an outdoor tap and a gate providing rear access.
The detached brick garage is equipped with electricity, lighting and an up-and-over door, offering excellent space for parking a car, storing bicycles and keeping a variety of belongings.
KEY FEATURES
* Spacious corner house with approximately 162 m² of living space on a 455 m² plot
* 5 bedrooms and 2 bathrooms, including a bedroom with an en-suite bathroom on the ground floor
* Situated directly opposite the park
* Spacious, green-enclosed rear garden with several terraces and rear access
* Detached brick garage with electricity, lighting and an up-and-over door
* uPVC window frames with HR++ double glazing, roof insulation and wall insulation in the side extension
LOCATION
The property is situated in the green and spacious Genderbeemd neighbourhood, part of Gestelse Ontginning. Everyday amenities are within easy reach. Both an ALDI and Jumbo supermarket are nearby, while several primary schools and childcare facilities are within walking or cycling distance. There are also several bus stops in the immediate vicinity.
For a wider range of shops and amenities, Kastelenplein is close by, while Eindhoven city centre is also easily accessible. Eindhoven Strijp-S railway station is approximately 3.7 kilometres away.
A spacious corner house offering a surprising amount of living space, a versatile layout and a wonderful location directly opposite the park. With five bedrooms, two bathrooms and a bedroom and bathroom on the ground floor, this property offers a wide range of possibilities to suit different lifestyle needs.
All our properties have been professionally measured by Zibber and are accompanied by a measurement report, which is available upon request from our office.
Highlights
AI-generated from the description
Spacious corner family home
Corner house with 162 m² living space, 5 bedrooms, 2 bathrooms.
Garden and park on doorstep
Green-enclosed rear garden with terraces, opposite the park.
Detached brick garage
Garage with electricity, lighting and up-and-over door, extra storage.
Advertisement
Features
Transfer of ownership
- Listed since
- Acceptance
- Available in consultation
- Asking price
- € 598,000 kosten koper
- Asking price per m²
- € 3,691
- Status
- Available
Construction
- Kind of house
- Single-family home, corner house
- Building type
- Resale property
- Year of construction
- 1975
Surface areas and volume
- Areas
- Living area
- 162 m²
- Other space inside the building
- 20 m²
- Exterior space attached to the building
- 2 m²
- Plot size
- 455 m²
- Volume in cubic meters
- 646 m³
Layout
- Number of rooms
- 6 rooms (5 bedrooms)
- Number of bath rooms
- 2 bathrooms and 1 separate toilet
- Bathroom facilities
- 2 showers, 2 sinks, bath, and toilet
- Number of stories
- 3 stories
- Facilities
- Outdoor awning, skylight, mechanical ventilation, and sliding door
Energy
- Energy label
- C
- Insulation
- Roof insulation and insulated walls
- Heating
- CH boiler
- Hot water
- CH boiler and electrical boiler
- CH boiler
- Nefit (gas-fired combination boiler from 2009, in ownership)
Cadastral data
- GESTEL F 179
- Cadastral map
- Area
- 455 m²
- Ownership situation
- Full ownership
Exterior space
- Location
- Alongside park, alongside a quiet road, in residential district and unobstructed view
- Garden
- Back garden and front garden
- Back garden
- 190 m² (13.00 metre deep and 14.60 metre wide)
- Garden location
- Located at the southeast with rear access
Garage
- Type of garage
- Attached brick garage
- Capacity
- 1 car
Parking
- Type of parking facilities
- Public parking
Popularity
1,036x
Viewed
35x
Saved
29-9-2026
On Funda
Neighborhood

Genderbeemd
Eindhoven- Residents
- 3,570
- Family with children
- 31%
- Avg. asking price / m²
- € 3,944
Discover the neighborhood
Curious about the housing supply, residents and local real estate agents?

Don’t want to forget this home?
Save it as a favorite. You’ll easily find it back and get notified when something changes.
