Sold under reservation
Remuslaan 345631 JR EindhovenOude Gracht-Oost
€ 468,500 k.k.

- 124 m²living area
- 151 m²plot size
- 4bedrooms
- Benergy label
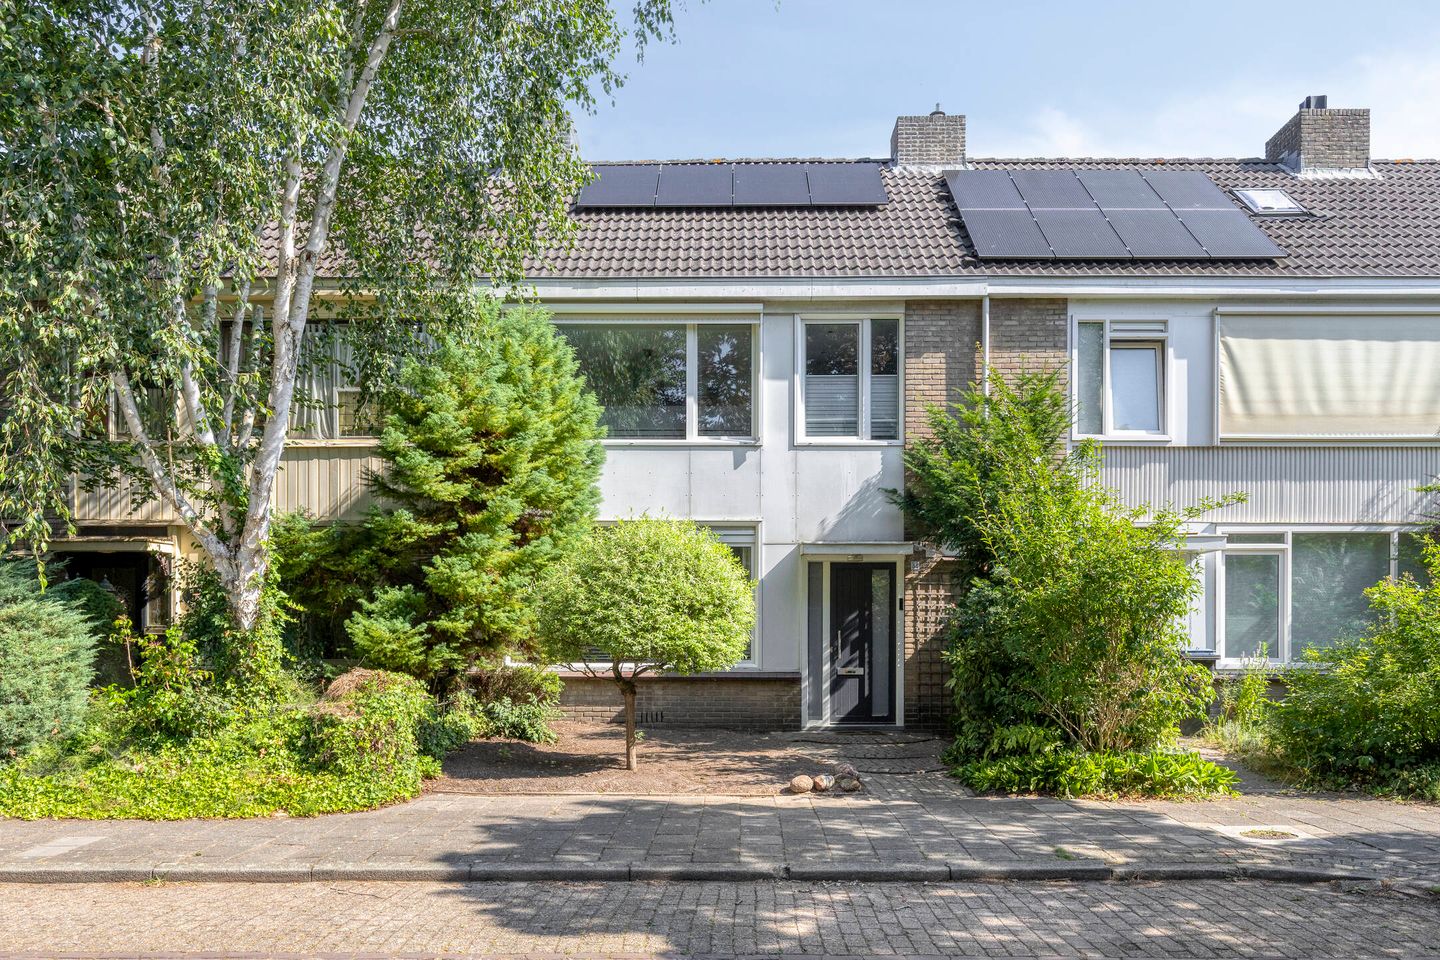
Eye-catcherRuime gezinswoning met 4 slaapkamers in de groene wijk De Oude Gracht
Description
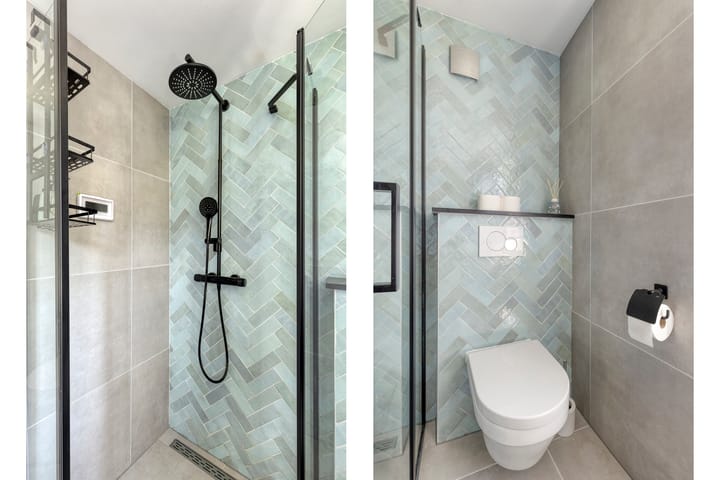
At Remuslaan 34, you will find this surprisingly spacious family home featuring a bright, open-plan living area, four bedrooms and a pleasant rear garden with a storage shed and covered terrace. The bathroom, toilet and electrical consumer unit were all renewed in 2024. The uPVC window frames, a combination of HR++ and HR+++ insulating glazing, and solar panels contribute to additional comfort and energy efficiency.
The combination of space, comfort, greenery and excellent accessibility makes this an appealing home for families as well as professionals working in or around Eindhoven who are looking for an enjoyable place to settle in the city.
Location
The property is situated in the popular De Oude Gracht neighbourhood, a green and spacious residential area characterised by wide streets, mature trees and an abundance of public greenery. The front garden creates a pleasant distance from the street and provides an inviting entrance to the house. The rear garden is also surrounded by greenery, giving it a comfortable and private feel.
The Cassandraplein and Winkelcentrum Woensel shopping centres are both nearby, while various schools, sports facilities and bus stops are also within easy reach. Eindhoven city centre, Eindhoven University of Technology and Fontys University of Applied Sciences are all within comfortable cycling distance.
The location is particularly attractive to professionals working in the Brainport region. The High Tech Campus can be reached by car in approximately 20 minutes, while ASML in Veldhoven is around 20 to 25 minutes away. The nearby J.F. Kennedylaan provides quick access to the city centre and the main arterial roads.
Here, peaceful and green surroundings are combined with excellent accessibility to international employers, educational institutions and all the amenities Eindhoven has to offer. The stated travel times are indicative and may vary depending on traffic conditions and the chosen route.
Ground floor
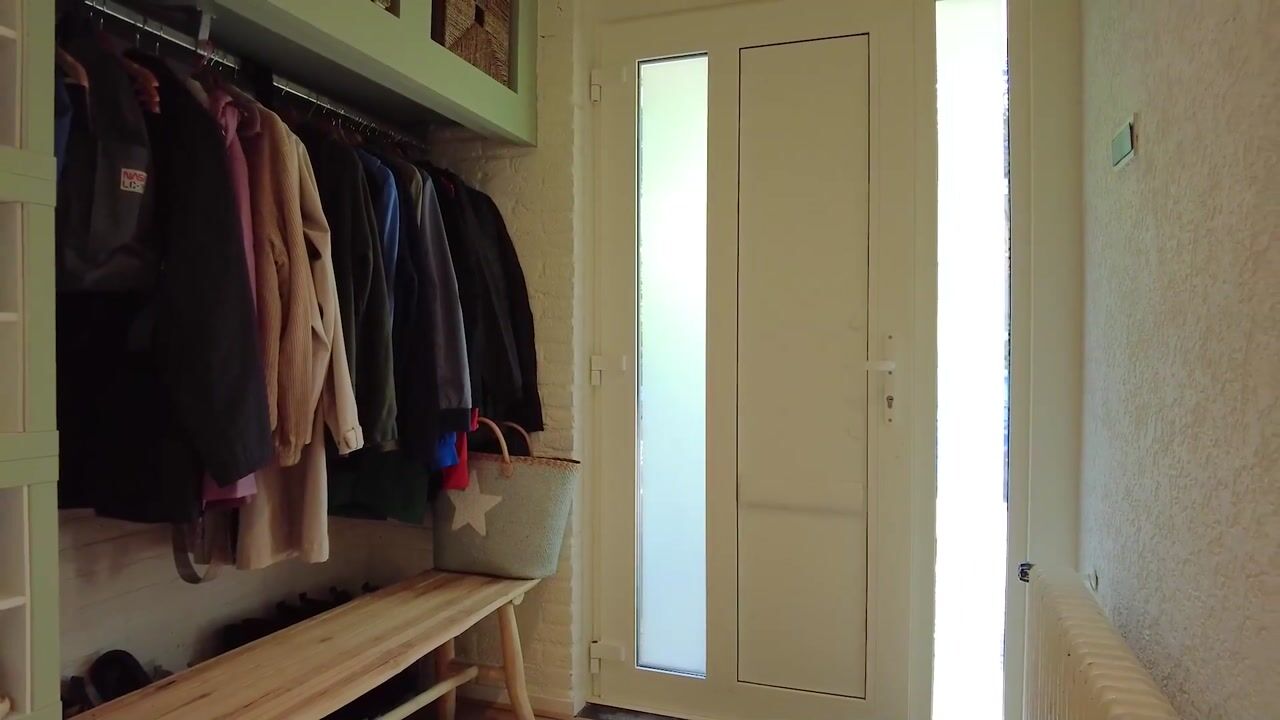
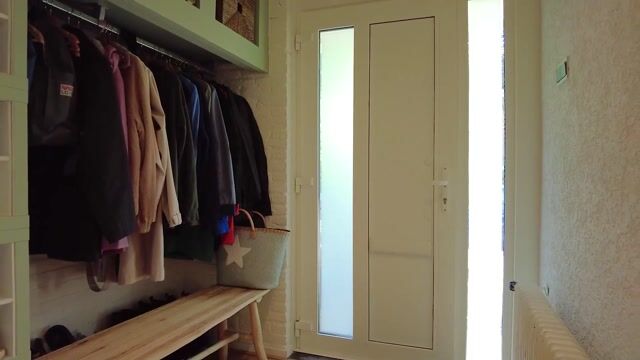
You enter the house through the hallway, which provides access to the staircase leading to the first floor, practical cupboard space and the renovated toilet. From here, you can access the living room and kitchen.
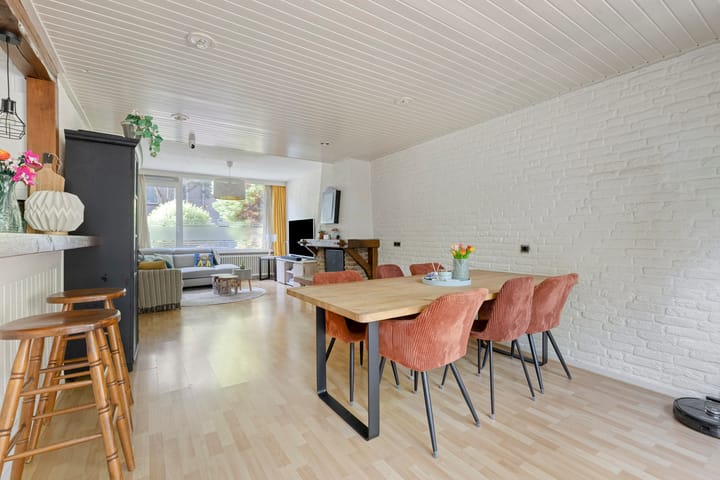
The living room feels bright and spacious thanks to the large windows at both the front and rear. There is ample space for a comfortable seating area at the front, while the dining area at the garden side connects directly to the kitchen. The fireplace adds warmth and character and forms a distinctive feature within the room
.
The open-plan kitchen features coloured cabinetry, a warm-toned worktop and a breakfast bar that enhances the connection with the dining area. Cooking, dining and spending time together blend naturally, while each part of the room retains its own clear function.
The rear garden can be accessed directly from both the dining area and the kitchen. On sunny days, simply open the door and make the garden an extension of the living space.
First floor
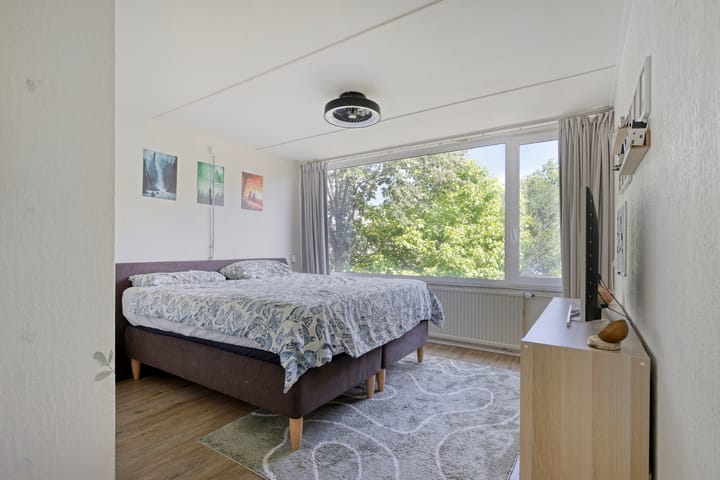
The first floor comprises three well-proportioned bedrooms. The principal bedroom is spacious and receives plenty of natural light through its wide window. It is also fitted with an external screen, allowing you to control sunlight and heat on warmer days. The other two rooms can be used flexibly as children’s bedrooms, home offices, guest rooms or additional bedrooms. Several fitted wardrobes provide useful storage space.
The bathroom is also located on this floor. It was fully renovated in 2024 and has a modern, well-maintained finish. Both the bedrooms and the bathroom are fitted with HR++ insulating glazing, contributing to a comfortable indoor climate.
Second floor
A fixed staircase leads to the surprisingly spacious second floor. Here you will find the fourth bedroom, an inviting room with sloping ceilings and pleasant natural light. It is an ideal space for a teenager, guests or a quiet home office.
Storage has also been carefully considered, with ample space available on the landing and beneath the sloping roof. This floor therefore provides not only a full-sized additional bedroom but also valuable practical storage space.
Garden, storage shed and covered terrace
The rear garden is largely paved and features planted borders. There is ample room for several seating areas, both directly adjacent to the house and at the rear of the garden. The surrounding greenery creates an attractive setting and provides a good degree of privacy.
At the rear of the garden is a renovated, practical storage shed, which has also been fitted with new flooring. It offers plenty of room for bicycles, garden tools and other belongings. The adjoining covered terrace provides a pleasant, sheltered place to enjoy the outdoor space, even when the weather is less favourable.
The well-maintained front garden completes the property and contributes to its appealing first impression.
Comfort and energy efficiency
The property features uPVC window frames and a combination of high-quality insulating glazing. HR+++ glazing has been installed in the living room, while the bedrooms and bathroom are fitted with HR++ glazing.
The solar panels help to reduce energy consumption. Technical improvements have also been made, including the renewal of the electrical consumer unit in 2024.
Key features
• Situated in the popular De Oude Gracht neighbourhood;
• Green and spacious residential setting;
• Four bedrooms, three of which are located on the first floor;
• Bright, open-plan living area comprising a lounge, dining area and kitchen;
• Bathroom and toilet renovated in 2024;
• Electrical consumer unit renewed in 2024;
• PVC window frames;
• HR+++ glazing in the living room;
• HR++ glazing in the bedrooms and bathroom;
• Equipped with four solar panels;
• Several fitted wardrobes and storage space beneath the sloping roof;
• Rear garden with a renovated storage shed, new shed flooring and a covered terrace;
• Cassandraplein and Winkelcentrum Woensel shopping centres nearby;
• Close to schools, sports facilities and bus stops;
• Excellent access to the city centre and major roads via J.F. Kennedylaan.
Remuslaan 34 offers everything you would expect from a complete family home: four bedrooms, a bright and open-plan living area, a garden with a storage shed and covered terrace, as well as valuable improvements in terms of comfort and energy efficiency. Its peaceful, green setting and excellent accessibility complete the picture. Curious to find out more? Arrange a viewing and experience for yourself everything this property has to offer.
Advertisement
Features
Transfer of ownership
- Listed since
- Acceptance
- Available in consultation
- Asking price
- € 468,500 kosten koper
- Asking price per m²
- € 3,778
- Status
- Sold under reservation
Construction
- Kind of house
- Single-family home, row house
- Building type
- Resale property
- Year of construction
- 1962
Surface areas and volume
- Areas
- Living area
- 124 m²
- Exterior space attached to the building
- 1 m²
- External storage space
- 8 m²
- Plot size
- 151 m²
- Volume in cubic meters
- 439 m³
Layout
- Number of rooms
- 5 rooms (4 bedrooms)
- Number of stories
- 3 stories
- Facilities
- Optical fibre and solar panels
Energy
- Energy label
- B
- Heating
- CH boiler
- Hot water
- CH boiler
- CH boiler
- Remeha Avanta 28C (2017, in ownership)
Cadastral data
- WOENSEL N 73
- Cadastral map
- Area
- 151 m²
- Ownership situation
- Full ownership
Storage space
- Shed / storage
- Detached brick storage
- Facilities
- Electricity
Parking
- Type of parking facilities
- Public parking
Popularity
2,846x
Viewed
56x
Saved
21-7-2026
On Funda
Neighborhood

Oude Gracht-Oost
Eindhoven- Residents
- 1,335
- Family with children
- 35%
- Avg. asking price / m²
- € 4,187
Discover the neighborhood
Curious about the housing supply, residents and local real estate agents?

Don’t want to forget this home?
Save it as a favorite. You’ll easily find it back and get notified when something changes.
