Rielseweg 45643 PE EindhovenSintenbuurt
€ 569,500 k.k.

- 101 m²living area
- 164 m²plot size
- 4bedrooms
- Benergy label
Description
At Rielseweg 4, you live in a quiet, green street in Eindhoven, while everyday amenities are surprisingly close by. Supermarkets are located approximately 400 metres away, and primary school De Klimboom and childcare facilities are also within short walking distance. Eindhoven Central Station is approximately 2.9 kilometres away. This makes it an ideal place for those who want to live quietly while still having the city, schools and amenities within easy reach.
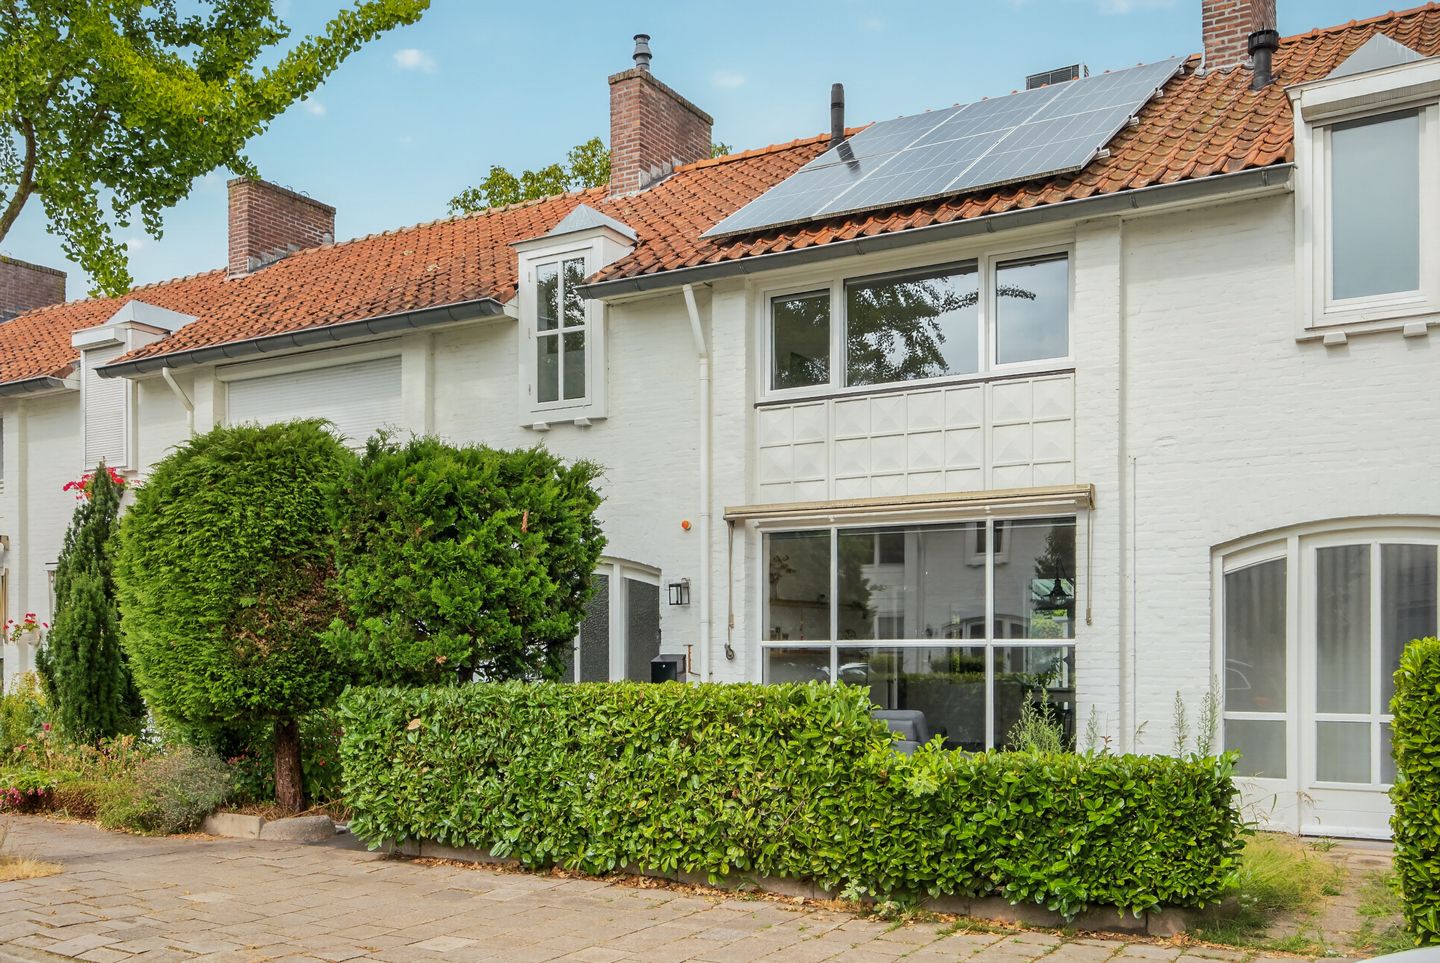
The characteristic terraced house from the 1950s immediately stands out with its white façade, red tiled roof and green front garden. Inside, you enter through a spacious entrance that leads into the central hallway. Here you will find the toilet, the staircase to the upper floors and access to both the living room and the kitchen.
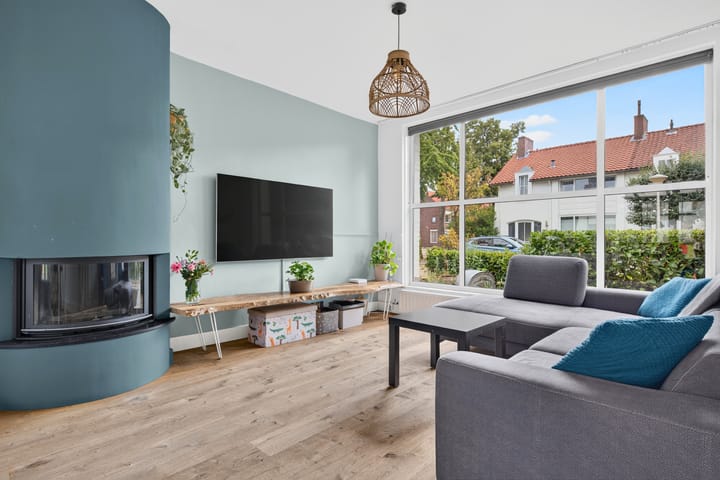
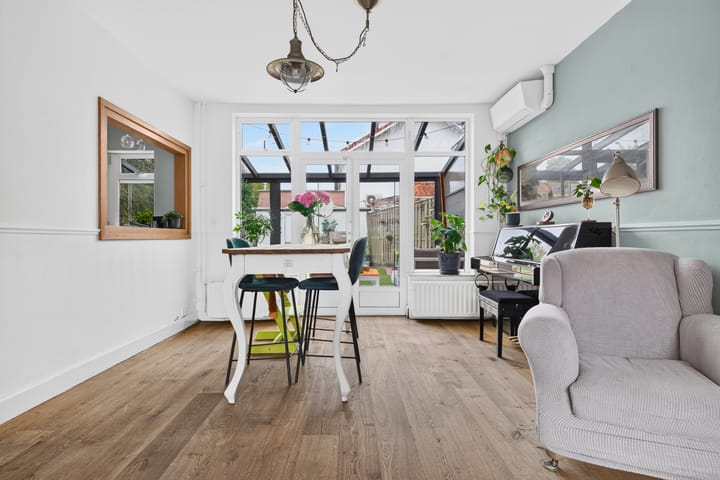
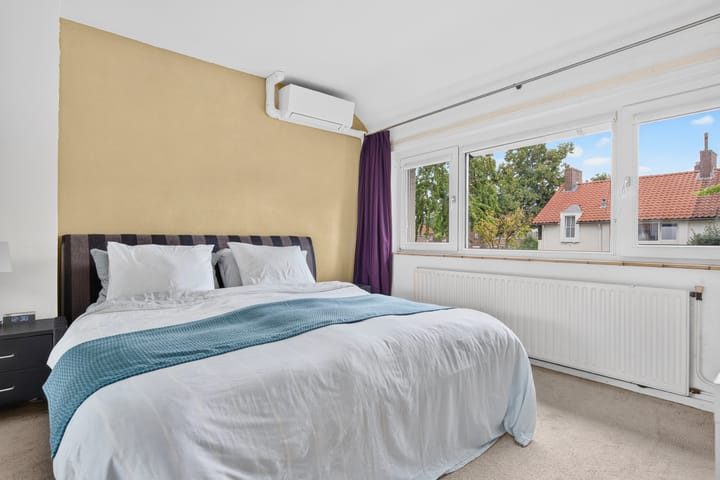
The living and dining room forms a long, bright living space with a large window at the front. The wooden floor gives the room a warm appearance and there is plenty of space for a generous seating area and a large dining table. A striking feature is the round fireplace positioned centrally in the room. The living room is also equipped with air conditioning, which is particularly pleasant during warm summer days. The main bedroom is also equipped with air conditioning.
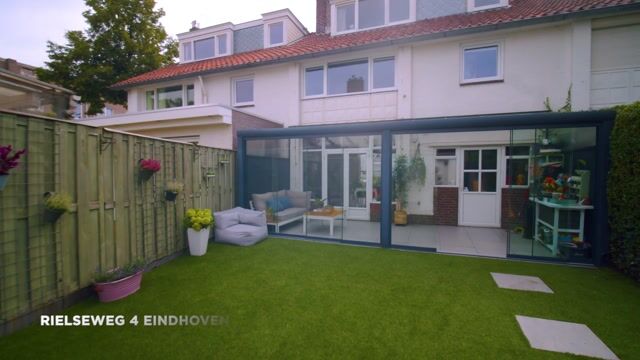
At the rear is the separate kitchen. The kitchen layout dates from 2010 and offers plenty of worktop and cupboard space, with appliances including a gas hob, extractor hood, oven, microwave and dishwasher. From both the kitchen and the dining area, you can walk directly into the conservatory.
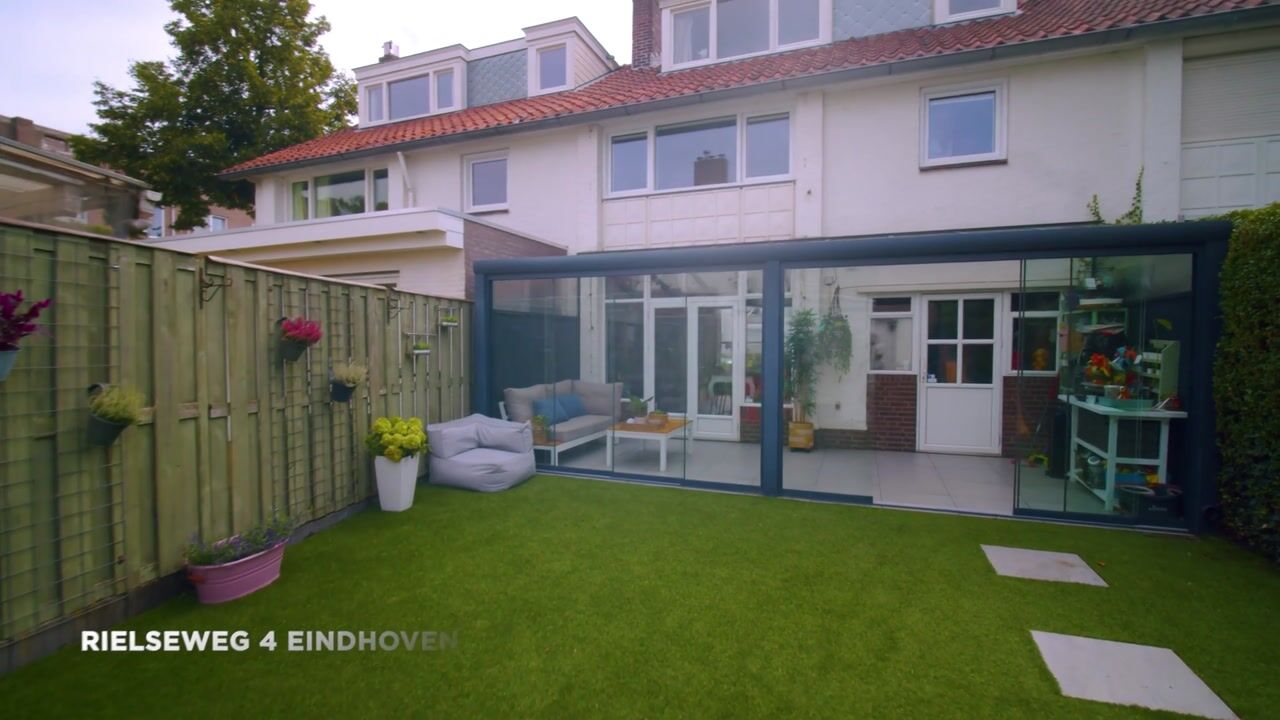
It is this conservatory that makes the ground floor particularly enjoyable. Thanks to the glass roof and large sliding glass panels, you can sit here sheltered while still being directly connected to the garden. It is a lovely place for a lounge area or simply to enjoy being outside even on cooler days. The rear garden is surrounded by greenery and designed to be low-maintenance, with plenty of room for children to play or for you to relax. At the back of the garden is a detached storage shed for bicycles, tools and additional storage. A rear passage provides access from the garden to the public road.
The first floor has three bedrooms. The main bedroom is generously sized, features a wide window and is equipped with air conditioning. The other rooms are well suited as children’s rooms, guest rooms or home offices. The bathroom is fully equipped with a bathtub, separate shower, washbasin and toilet.
A fixed staircase leads to the second floor. In 2016, the fixed staircase and a dormer window were added here. As a result, a surprisingly practical additional space has been created, which is currently arranged with both a sleeping area and a workspace. The sloping rooflines and built-in cupboards also provide plenty of practical storage.
Steps have also already been taken in terms of sustainability. The property has energy label B and is heated by a Remeha Calenta Ace central heating boiler from 2021, which according to the questionnaire was last serviced by a recognised company in October 2025. A total of eight solar panels from 2023 are installed on the roof of the house and the storage shed. All eight are owned and will remain with the property. Each panel has a capacity of 540 Wp and, according to the seller, the system generated approximately 3,600 kWh in 2025. The first floor has HR++ glazing, while the ground floor has double glazing. Parking is available on the street without the need for a parking permit.
Highlights:
- Characteristic terraced house in a quiet, green street
- Spacious and bright living/dining room with fireplace
- Air conditioning in the living room and main bedroom
- Separate kitchen with plenty of worktop and cupboard space
- Generous glass conservatory directly connected to the garden
- Green, enclosed rear garden with detached storage shed and rear access
- Three bedrooms on the first floor
- Additional versatile attic space with fixed staircase and dormer window
- Bathroom with bathtub, separate shower and toilet
- Energy label B
- Eight solar panels from 2023, all of which will remain with the property
- Remeha central heating boiler from 2021
- Daily amenities, school and childcare facilities nearby
- Free street parking without a parking permit
A home with a surprising amount of space, a pleasant connection between indoors and outdoors and plenty of possibilities for a family, people working from home or anyone who wants to live close to the city without being in the middle of the hustle and bustle. Come and experience Rielseweg 4 for yourself and book your viewing!
Highlights
AI-generated from the description
Bright living room with fireplace
Spacious living/dining room with wooden floor and round fireplace.
Generous conservatory by garden
Glass conservatory with sliding panels, directly by green garden.
Energy label B with solar panels
Energy label B, eight 2023 solar panels and HR++ glazing.
Advertisement
Features
Transfer of ownership
- Listed since
- Acceptance
- Available in consultation
- Asking price
- € 569,500 kosten koper
- Asking price per m²
- € 5,639
- Status
- Available
Construction
- Kind of house
- Single-family home, row house
- Building type
- Resale property
- Year of construction
- 1954
- Type of roof
- Gable roof covered with roof tiles
Surface areas and volume
- Areas
- Living area
- 101 m²
- Other space inside the building
- 15 m²
- Exterior space attached to the building
- 16 m²
- External storage space
- 8 m²
- Plot size
- 164 m²
- Volume in cubic meters
- 395 m³
Layout
- Number of rooms
- 5 rooms (4 bedrooms)
- Number of bath rooms
- 1 bathroom and 1 separate toilet
- Bathroom facilities
- Walk-in shower, bath, toilet, and sink
- Number of stories
- 3 stories
- Facilities
- Air conditioning, outdoor awning, TV via cable, and solar panels
Energy
- Energy label
- B
- Insulation
- Roof insulation, mostly double glazed and energy efficient window
- Heating
- CH boiler
- Hot water
- CH boiler
- CH boiler
- Remeha Calenta Ace 28C (gas-fired combination boiler from 2021, to rent)
Cadastral data
- STRATUM E 3916
- Cadastral map
- Area
- 164 m²
- Ownership situation
- Full ownership
Exterior space
- Location
- In residential district
- Garden
- Back garden and front garden
- Back garden
- 82 m² (13.36 metre deep and 6.12 metre wide)
- Garden location
- Located at the northwest with rear access
Storage space
- Shed / storage
- Detached brick storage
Parking
- Type of parking facilities
- Public parking
Popularity
2,249x
Viewed
58x
Saved
28-8-2026
On Funda
Neighborhood

Sintenbuurt
Eindhoven- Residents
- 1,965
- Family with children
- 30%
- Avg. asking price / m²
- € 4,360
Discover the neighborhood
Curious about the housing supply, residents and local real estate agents?

Don’t want to forget this home?
Save it as a favorite. You’ll easily find it back and get notified when something changes.
