Luxe uitgebouwde 2-onder-1-kap met droomtuin en eigen garage
Description
Move-in Ready Semi-Detached Linked Home with Extended Living Space, Luxury Kitchen, Integral Garage, Private Driveway and Beautiful Rear Garden with Luxury Gazebo
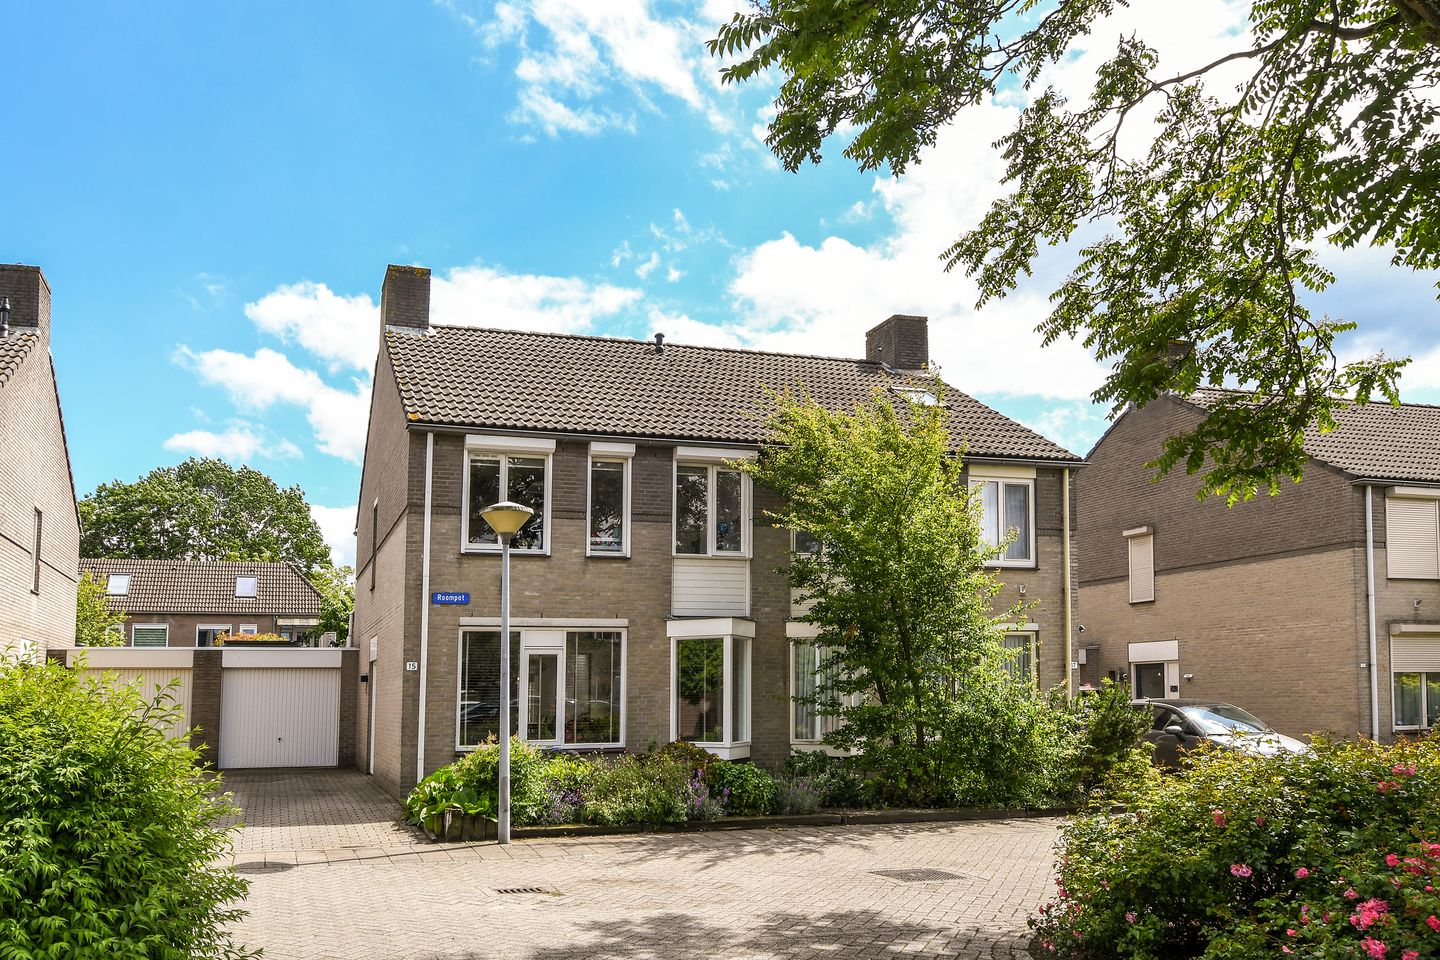
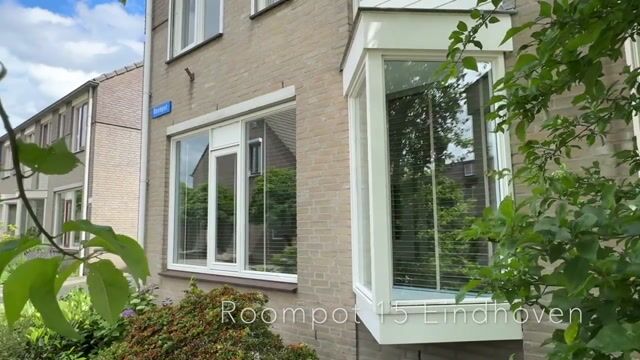
Situated on a quiet and family-friendly residential street in the popular village of Acht, this exceptionally well-maintained semi-detached linked home offers an integral garage, a private driveway for two cars and a surprisingly spacious layout. The property has been extended at the rear, creating a wonderful open-plan living area with a generous lounge, a bespoke luxury kitchen with cooking island and an abundance of natural light thanks to the large roof lantern. Featuring four bedrooms, a modern bathroom and a beautifully landscaped rear garden, this is a home you can move straight into without any renovation work.
The location completes the picture. At the front, the property overlooks a green area with a children's playground, while schools, sports facilities, shops and major road connections are all within easy reach.
Ground Floor
The entrance hall provides access to the utility cupboard, the modern guest toilet and the staircase to the first floor.
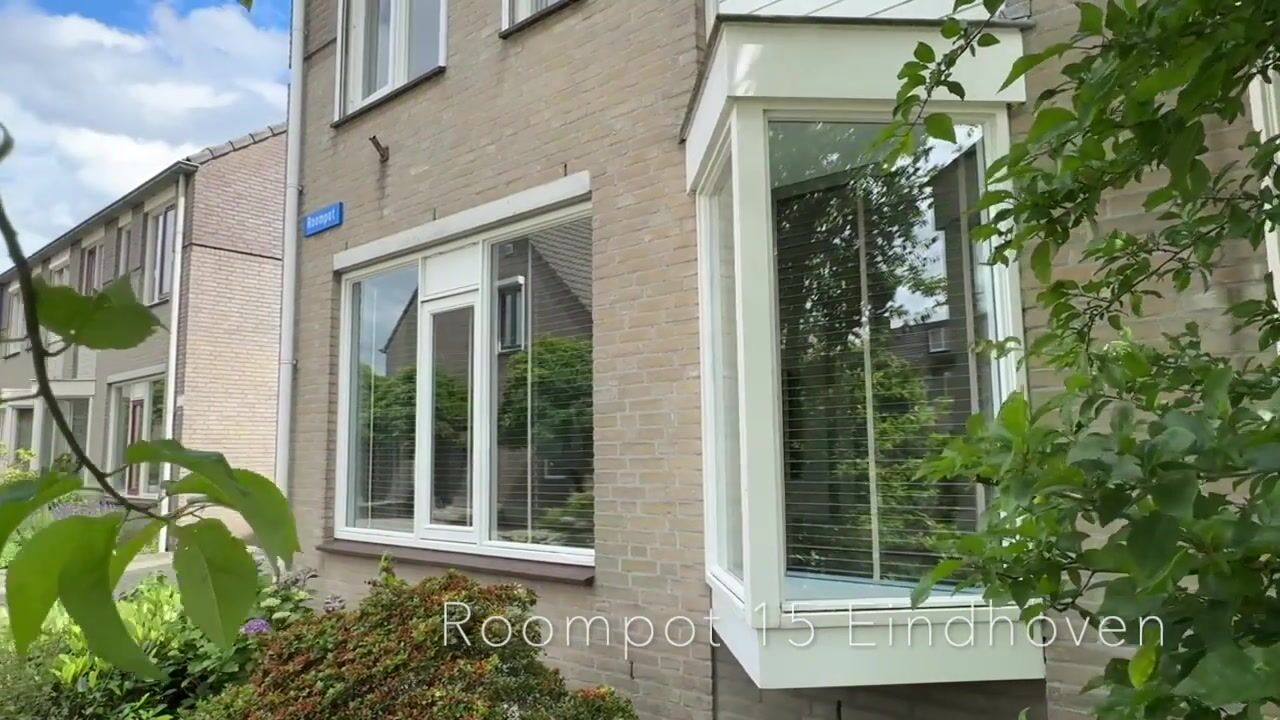
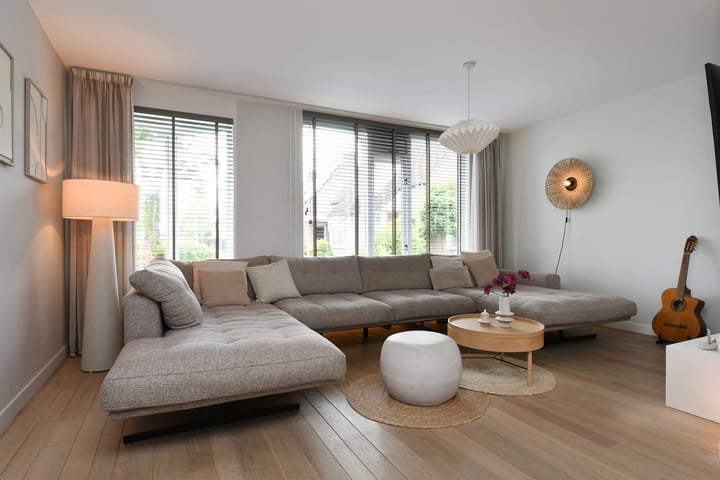
At the front of the property is the spacious living room. Large windows allow plenty of natural light to flood the room while offering pleasant views over the greenery and playground opposite. The stylish flooring and neutral colour palette create a contemporary atmosphere.
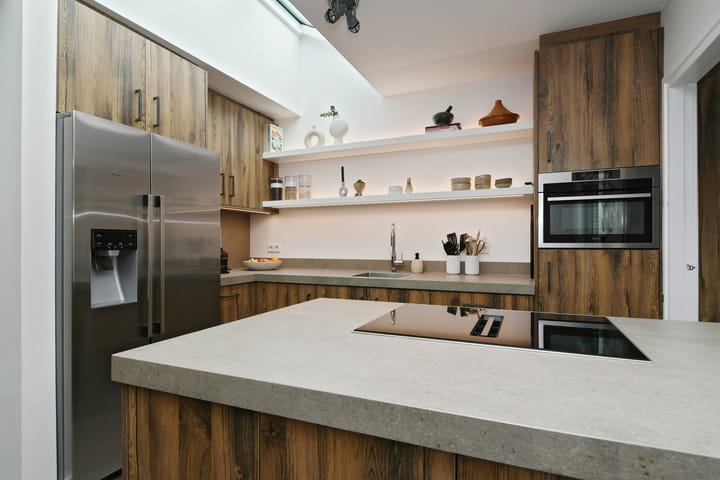
The rear of the property has been extended to create an impressive open-plan living area where cooking, dining and relaxing blend seamlessly together. The centrepiece of this space is the bespoke luxury kitchen with a large cooking island. The kitchen offers generous worktop and storage space, a range of integrated appliances and a beautifully finished wall of cabinets. Above the dining area, a large roof lantern, combined with the expansive windows, fills the room with natural daylight.
French doors provide direct access to the terrace and garden, while the kitchen is also equipped with air conditioning.
Adjacent to the kitchen is a practical utility room with access to the rear garden and direct internal access to the integral garage. The garage offers ample space for storage, bicycles or hobbies and also features a pedestrian door leading to the driveway.
First Floor
The first floor comprises three spacious bedrooms and a modern bathroom.
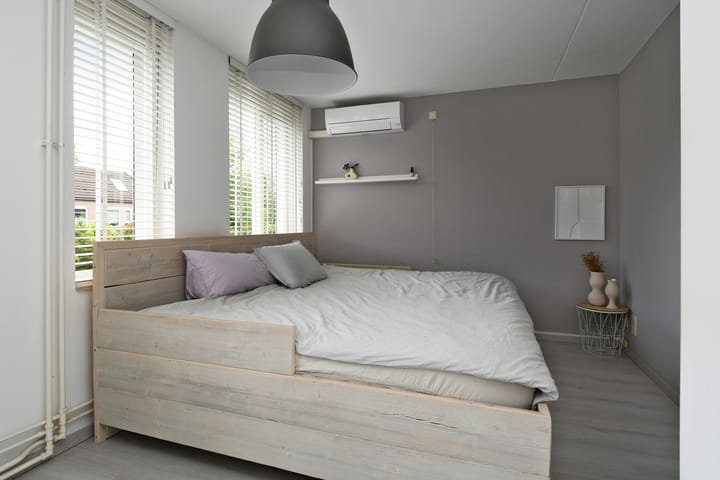
The generous master bedroom is equipped with air conditioning. The remaining bedrooms are also well-proportioned and are ideal as children's rooms, home offices or guest bedrooms.
The contemporary bathroom features a walk-in shower with rainfall shower, a double vanity unit, a wall-mounted toilet and a designer radiator. The combination of light wall tiles and dark floor tiles creates a timeless and elegant finish.
Second Floor
A fixed staircase leads to the second floor.
Here you will find a spacious fourth bedroom with a dormer window. Thanks to its generous dimensions, excellent natural light and practical storage behind the knee walls, this room can easily serve as a bedroom, home office or hobby room.
Garden
The rear garden has been beautifully landscaped and forms a wonderful extension of the living space. Directly behind the house is a spacious terrace with an electric sun awning. Further into the garden is an elevated terrace featuring a luxury gazebo with adjustable louvres, allowing you to choose between sun and shade throughout the day.
The garden offers excellent privacy and is attractively finished with decorative paving, mature planting, landscaped borders and a convenient rear entrance.
Location
Roompot is located in the charming village of Acht, on the northern side of Eindhoven. This peaceful residential area offers plenty of greenery and excellent play facilities for children. The playground directly opposite the property provides a safe place for children to play, while primary schools, sports clubs and everyday amenities are all close by.
Accessibility is excellent, with Eindhoven Airport, Brainport Industries Campus, ASML, the A2, A50 and A58 motorways, and Eindhoven city centre all within easy reach.
Key Features
- Move-in ready semi-detached linked home.
- Quiet and family-friendly location in Acht.
- Playground directly opposite the property.
- Private driveway for two cars.
- Integral garage.
- Extended ground floor.
- Spacious living room with abundant natural light.
- Bespoke luxury kitchen with cooking island.
- Roof lantern above the dining area.
- French doors opening onto the garden.
- Practical utility room.
- Four spacious bedrooms.
- Master bedroom with air conditioning.
- Modern bathroom with walk-in shower and double vanity unit.
- Fourth bedroom with dormer window.
- Beautifully landscaped rear garden with rear access.
- Electric sun awning.
- Partially fitted with roller shutters.
- Conveniently located near Eindhoven Airport, ASML, Brainport Industries Campus and major road connections.
Highlights
AI-generated from the description
Extended living with luxury kitchen
Spacious lounge, bespoke luxury kitchen with island and roof lantern.
Landscaped garden with gazebo
Rear garden with terraces, electric awning and luxury louvred gazebo.
Private drive and integral garage
Driveway for two cars, integral garage and convenient access.