New
Rubinsteinlaan 475654 PC EindhovenBlaarthem
€ 485,000 k.k.

- 110 m²living area
- 158 m²plot size
- 4bedrooms
- Aenergy label
Description
This property is offered for sale by Van der Duim Makelaardij
A beautifully maintained, energy-efficient family home with a sunny southwest-facing garden in Gestel
Are you looking for a beautifully maintained, energy-efficient family home with an Energy Label A, four spacious bedrooms and a wonderfully deep, southwest-facing garden?
Then this attractive property on Rubinsteinlaan could be exactly what you are looking for.
Peaceful living, close to the heart of Eindhoven
Located in a quiet residential street in the popular district of Gestel, this spacious home combines comfortable family living with an excellent location. Eindhoven city centre is less than ten minutes away, putting the city's vibrant lifestyle within easy reach.
A wide range of cafés, restaurants, shops and terraces can be found nearby, while the lively Franz Leharplein shopping area is just a short distance away and offers everything you need for your daily shopping.
The property itself has been carefully maintained and substantially upgraded with energy efficiency and comfort in mind. It benefits from cavity wall insulation (2022), roof insulation (2015), HR++ double glazing throughout and an insulated ground floor with underfloor heating (2015).
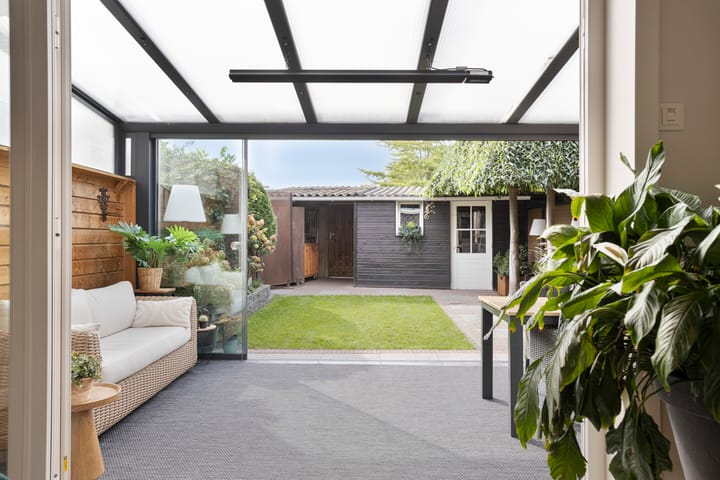
One of the home's particular highlights is the spacious attached garden room. With its glass sliding panels, large electric awning and direct connection to the garden, it provides a wonderful additional living space where indoor and outdoor living come together beautifully.
And then there is the garden itself: deep, mature, beautifully landscaped and ideally positioned to the southwest. A wonderful setting for enjoying long summer evenings, relaxing in the sunshine or entertaining family and friends.
Ground floor
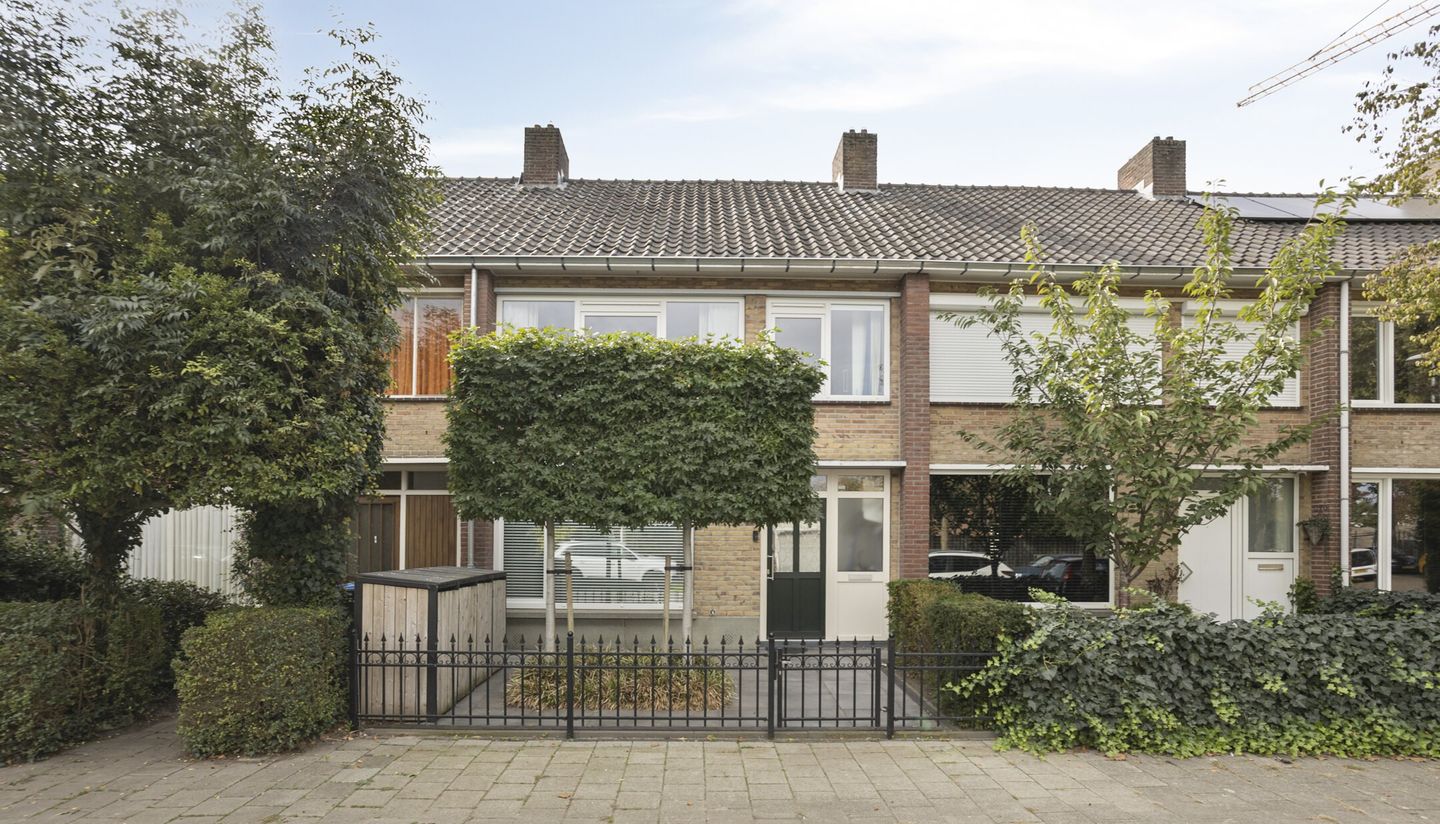
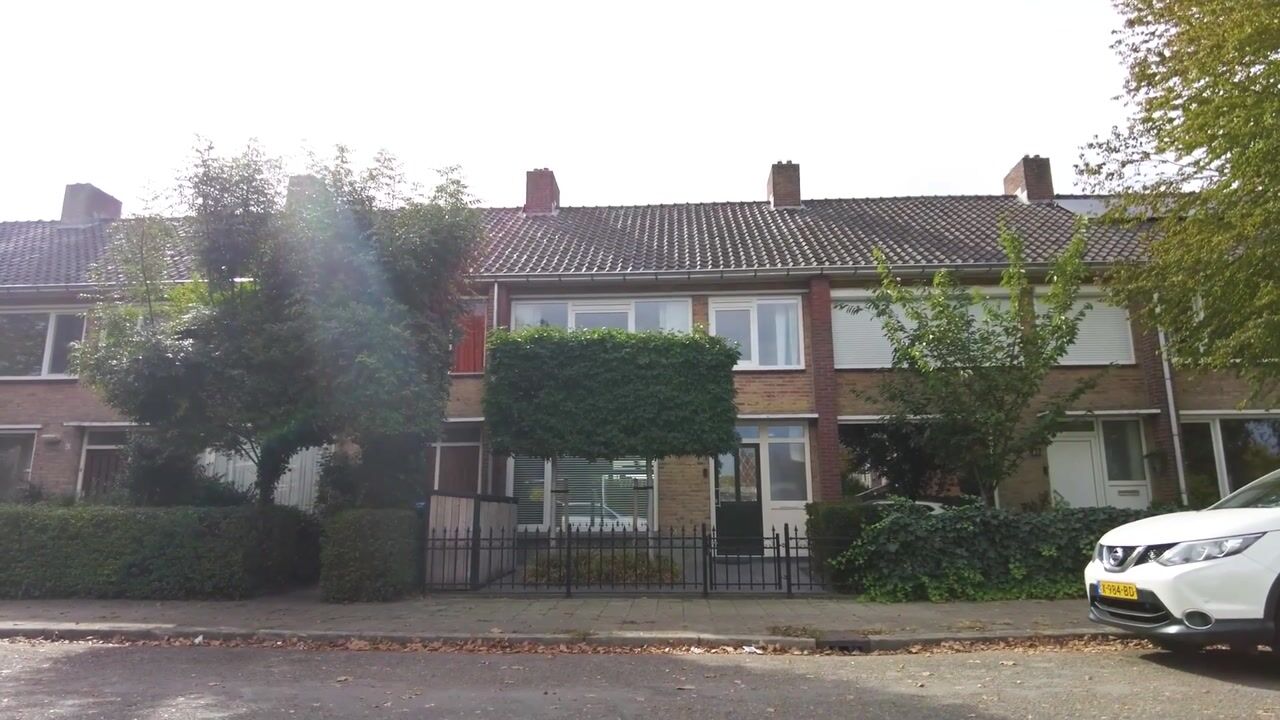
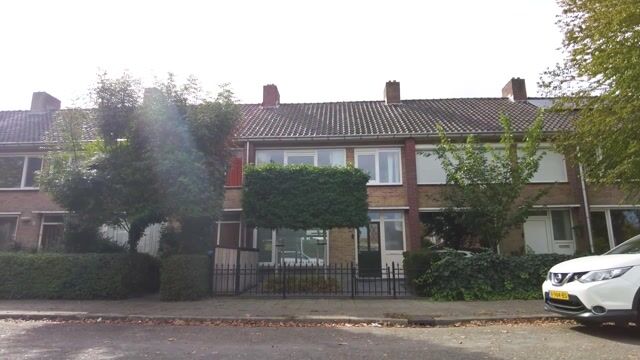
The attractive front garden is neatly landscaped and enclosed by decorative metal fencing. It provides a welcoming entrance to the property and is equipped with electricity and a water connection.
The spacious hallway immediately gives access to the living room, guest toilet, generous storage cupboard and staircase to the first floor.
In 2015, the entire ground floor was upgraded with an insulated concrete floor and underfloor heating. The floor is finished with attractive PVC flooring, creating a stylish and comfortable foundation throughout the ground floor.
The hallway includes a practical coat area, a smart guest toilet with washbasin and a generous storage cupboard offering plenty of space. The electrical meter cupboard is also located here.
Living room – bright, spacious and inviting
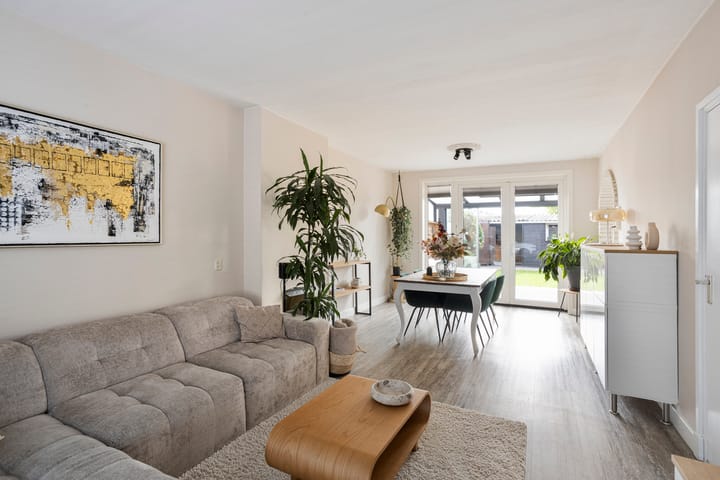
The living room is a particularly attractive space, filled with natural light thanks to the generous glazing at both the front and rear of the property.
The double French doors opening onto the garden room and garden create a wonderful sense of space and establish a natural connection between the living areas and the outdoors.
The stylish PVC flooring with underfloor heating, smoothly plastered walls and ceilings and generous proportions make this an exceptionally comfortable room for both everyday family life and entertaining.
Garden room – an extension of your living space
The spacious garden room is one of the property's most appealing features. It provides a delightful additional living area and offers a seamless transition between the house and the garden.
The room features glass sliding panels, allowing you to enjoy the garden while remaining sheltered when necessary. A large electrically operated awning provides additional shade, with the fabric renewed in 2025.
Water and electricity are also available.
Whether you are hosting an intimate dinner with friends, enjoying a leisurely breakfast with the doors open or simply relaxing in the sunshine, this versatile space lends itself perfectly to outdoor living throughout much of the year.
Kitchen
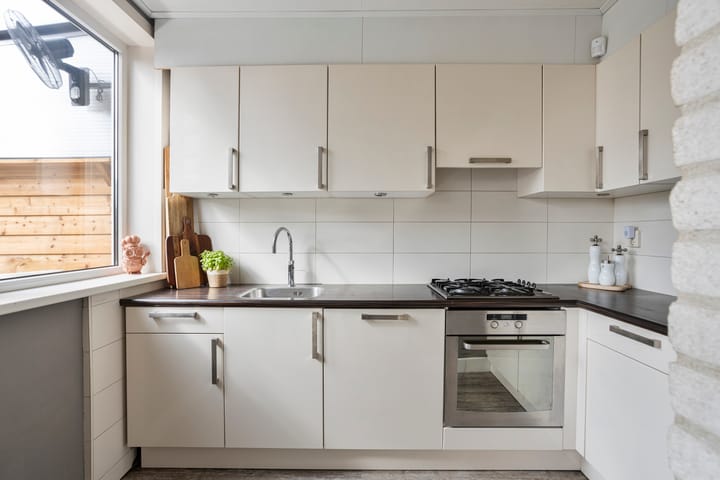
The semi-open kitchen is directly connected to the living room and features a practical L-shaped layout with ample storage and generous worktop space.
The kitchen is fully equipped with:
4-burner gas hob;
Quooker boiling-water tap;
fridge-freezer combination;
dishwasher;
oven; and
extractor hood.
The open connection with the living room and direct access to the garden room make the kitchen a particularly sociable and pleasant place to cook and entertain.
Garden – space, privacy and sunshine
The beautifully landscaped garden is a real asset to the property.
Mature planting and trees create a green and peaceful setting, while the well-maintained lawn provides plenty of space to relax, play or entertain. Thanks to its southwest-facing orientation, the garden enjoys plenty of sunshine throughout the day and into the evening.
A covered rear entrance provides convenient access to the garden and can be secured with a solid gate.
The generously sized brick-built garden shed offers useful additional storage and is equipped with electricity and lighting.
First floor
The staircase leads to the spacious landing, providing access to three generously sized bedrooms, the bathroom and a separate toilet with Sanibroyeur system.
Bathroom
The fully tiled bathroom is comfortably equipped with a corner bath and shower combination with shower screen, as well as a fixed washbasin with additional storage incorporated into the vanity unit.
A large window provides plenty of natural light and additional ventilation and is fitted with a roller shutter.
Three comfortable bedrooms
All three bedrooms on this floor are generously proportioned and finished with attractive laminate flooring and smoothly plastered walls in a light and timeless colour scheme.
All rooms feature uPVC window frames with HR++ double glazing, consistent with the rest of the property.
The rear-facing bedroom and bathroom are additionally fitted with roller shutters.
The main bedroom and one of the children's bedrooms benefit from practical built-in wardrobes.
Second floor – a wonderful fourth bedroom
The staircase continues to the second floor, where a particularly spacious fourth bedroom of approximately 17 m² awaits.
This impressive room benefits from a large dormer window spanning almost the full width of the property, creating an abundance of natural light and a feeling of space.
The bedroom has beautifully plastered walls, a striking high ceiling extending all the way to the roof ridge, integrated lighting and an electrically operated roller shutter.
The elevated position also provides a beautiful, unobstructed view across the rear gardens, with particularly attractive views at sunset.
The spacious landing features another dormer window and built-in cupboards, providing excellent additional storage. The HR combination boiler, installed in 2015, is neatly concealed behind the cupboards.
The washing machine and tumble dryer connections are also located here.
Key features
Energy Label A
Four spacious bedrooms
Bright and generously proportioned living room
Double French doors opening towards the garden
Attractive attached garden room with glass sliding panels
Deep, beautifully landscaped southwest-facing garden
Mature planting and plenty of privacy
Covered and secure rear entrance
Spacious brick-built garden shed with electricity and lighting
uPVC window frames with HR++ double glazing throughout
Roof, floor and cavity wall insulation
Underfloor heating on the ground floor
Roller shutters
Excellent overall state of maintenance
Quiet residential location in Gestel
Less than 10 minutes from Eindhoven city centre
A home that truly deserves to be viewed
This attractive family home offers an appealing combination of space, comfort, energy efficiency and an exceptional connection with the outdoors.
The spacious garden room and deep southwest-facing garden provide an additional dimension to everyday living, while the quiet residential setting and excellent accessibility make this a particularly appealing home for families and anyone looking for comfortable living close to the city.
A property that is certainly worth viewing!
The sellers require a security deposit or bank guarantee equal to 10% of the purchase price.
Considering selling your own property?
Would you like to know what the possibilities are for selling your current home? We would be delighted to provide you with a no-obligation sales consultation and discuss the possibilities with you.
Disclaimer
Our office takes the utmost care to ensure that the information contained in our sales brochures is reliable and up to date. Nevertheless, inaccuracies and omissions may occur. No rights may be derived from the information presented by us, including the descriptions, photographs and floor plans.
If you have any questions regarding the information provided, please ask us how it was obtained or arrange another viewing. We recommend that you obtain all information relevant to you before making a purchase decision.
Highlights
AI-generated from the description
Bright living with garden doors
Spacious living room with light and double garden doors.
Deep sunny garden and garden room
Beautiful southwest garden with garden room and shed.
Energy efficient with label A
Fully insulated, HR++ glazing and underfloor heating.
Advertisement
Features
Transfer of ownership
- Listed since
- Acceptance
- Available in consultation
- Asking price
- € 485,000 kosten koper
- Asking price per m²
- € 4,409
- Status
- Available
Construction
- Kind of house
- Single-family home, row house
- Building type
- Resale property
- Year of construction
- 1961
- Type of roof
- Gable roof covered with roof tiles
Surface areas and volume
- Areas
- Living area
- 110 m²
- Exterior space attached to the building
- 20 m²
- External storage space
- 10 m²
- Plot size
- 158 m²
- Volume in cubic meters
- 390 m³
Layout
- Number of rooms
- 5 rooms (4 bedrooms)
- Number of bath rooms
- 1 bathroom and 2 separate toilets
- Bathroom facilities
- Bath and washstand
- Number of stories
- 3 stories
- Facilities
- Air conditioning, outdoor awning, optical fibre, passive ventilation system, and rolldown shutters
Energy
- Energy label
- A
- Insulation
- Completely insulated
- Heating
- CH boiler and partial floor heating
- CH boiler
- HR ( combination boiler from 2015, in ownership)
Cadastral data
- GESTEL D 1956
- Cadastral map
- Area
- 158 m²
- Ownership situation
- Full ownership
Exterior space
- Garden
- Back garden and front garden
- Back garden
- 90 m² (15.00 metre deep and 6.00 metre wide)
- Garden location
- Located at the southwest with rear access
Storage space
- Shed / storage
- Detached brick storage
Parking
- Type of parking facilities
- Public parking
Popularity
0x
Viewed
0x
Saved
7-10-2026
On Funda
Neighborhood

Blaarthem
Eindhoven- Residents
- 2,505
- Family with children
- 23%
- Avg. asking price / m²
- € 4,746
Discover the neighborhood
Curious about the housing supply, residents and local real estate agents?

Don’t want to forget this home?
Save it as a favorite. You’ll easily find it back and get notified when something changes.
