New
Sagittalaan 335632 AK EindhovenLuytelaer
€ 889,000 k.k.

- 197 m²living area
- 725 m²plot size
- 5bedrooms
- Denergy label
Description
Sagittalaan 33 – Eindhoven
Generous detached living on a spacious plot in the green and peaceful De Luytelaer neighbourhood!
Are you looking for a surprisingly spacious family home offering plenty of possibilities, a generous rear garden, an integral garage and no fewer than five full-sized bedrooms? This solidly built property on the quiet and sought-after Sagittalaan is ready for its new owners. A wonderful home with a warm atmosphere, characteristic details and an abundance of living space for the entire family.
The neighbourhood: De Luytelaer
Sagittalaan is situated in the highly sought-after and spacious De Luytelaer residential neighbourhood, part of the Woensel-Noord district. De Luytelaer is known for its peaceful, family-friendly character, mature greenery and charming 1970s architecture.
It is an exceptionally pleasant and green residential environment, with all essential amenities within easy reach.
Amenities: Schools, childcare facilities, sports clubs and several shopping centres, including Cassandraplein, Orion and Winkelcentrum Woensel, are located nearby.
Nature & recreation: Parks and attractive walking areas around the Dommel and Eckartdal are practically on the doorstep. The picturesque centre of Nuenen is also easily accessible by bicycle, offering pleasant terraces, shops, cafés and restaurants.
Accessibility: Ideally situated in relation to the main arterial roads, including the A2, A50 and Eindhoven Ring Road, with excellent connections to Eindhoven University of Technology (TU/e), Fontys, the High Tech Campus and Eindhoven city centre.
Ground floor
Entrance & hall
Upon entering, the spacious and characterful hallway immediately catches the eye, featuring a marble/travertine floor and an attractive open wooden staircase. The hall also includes a cloakroom area and a toilet with washbasin.
Living room & kitchen
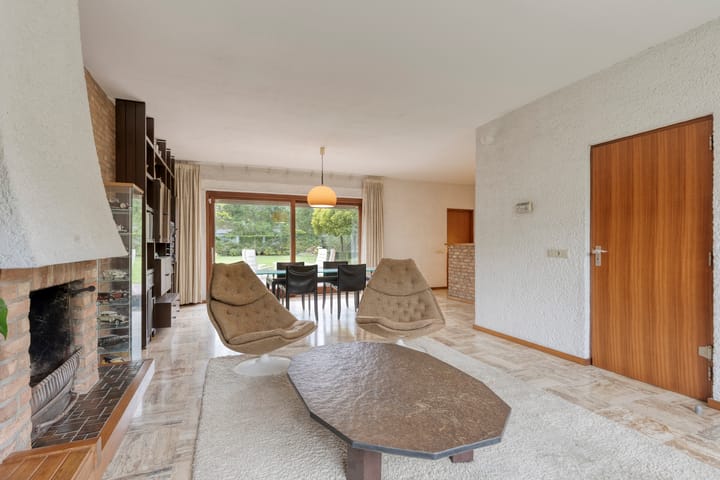
The living room is accessed from the hallway. Large windows and sliding doors at the rear create a pleasant connection with the deep, green rear garden.
The semi-open kitchen is situated at the rear and features a playful breakfast bar. The kitchen has a well-maintained layout and is equipped with various built-in appliances.
Utility room & integral garage
Adjoining the kitchen is a practical utility room with additional storage space and a sink. From here, there is direct access to the spacious integral garage.
The garage houses the meter cupboard and features a door leading to the driveway. It provides ample space for a car, bicycles, hobbies or additional storage.
First floor
An open wooden staircase leads to the first-floor landing.
Bedrooms
This floor features three full-sized bedrooms. The master bedroom offers the added comfort of its own en-suite bathroom. The other two bedrooms are also generously proportioned.
En-suite bathroom
The en-suite bathroom is equipped with a bathtub, shower, toilet and washbasin.
Multifunctional room / loft above the garage
A unique additional feature on this floor is the generous multifunctional room/loft situated above the garage and utility room.
This versatile space is ideal for use as a home office, playroom, hobby room or additional storage area.
Second floor
A fixed staircase provides access to the second floor.
Additional bedrooms & storage
This floor offers a further two full-sized bedrooms, both benefiting from pleasant natural daylight through the windows in the façades.
There is also a spacious storage room, as well as additional storage space beneath the sloping roof. An ideal floor for a larger family, guest bedrooms or a quiet home office.
Garden & exterior
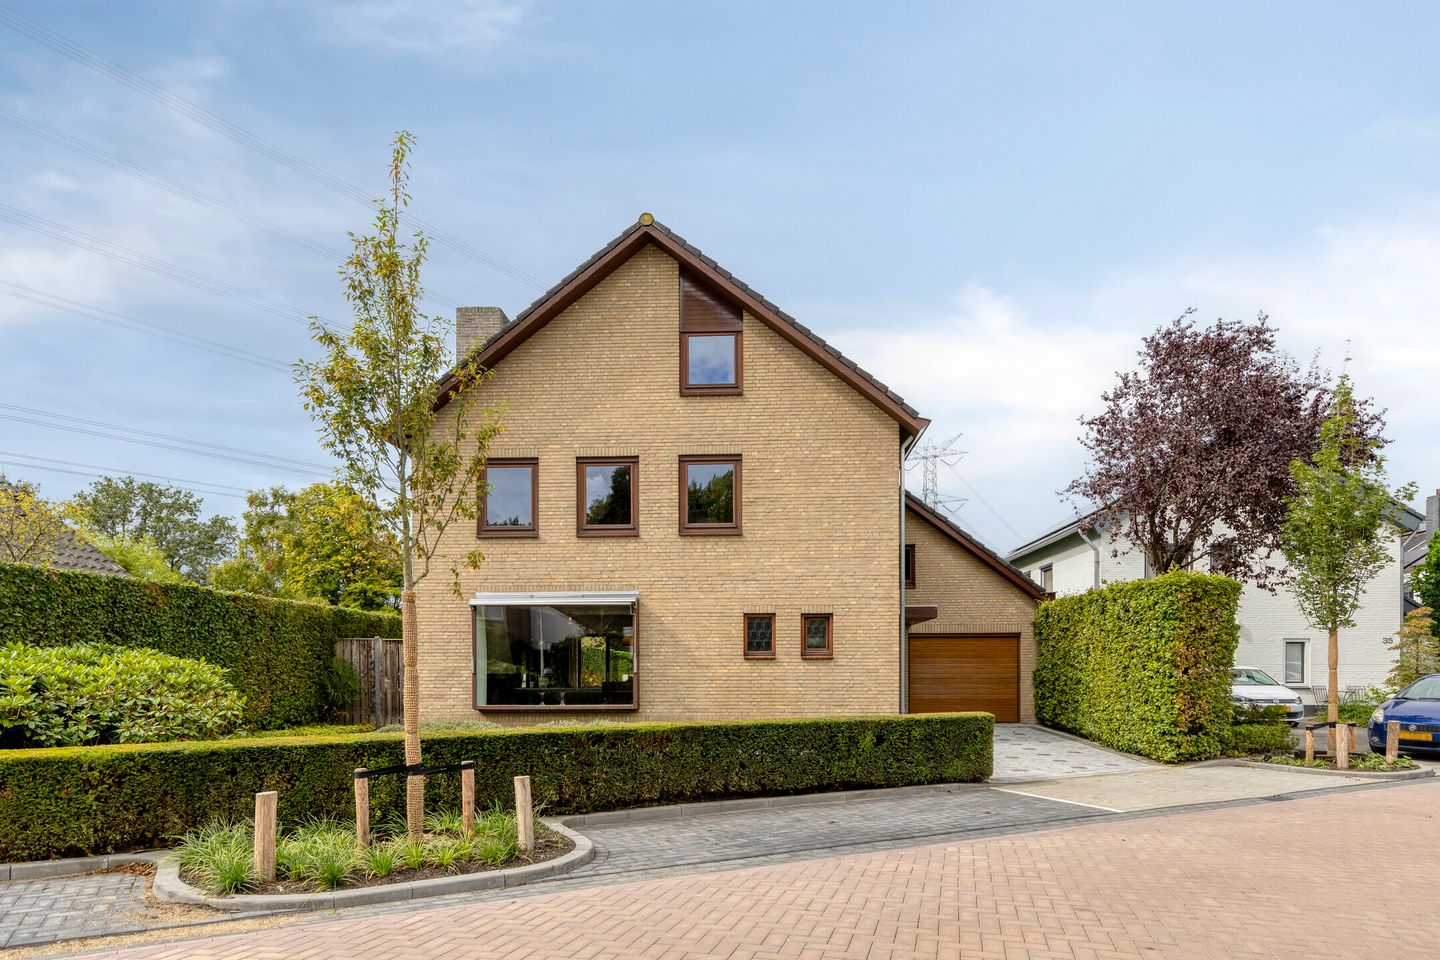
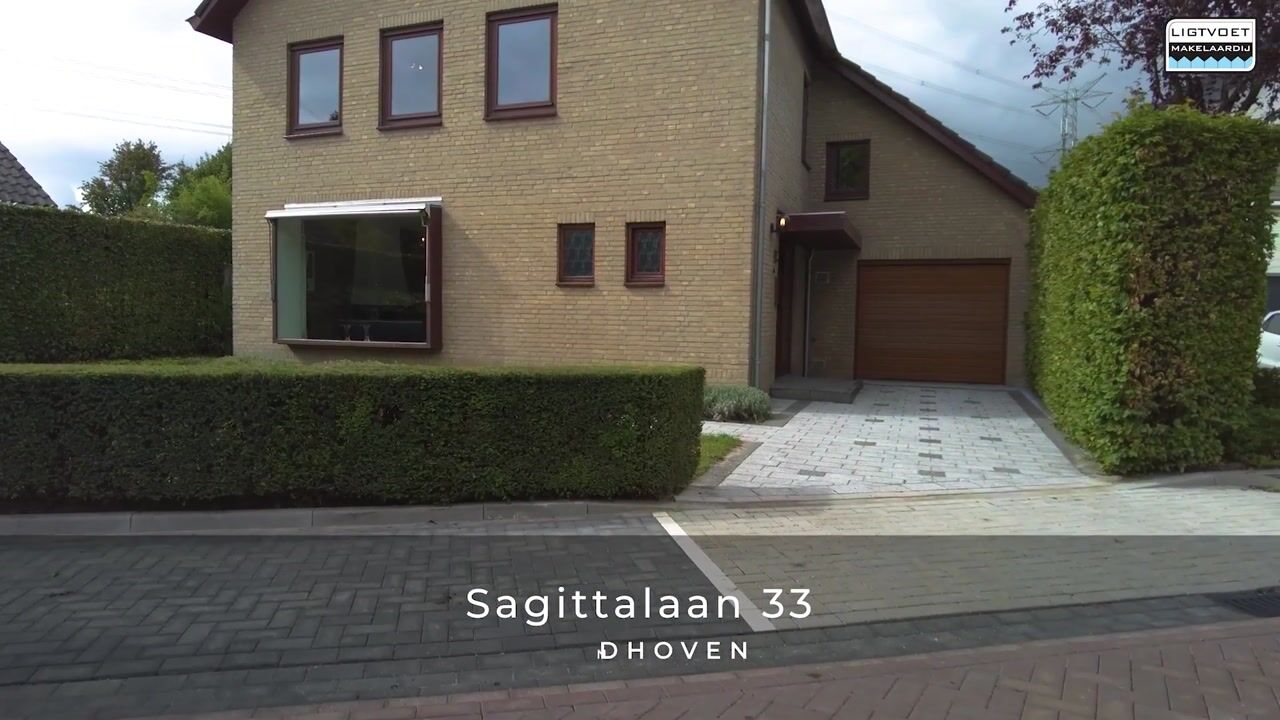
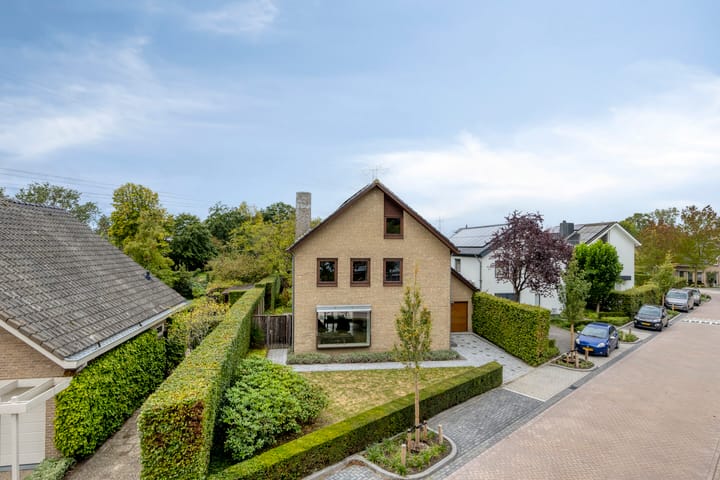
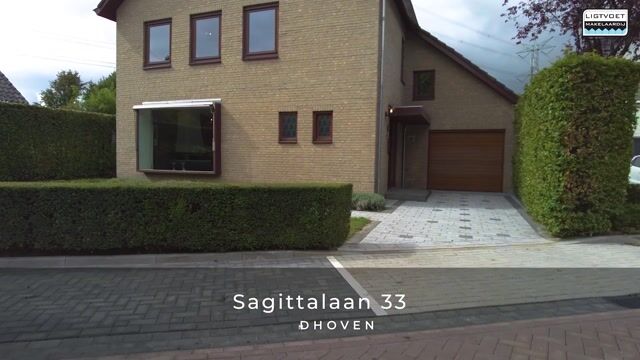
The property is situated on an impressively deep and green plot. The front garden is neatly landscaped, while the wide driveway provides ample private parking.
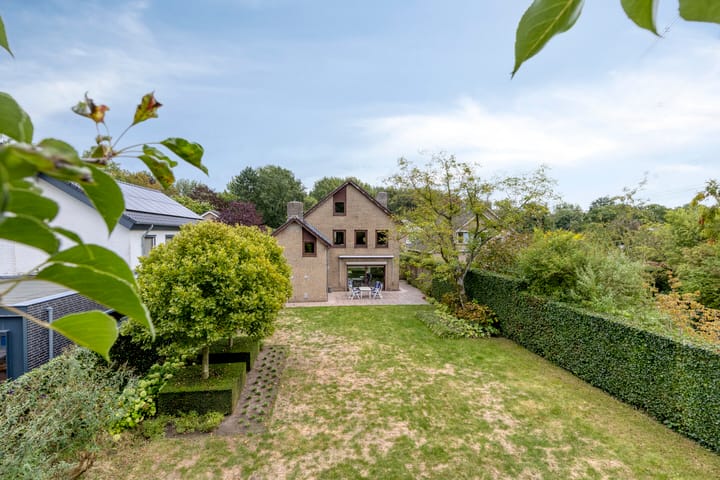
The generous rear garden features a large terrace, expansive lawn and mature planting. A wonderful outdoor space in which to enjoy plenty of privacy, greenery and tranquillity.
Key features
Situated on a spacious and deep plot with a wide driveway and ample private parking
No fewer than five full-sized bedrooms divided across the first and second floors
Spacious and bright living room with large windows and sliding doors to the rear garden
Semi-open kitchen with breakfast bar and various built-in appliances
Practical utility room with additional storage space and sink
Spacious integral garage, accessible from the utility room and with direct access to the driveway
Master bedroom with private en-suite bathroom
En-suite bathroom with bathtub, shower, toilet and washbasin
Generous multifunctional room above the garage, suitable as a home office, hobby room, playroom or storage space
Second floor with two spacious bedrooms, storage room and additional storage beneath the sloping roof
Characterful entrance hall with marble/travertine flooring and open wooden staircase
Generous green rear garden with large terrace, lawn and mature planting
Peaceful and family-friendly location in the spacious De Luytelaer neighbourhood
Schools, childcare facilities, sports clubs and several shopping centres nearby
Parks and walking areas around the Dommel and Eckartdal within easy reach
Excellent access to the A2, A50 and Eindhoven Ring Road
Conveniently situated in relation to TU/e, Fontys, the High Tech Campus and Eindhoven city centre
A property offering an abundance of living space and numerous possibilities for families, working from home and hobbies
To secure fulfilment of the obligations, the buyer must deposit a security amount (10% of the purchase price) with the notary within the agreed period after signing the purchase agreement. Alternatively, the buyer may provide a bank guarantee issued by a Dutch banking institution for the same amount.
Highlights
AI-generated from the description
Detached family home with space
Generous detached home with five bedrooms and extra loft room.
Deep green rear garden
Generous garden with large terrace, lawn and mature planting.
Wide driveway and garage
Wide driveway with spacious integral garage and private parking.
Advertisement
Features
Transfer of ownership
- Listed since
- Acceptance
- Available in consultation
- Asking price
- € 889,000 kosten koper
- Asking price per m²
- € 4,513
- Status
- Available
Construction
- Kind of house
- Villa, detached residential property
- Building type
- Resale property
- Year of construction
- 1976
- Type of roof
- Gable roof covered with roof tiles
Surface areas and volume
- Areas
- Living area
- 197 m²
- Other space inside the building
- 29 m²
- Exterior space attached to the building
- 3 m²
- Plot size
- 725 m²
- Volume in cubic meters
- 803 m³
Layout
- Number of rooms
- 6 rooms (5 bedrooms)
- Number of bath rooms
- 1 bathroom and 1 separate toilet
- Bathroom facilities
- Shower, double sink, bath, and toilet
- Number of stories
- 2 stories and an attic
- Facilities
- Outdoor awning, passive ventilation system, and solar panels
Energy
- Energy label
- D
- Insulation
- Double glazing
- Heating
- CH boiler
- Hot water
- CH boiler
- CH boiler
- ATAG 136EC Zone (gas-fired combination boiler from 2022, in ownership)
Cadastral data
- WOENSEL N 864
- Cadastral map
- Area
- 725 m²
- Ownership situation
- Full ownership
Exterior space
- Garden
- Back garden, front garden and side garden
- Back garden
- 449 m² (29.17 metre deep and 15.38 metre wide)
- Garden location
- Located at the west
Garage
- Type of garage
- Built-in and parking place
- Capacity
- 1 car
Parking
- Type of parking facilities
- Parking on private property and public parking
Popularity
0x
Viewed
0x
Saved
18-9-2026
On Funda
Neighborhood

Luytelaer
Eindhoven- Residents
- 1,005
- Family with children
- 34%
- Avg. asking price / m²
- € 3,720
Discover the neighborhood
Curious about the housing supply, residents and local real estate agents?

Don’t want to forget this home?
Save it as a favorite. You’ll easily find it back and get notified when something changes.
