New
Simon van Hapertlaan 275626 GE EindhovenKerkdorp Acht
€ 949,000 k.k.

- 188 m²living area
- 550 m²plot size
- 5bedrooms
- A+++energy label
Description
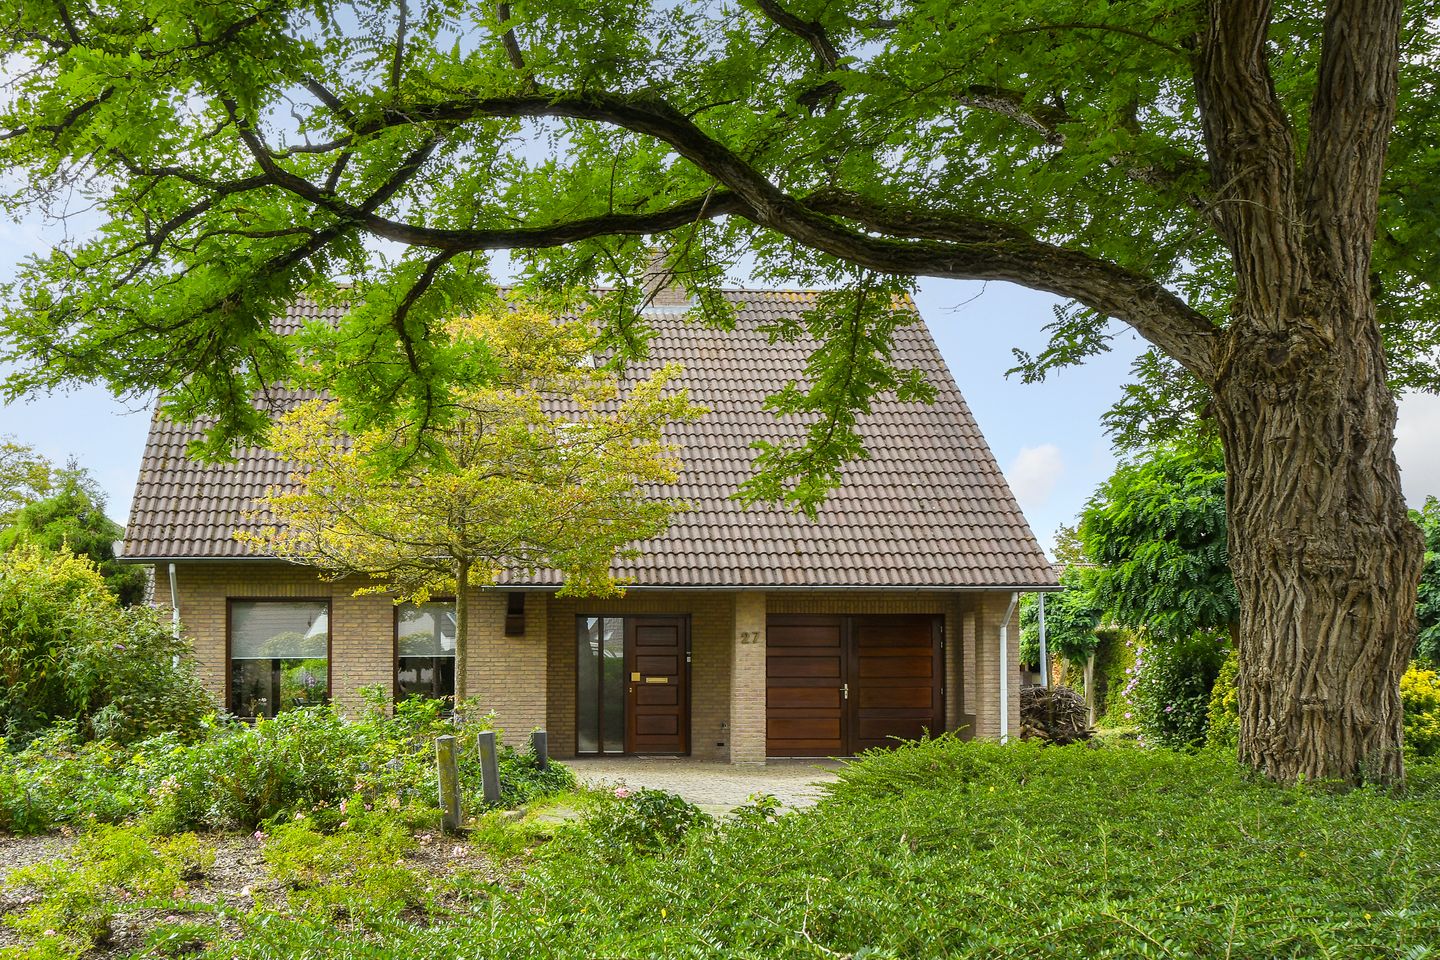
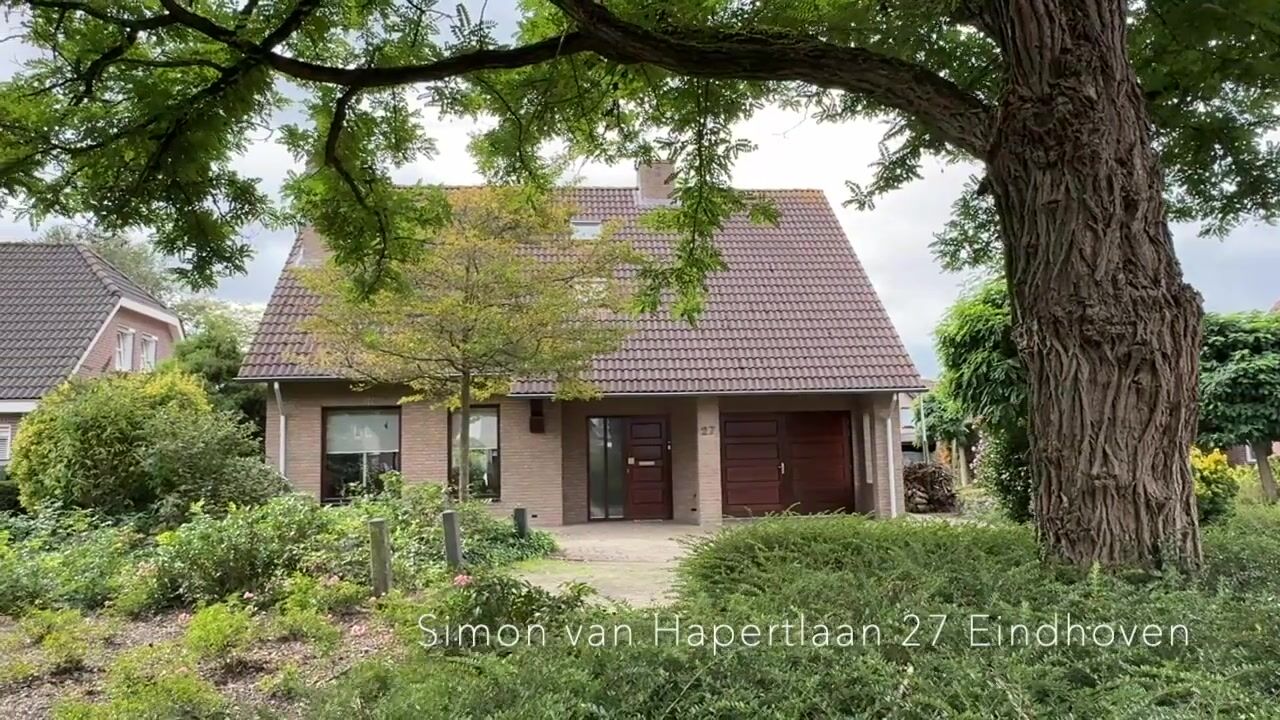
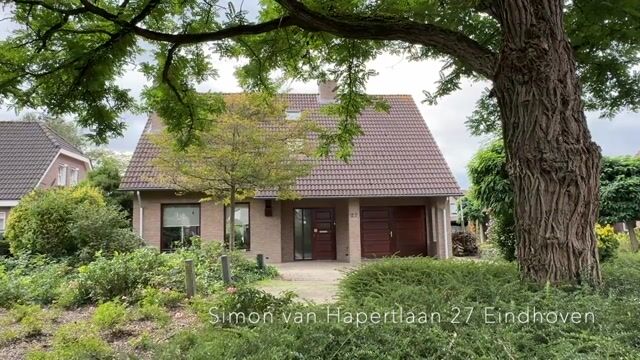
Spacious detached villa with five bedrooms, a generous living room, large kitchen, garage, 22 solar panels and a beautifully landscaped garden surrounding the property!
Situated in a particularly attractive and green location in Acht, this well-maintained detached villa offers a surprising amount of space. The property combines a comfortable and practical layout with plenty of natural light and excellent privacy. A spacious living room with underfloor heating, a large kitchen, practical utility room, four bedrooms on the first floor, a modern bathroom and a full-sized attic floor make this an exceptionally complete family home. The outdoor space is equally impressive: the beautifully landscaped garden surrounds the house and features several terraces, a pond and plenty of mature greenery. The garage, detached storage shed and generous covered area, suitable among other things for parking a motorhome, complete the property. With 22 solar panels and a heat pump, sustainability has also been taken into account.
GROUND FLOOR
The private driveway leads to the entrance of the property. Once inside, the sense of space in the hallway immediately stands out. The attractive open staircase and mezzanine create a great sense of height and give the entrance a light and welcoming character. The hallway also provides access to the meter cupboard with an upgraded electrical distribution board and the toilet with a wall-mounted WC and washbasin.
LIVING ROOM
From the hallway, you enter the spacious living room. This is a wonderful living space with large windows on several sides, allowing plenty of natural light to enter while creating a pleasant connection with the green surroundings. The tiled floor with underfloor heating provides additional comfort. There is ample space for both a generous seating area and a large dining table. The wood-burning stove forms an attractive focal point, while a wide sliding door at the rear provides direct access to the terrace and garden.
KITCHEN AND UTILITY ROOM
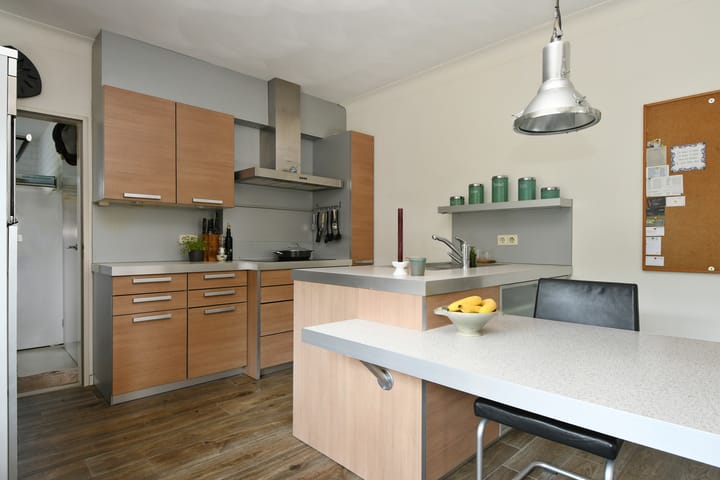
Adjacent to the living room is the spacious kitchen. It has been practically designed and offers plenty of worktop and cupboard space, together with various built-in appliances, including a ceramic hob, extractor hood, dishwasher, combination oven/microwave, refrigerator and a practical pull-out larder cupboard.
The kitchen provides access to the spacious utility room. This room includes an additional kitchen unit and, thanks to the large window, also benefits from plenty of natural light. The garden can be accessed directly from the utility room, making it ideal as a practical rear entrance as well as providing additional storage space.
GARAGE
The property also benefits from a spacious integral garage, providing ample parking and storage space.
FIRST FLOOR
The striking open staircase leads to the first floor. Here too, the spacious character of the property is clearly evident thanks to the mezzanine and the open connection with the hallway below.
This floor comprises four generously sized bedrooms. Their dimensions make them suitable for a wide range of uses, from comfortable bedrooms and children's rooms to a spacious home office or hobby room. The bedrooms are fitted with external sun screens, contributing to a comfortable indoor climate during warmer days.
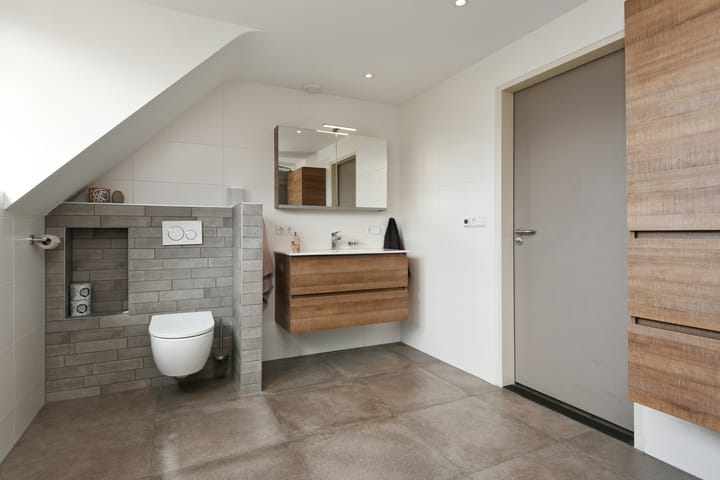
The bathroom is modern and exceptionally spacious. The calm colour scheme, large floor tiles and sleek finish create a contemporary appearance. The bathroom features a generous walk-in shower with Sunshower, a wall-mounted WC and a wide vanity unit with ample storage space. Underfloor heating is also present here. The large window provides plenty of natural daylight.
SECOND FLOOR
A fixed staircase leads to the surprisingly spacious attic floor. Here you will find a generous landing and a large attic bedroom, bringing the total number of bedrooms to five. Roof windows provide pleasant natural light, while the exposed roof structure gives this floor a distinctive character.
There is also plenty of storage space on this floor. The technical installations are located here as well, including the central heating boiler, heat pump and the inverter for the 22 solar panels.
GARDEN AND OUTDOOR SPACE
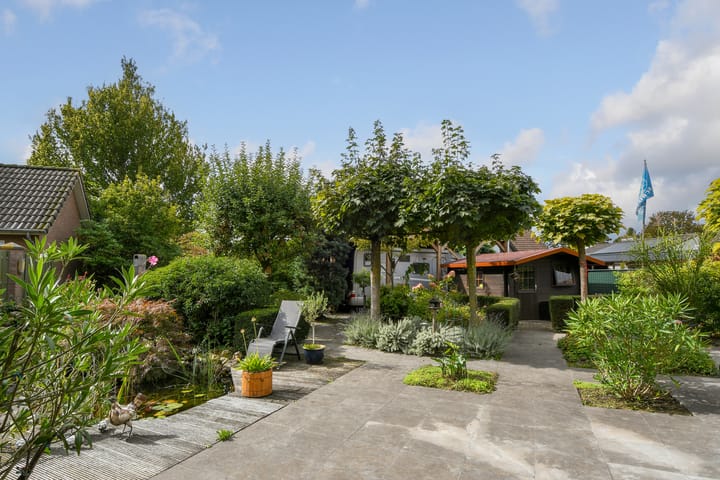
One of the absolute highlights of this property is the beautifully landscaped garden surrounding the house. The garden has been designed with great care and offers an attractive combination of mature trees, hedges, perennial planting and several terraces. Thanks to the abundance of greenery and the sheltered setting, the garden offers a high degree of privacy.
Directly behind the house is a generous terrace, accessible from the living room. Further into the garden, winding paths, attractive planting and a pond create an almost park-like atmosphere. Several inviting seating areas have been created throughout the garden, allowing you to enjoy either sun or shade at different times of the day.
The plot also includes a detached storage shed and a particularly large covered area/carport measuring approximately 8.4 metres in length. Due to its size, it is ideally suited for covered parking of, for example, a motorhome.
LOCATION
Simon van Hapertlaan is located in Acht, a popular and green part of Eindhoven where peaceful living and proximity to the city combine perfectly. The property is situated in a spacious and well-maintained residential area with plenty of greenery and a pleasant village-like atmosphere. A range of everyday amenities can be found nearby, while schools, sports facilities and recreational opportunities are also easily accessible.
At the same time, connections to the rest of Eindhoven are excellent. Eindhoven-Noord, WoensXL Shopping Centre, High Tech Campus, Brainport Industries Campus, ASML, Eindhoven Airport and Eindhoven city centre are all within easy reach, as are the main arterial roads. This is an ideal location for anyone looking for space, tranquillity and greenery without having to compromise on access to urban amenities.
GENERAL
- Detached, well-maintained villa in an attractive green location in Acht
- Spacious and bright living room with tiled flooring and underfloor heating
- Sliding door providing direct access to the terrace and garden
- Attractive wood-burning stove
- Spacious entrance hall with high mezzanine and striking open staircase
- Generous kitchen with a full range of built-in appliances
- Practical utility room with additional kitchen unit and garden access
- Integral garage
- Four generously sized bedrooms on the first floor
- Fifth bedroom on the attic floor
- Bedrooms fitted with external sun screens
- Modern, exceptionally spacious bathroom with walk-in shower, Sunshower and underfloor heating
- 22 solar panels
- Heat pump and central heating system
- Beautifully landscaped garden surrounding the property, offering plenty of greenery, privacy and a pond
- Several pleasant terraces and seating areas
- Detached garden storage shed
- Very generous covered area/carport, also suitable for parking a motorhome
- Peaceful and green residential setting with excellent access to Eindhoven
Highlights
AI-generated from the description
Spacious living and kitchen
Bright living with underfloor heating, sliding door and large kitchen.
Beautiful wraparound garden
Landscaped garden with terraces, pond and abundant greenery.
Sustainable energy features
Includes 22 solar panels, heat pump and central heating system.
Advertisement
Features
Transfer of ownership
- Listed since
- Acceptance
- Available in consultation
- Asking price
- € 949,000 kosten koper
- Asking price per m²
- € 5,048
- Status
- Available
Construction
- Kind of house
- Villa, detached residential property
- Building type
- Resale property
- Year of construction
- 1990
- Type of roof
- Gable roof covered with roof tiles
Surface areas and volume
- Areas
- Living area
- 188 m²
- Other space inside the building
- 22 m²
- Exterior space attached to the building
- 23 m²
- External storage space
- 9 m²
- Plot size
- 550 m²
- Volume in cubic meters
- 776 m³
Layout
- Number of rooms
- 7 rooms (5 bedrooms)
- Number of bath rooms
- 1 bathroom and 1 separate toilet
- Bathroom facilities
- Walk-in shower, toilet, sink, and washstand
- Number of stories
- 2 stories and an attic
- Facilities
- Outdoor awning, skylight, sliding door, and solar panels
Energy
- Energy label
- A+++
- Insulation
- Completely insulated
- Heating
- CH boiler and heat pump
- CH boiler
- 2023, in ownership
Cadastral data
- WOENSEL T 1285
- Cadastral map
- Area
- 550 m²
- Ownership situation
- See deed
Exterior space
- Location
- Sheltered location and in residential district
- Garden
- Surrounded by garden
Garage
- Type of garage
- Built-in
- Capacity
- 1 car
- Facilities
- Electricity
Parking
- Type of parking facilities
- Parking on private property and public parking
Popularity
1,708x
Viewed
34x
Saved
7-10-2026
On Funda
Neighborhood

Kerkdorp Acht
Eindhoven- Residents
- 3,510
- Family with children
- 34%
- Avg. asking price / m²
- € 4,506
Discover the neighborhood
Curious about the housing supply, residents and local real estate agents?

Don’t want to forget this home?
Save it as a favorite. You’ll easily find it back and get notified when something changes.
