Sold
Snoekstraat 295615 SZ EindhovenOude Spoorbaan
€ 575,000 k.k.

- 128 m²living area
- 122 m²plot size
- 5bedrooms
- Aenergy label
Sales history
- Listed since
- September 10, 2025
- Date of sale
- September 24, 2025
- Term
- 14 days
Description
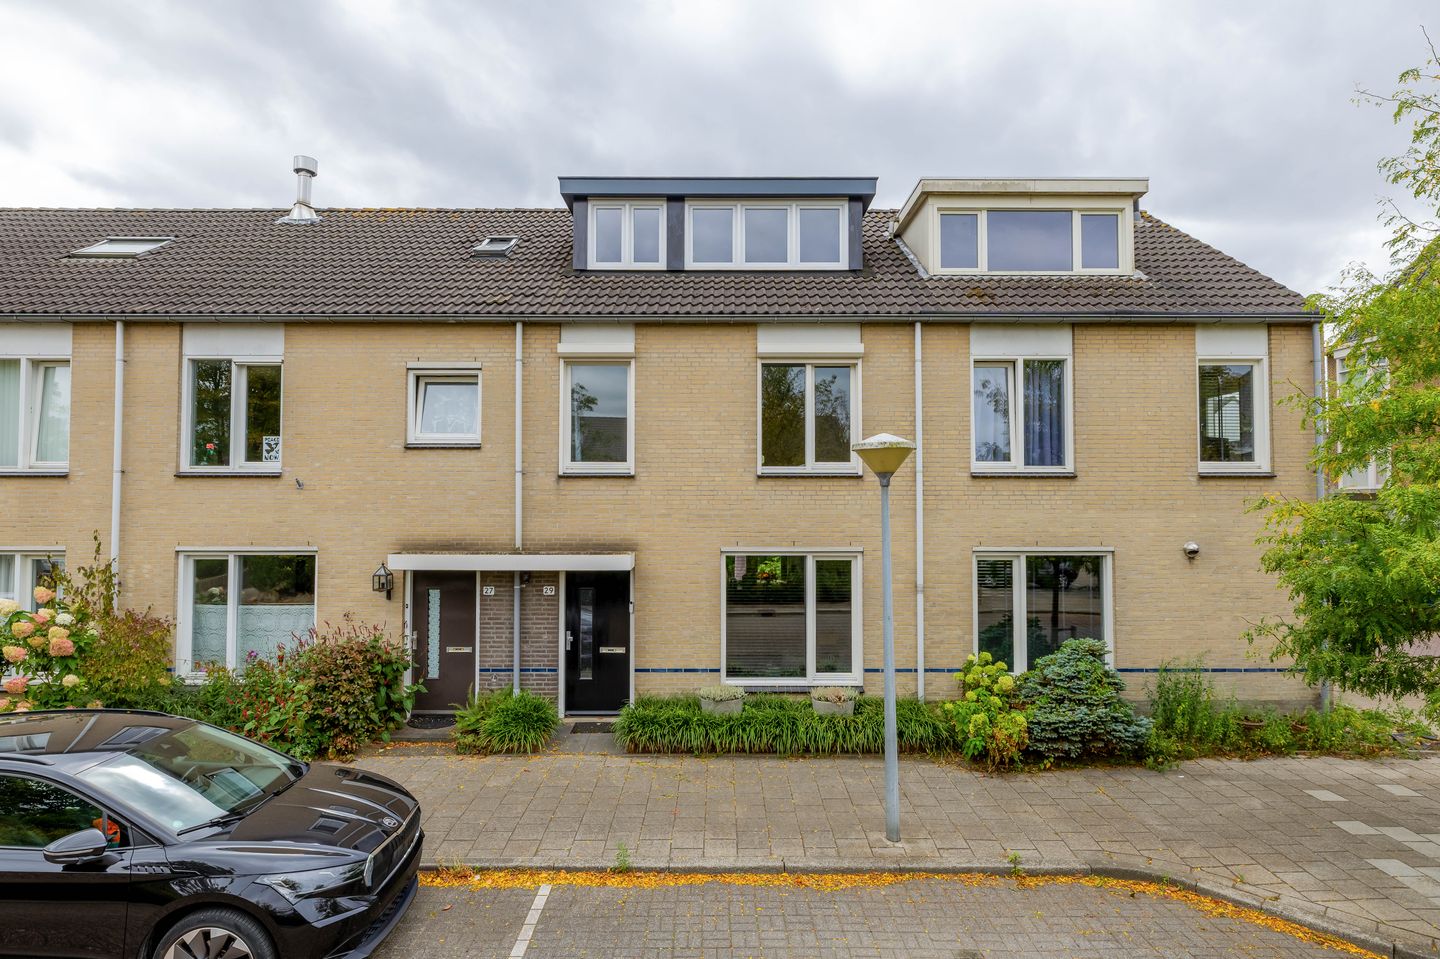
Imagine living in a surprisingly spacious family home in an excellent location on a quiet street, yet within walking distance of the centre and all amenities. This fully modernised house offers five bedrooms, plenty of living space on the ground floor, and is equipped with modern conveniences such as solar panels and energy label A. A perfect place for families who appreciate comfort, space and an energy-efficient home. Here you can really come home and enjoy a pleasant living environment!
The house is located on a quiet street in the Oude Spoorbaan neighbourhood, near a green park with playground facilities and within the Eindhoven ring road. It is a highly sought-after location, within walking distance of the city centre with all its amenities. The supermarket and other shops and eateries on Hoogstraat are just around the corner, as is the bus stop. Due to its location near the ring road, major roads are within easy reach.
The ground floor:
You enter the house into the entrance hall with neat tiled flooring, sleek stucco walls and a stucco ceiling. Here you will find the staircase to the first floor, a modern toilet with wall-mounted toilet and washbasin, and the extensive meter cupboard with high-voltage connection and fibre optic cable. Handy storage space under the staircase completes this entrance.
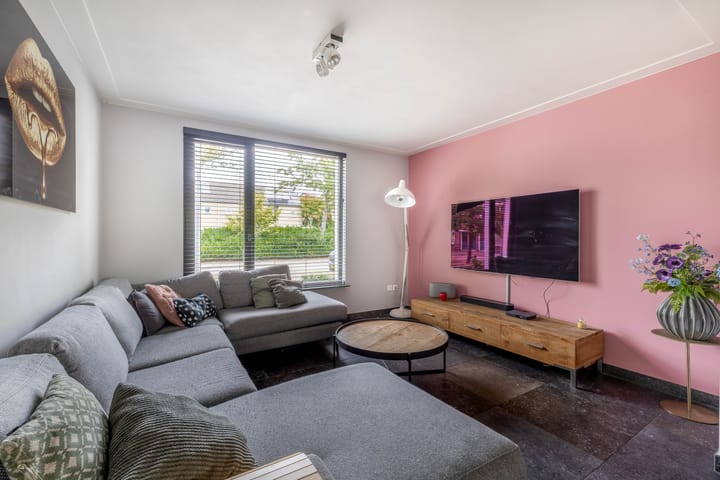
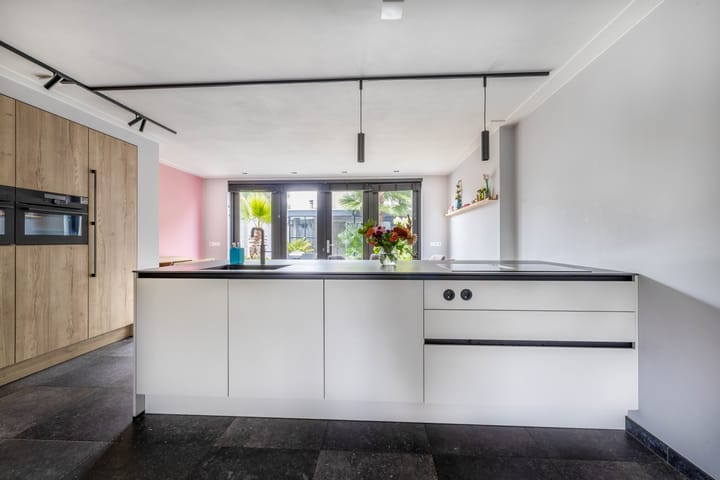
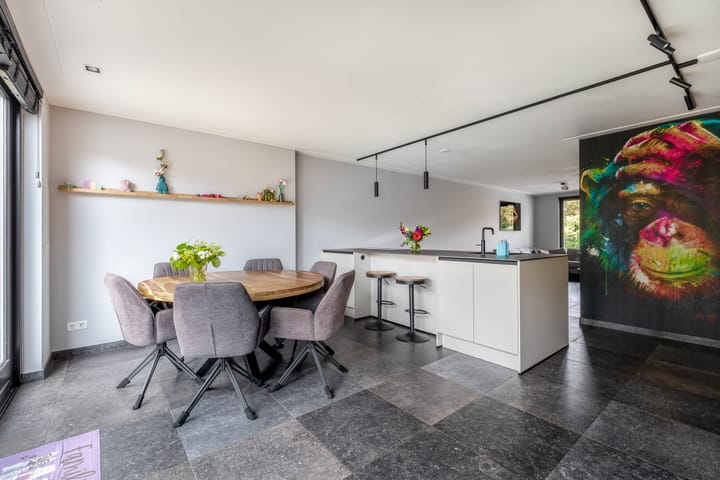
The spacious living room surprises you with comfortable tiled flooring with underfloor heating, sleek stucco walls and a stucco ceiling with flat mouldings. At the front, you can enjoy a large window with an unobstructed view of a park. The rear of the house has been significantly extended, with a modern open kitchen in the middle and a dining area.
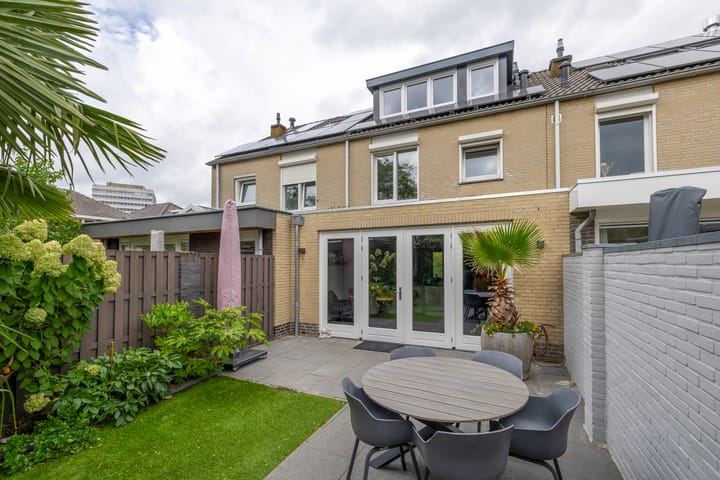
The kitchen, renovated in 2022, has a generous semi-detached cooking island with a ceramic worktop, an induction hob with integrated extractor unit, dishwasher, large sink with Quooker tap and a wall unit with a refrigerator, combination microwave and a combination oven/steam oven. The necessary electrical outlets complete the picture and ensure that you can cook here to your heart's content. The rear of the extension has a large window with double French doors, giving you direct access to the back garden.
First floor:
The staircase leads to the landing on the first floor, which has laminate flooring, stucco walls and a stucco ceiling. From here, a fixed staircase, covered with laminate, leads to the second floor.
On the first floor, you will find three lovely bedrooms. The bedroom at the front is a spacious room with laminate flooring, stucco walls, stucco ceiling, a fixed two-door sliding wardrobe and a TV connection at height. The second bedroom at the rear has a similar finish and is also nicely spacious. The third bedroom, also at the front, has a similar finish.
The fully tiled bathroom on this floor is fully equipped with a bathtub with thermostatic tap and hand shower, a walk-in shower with thermostatic tap, a wall-mounted toilet and a fixed washbasin in a cabinet with drawers and a single-lever mixer tap. The bathroom is also equipped with mechanical ventilation.
Second floor:
The spacious second floor, accessible via a fixed staircase, opens onto a landing with laminate flooring, stucco walls and a stucco ceiling. This floor has dormer windows at both the front and rear, providing plenty of light in the bedrooms and attic.
The front attic has connections for appliances, the necessary storage space under the sloping roof, and even air conditioning. At the rear, you will find the central heating boiler (built in 2005), the inverter for the solar panels, and a fixed washbasin in a cabinet with a single-lever mixer tap.
There are two additional bedrooms on this attic floor. The first bedroom at the rear has laminate flooring, stucco walls and a stucco ceiling. The full-width dormer window with storage space under the sloping roof provides the necessary space in the room. This room has a TV connection at height. The second bedroom at the front is finished in the same way.
Both rooms have electrically operated shutters and there is even some extra storage space above the bedrooms.
Garden:
At the rear of the property is a neatly landscaped, maintenance-free back garden. This garden consists mainly of paving, a strip of artificial grass and attractive plant borders with palm trees. A highlight in the garden is the lovely patio cover, equipped with a tile connection, steel window/door section with sliding door and built-in lighting in the ceiling. A gate provides access to the rear area. The adjacent stone shed is equipped with electricity. A wonderful place to relax, dine or spend cosy evenings!
Details:
- Built in 1988, extension in 2009 and dormer windows installed in 2019.
- All floors are concrete.
- Roof, cavity wall and floor insulation with energy label A.
- House equipped with 9 PV solar panels (370 WP each) installed in 2022.
- Hardwood window frames with insulated glazing and tilt and turn windows.
- Underfloor heating throughout the ground floor.
- The flat roofs of the extension, storage shed and canopy have a sedum finish.
- This is a surprisingly spacious, modernised family home with 5 bedrooms, plenty of living space on the ground floor, located in a perfect, quiet spot within the Eindhoven ring road with all city centre amenities a short distance away (Kleine Berg 10 minutes' walk) between the Schrijversbuurt and the Vonderkwartier.
- For further information or to make an appointment for a viewing, please contact our office in Eindhoven.
Advertisement
Features
Transfer of ownership
- Last asking price
- € 575,000 kosten koper
- Asking price per m²
- € 4,492
- Status
- Sold
Construction
- Kind of house
- Single-family home, row house
- Building type
- Resale property
- Year of construction
- 1988
- Type of roof
- Gable roof covered with roof tiles
Surface areas and volume
- Areas
- Living area
- 128 m²
- External storage space
- 5 m²
- Plot size
- 122 m²
- Volume in cubic meters
- 422 m³
Layout
- Number of rooms
- 6 rooms (5 bedrooms)
- Number of bath rooms
- 1 bathroom and 1 separate toilet
- Bathroom facilities
- Walk-in shower, bath, toilet, and washstand
- Number of stories
- 3 stories
- Facilities
- Air conditioning, optical fibre, mechanical ventilation, rolldown shutters, TV via cable, and solar panels
Energy
- Energy label
- A
- Insulation
- Roof insulation, double glazing, energy efficient window, insulated walls and floor insulation
- Heating
- CH boiler and partial floor heating
- Hot water
- CH boiler
- CH boiler
- Vaillant (gas-fired combination boiler from 2005, in ownership)
Cadastral data
- GESTEL D 3841
- Cadastral map
- Area
- 122 m²
- Ownership situation
- Full ownership
Exterior space
- Location
- Alongside a quiet road and in residential district
- Garden
- Back garden and front garden
- Back garden
- 54 m² (9.40 metre deep and 5.79 metre wide)
- Garden location
- Located at the south with rear access
Storage space
- Shed / storage
- Detached brick storage
- Facilities
- Electricity
Parking
- Type of parking facilities
- Paid parking and public parking
Popularity
2,445x
Viewed
39x
Saved
9-9-2025
On Funda
Neighborhood

Oude Spoorbaan
Eindhoven- Residents
- 2,175
- Family with children
- 13%
- Avg. asking price / m²
- € 4,861
Discover the neighborhood
Curious about the housing supply, residents and local real estate agents?

Don’t want to forget this home?
Save it as a favorite. You’ll easily find it back and get notified when something changes.
