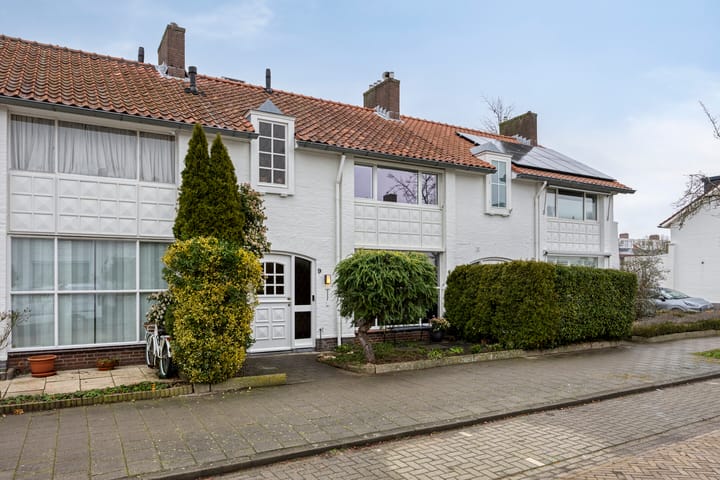
St. Gertrudislaan 9 – Eindhoven
This fully modernised and move in ready home is finished to a high standard and offers four bedrooms, a modern kitchen and a sunny garden. A comfortable family home where everything has been renewed in recent years, allowing you to move in immediately.
Location
This attractive and charming property is located in Het Witte Tuindorp, a highly sought after area near the centre of Eindhoven. The house is close to Winkelboulevard Zuid, where you will find various amenities such as Albert Heijn, Lidl and several local shops. The location is child friendly, with pleasant courtyards and green areas where children can play. A primary school is also located within the neighbourhood.
Ground floor
Entrance
Via the front door you enter the hallway, where the renewed meter cupboard is located, replaced approximately four years ago. The toilet is fully tiled and fitted with a wall mounted toilet, natural ventilation and a washbasin. From the hallway there is access to the living room and a deep under stairs cupboard. Underfloor heating is present in both the hallway and the kitchen.
All pipework on the ground floor has been renewed and the window frames and windows have also been replaced. The property is largely fitted with HR++ glazing, with the exception of the bathroom.
Living room
The living room is bright and inviting and finished with a wooden floor. A characteristic fireplace with wood burning stove forms the centrepiece of the seating area. At the rear is the dining area with sliding doors to the garden. At the front, electric sun blinds are installed.
Kitchen
The kitchen is modern in design and equipped with high quality built in appliances, including a Bora four burner hob, Siemens oven, dishwasher, Quooker and a large refrigerator with freezer. The floor is finished with ceramic tiles and features underfloor heating. From the kitchen there is direct access to the garden.
Garden
The garden was laid out approximately three years ago and is well maintained. It is largely paved and fitted with artificial grass, with seating areas at both the front and rear. Beneath the paving, a concrete base has been installed, providing a durable and stable foundation. A storage shed and rear access are present. The garden lighting operates automatically and attention has been given to proper water drainage.
First floor
The first floor is finished with laminate flooring. The bedroom at the front is fitted with electric sun blinds. From the landing there is access to three bedrooms, the bathroom, a laundry room and the staircase to the second floor.
Bedroom 1 – front
Currently arranged as a children’s bedroom, fitted with a washbasin with tap, tilt and turn window, Luxaflex blinds, internet connection, electric sun blinds and a built in wardrobe.
Bedroom 2 – rear
Spacious bedroom with a wide window and double tilt and turn windows, also fitted with a built in wardrobe.
Bedroom 3 – rear
Bedroom fitted with Luxaflex blinds, internet connection and a built in wardrobe.
Laundry room
Practical separate room with connections for a washing machine and dryer and a tap.
Bathroom
The bathroom was created approximately four years ago in what was formerly a bedroom and is finished in a modern style. The room features a walk in shower, bathtub, double washbasin with vanity unit, built in cupboard, wall mounted toilet and designer radiator. The tiling matches the toilet on the ground floor. Mechanical ventilation and a window provide ventilation and natural daylight.
Second floor
Via a fixed staircase, replacing the former loft ladder, you reach the second floor. This space is currently used as an office but can also serve as an additional bedroom. The floor features a wide dormer window, air conditioning, internet connection, internal sun blinds by Veneta and storage space behind the sloping sides. The central heating boiler (Nefit Trendline HR, 2023) is also located here.
Special features
- Fully modernised and move in ready
- New kitchen, bathroom and garden
- HR++ glazing throughout except for the original bathroom window
- New window frames and sliding doors
- Meter cupboard renewed approximately four years ago
- Complete electrical installation renewed
- New switches and sockets throughout the property
- All pipework on the ground floor renewed
- Wide dormer window on the second floor
- Air conditioning installed
- New flue in the fireplace
- As security for the fulfilment of the obligations, the buyer is required to deposit a security sum of 10 percent of the purchase price with the notary within the agreed period after the purchase agreement has been concluded. The buyer is also permitted to provide a bank guarantee issued by a Dutch banking institution for the same amount.
Highlights
AI-generated from the description
Bright living room with stove
Inviting living room with wooden floor and wood stove.
Sunny garden with shed
Recently landscaped garden with seating, shed and rear access.
Fully modernised home
New kitchen, bathroom, garden, window frames and electrics.
Advertisement
Features
Transfer of ownership
Last asking price
€ 599,000 kosten koper
Asking price per m²
€ 5,931
Status
Sold
Construction
Kind of house
Single-family home, row house
Building type
Resale property
Year of construction
1954
Type of roof
Gable roof
Surface areas and volume
Areas
Living area
101 m²
Other space inside the building
14 m²
External storage space
8 m²
Plot size
155 m²
Volume in cubic meters
406 m³
Layout
Number of rooms
5 rooms (4 bedrooms)
Number of bath rooms
1 bathroom
Bathroom facilities
Double sink, walk-in shower, bath, toilet, and washstand
Number of stories
3 stories
Facilities
Air conditioning, outdoor awning, optical fibre, mechanical ventilation, passive ventilation system, and sliding door
Energy
Energy label
C
Insulation
Roof insulation and double glazing
Heating
CH boiler and partial floor heating
Hot water
CH boiler
CH boiler
Nefit trendline HR (gas-fired combination boiler from 2023, in ownership)