


Sold

- 120 m²living area
- 158 m²plot size
- 4bedrooms
- Benergy label
Sales history
- Listed since
- January 16, 2026
- Date of sale
- May 1, 2026
- Term
- 3 months
Is this your new home?
Add this home as My Home and follow its value, market developments, and neighborhood trends.

St Theresiastraat 21, 5652 ES Eindhoven
Not your home?See what your own home is worth
Description
FOR SALE: St Theresiastraat 21, Strijp – Eindhoven
A move-in-ready 1930s family home with four bedrooms, close to the city centre of Eindhoven!
Have you always wanted to live in an oasis of peace, yet close to Eindhoven’s vibrant city centre and all its amenities? Then this beautifully maintained 1930s home with four bedrooms at St Theresiastraat 21 is exactly what you’re looking for!
Built in 1920, this charming property perfectly combines the atmosphere and elegance of the 1930s with the comfort and convenience of modern living.
General Description and Facilities
The neighbourhood exudes the charm of a traditional, pre-war residential area with characteristic architectural styles from that era. The house is situated near the picturesque St. Theresia Church, and the small park next to it is ideal for spending time outdoors with children while enjoying the beautiful view — a daily picture-perfect scene.
Although the home is located close to the city centre, the area offers plenty of tranquillity and green spaces to unwind.
Schools, childcare facilities, supermarkets, pharmacies, and various shops are all within walking distance.
Major roads around Eindhoven can be reached within five minutes by car, providing quick access to companies such as ASML, Philips Medical, VDL, and the High Tech Campus.
Both Eindhoven city centre and Strijp-S are reachable within 10 minutes by bike or car — the same goes for several large parks.
Asking price: €575,000
Transfer: In consultation
Is this your new dream home? Schedule a viewing soon!
Viewing Days
Viewings can be scheduled on:
Thursday 20 November – 15:00 to 17:30
Tuesday 25 November – 15:00 to 17:30
Thursday 27 November – 15:00 to 17:30
After these dates, viewings can be arranged by appointment.
Booking options:
Book directly at your convenience via the online scheduling tool on Funda (available 24/7);
Send your preferred time by email and we will tentatively reserve it for you (in case of double bookings, we’ll contact you to reschedule);
Prefer to call? Feel free to reach us at 040-2441188 or 06-24877720.
Each viewing takes about 30 minutes, with the option for a follow-up appointment.
Property Details
This home was built with attention to detail and radiates the characteristic charm of the 1930s — warm, inviting, and full of atmosphere. The quiet and open location makes it ideal for families with children.
Layout
Ground Floor
Step inside through the north-facing front door and be welcomed by a broad, inviting hallway. The elegant tiled floor continues into the kitchen and rear hallway, reflecting the authentic 1930s style. The staircase and a convenient storage space (under the stairs) with a modern fuse box are located here.
From the hallway, you enter the spacious, light-filled living room, offering a peaceful atmosphere and a lovely view of the rear garden. The room features a beautiful wooden floor and sleek plastered walls and ceiling.
The neat, functional kitchen overlooks the garden — a perfect spot for summer gatherings.
It includes a refrigerator, dishwasher (2020), worktop, combination oven-microwave, stainless-steel sink, 5-burner gas stove, extractor hood, and ample storage.
From the kitchen, a hallway leads to the bathroom, laundry area, and garden access.
The recently renovated luxury bathroom (2022) blends perfectly with the 1930s style and features a washbasin with vanity, bathtub, walk-in shower with rain head and thermostatic controls, and a toilet. Oak elements and custom cabinetry complete the elegant design.
First Floor
The tastefully finished staircase leads to the landing with three bedrooms and a laundry room with toilet.
The landing features a herringbone-patterned wooden floor, while the bedrooms have laminate flooring. All walls and ceilings are smoothly plastered.
Second Floor
The fourth bedroom is located on the top floor, accessible by a fixed staircase. This space can also serve as a hobby room or home office.
The central heating system (2021) is neatly enclosed in a built-in cupboard.
Additional storage space is available behind the knee walls, finished with small doors, and the original beam structure has been kept visible to preserve the home’s character.
Garden and Storage
The south-facing garden is beautifully landscaped with various plants, borders, and a lawn. It includes a storage room/home office and a terrace with pergola (2023).
The storage building is equipped with electricity, insulation, and windows, making it suitable as a workspace.
The garden is accessible via a side path shared only by neighbouring homeowners, each with their own key to the gate.
General Information
Located in a highly sought-after, child-friendly neighbourhood, surrounded by greenery and ample parking.
Eindhoven city centre, the airport, train station, and the A2 motorway are all easily accessible by public transport, bicycle, or car.
Major employers such as High Tech Campus, ASML, and Philips Medical are just a short drive away.
Key Features
Year of construction: 1920
Volume: 502 m³
Living area: 120 m²
Other indoor space: 9 m²
Plot size: 158 m²
NEN 2580 measurement report available on request
Highlights
Quiet, child-friendly area close to Eindhoven city centre
Energy label B
Exterior walls insulated with Supearl (Rd 1.76) in 2021
New bathroom (2022) with underfloor insulation and heating (XPS-300)
Sloping roofs insulated with glass wool
HR++ and double glazing
New terrace with pergola and electricity (2023)
Fibre optic, cable, and telephone connections available
Smart (WiFi) thermostat in living room
Exterior woodwork freshly painted (September 2025)
Four bedrooms
Excellent location near ASML, Philips Medical Systems, and High Tech Campus
Additional Information
Our office has been instructed by the seller to handle the sale of this property. For buyers, there are no financial obligations to our agency.
We are happy to provide advice on financing options, selling your current home, or planning regulations.
We recommend engaging your own certified real estate agent (NVM) to represent your interests.
After viewing, we kindly ask for your feedback within a few days so we can inform the seller.
To secure the purchase, the buyer must provide a bank guarantee or deposit of 10% of the purchase price within six weeks of signing the purchase agreement.
This brochure is intended to give an impression of the property. While we take great care in preparing descriptions and drawings, no rights can be derived from any inaccuracies.
This information should be regarded as an invitation to make an offer or enter into negotiations.
Advertisement
Features
Transfer of ownership
- Last asking price
- € 550,000 kosten koper
- Asking price per m²
- € 4,583
- Status
- Sold
Construction
- Kind of house
- Single-family home, double house
- Building type
- Resale property
- Year of construction
- 1920
- Type of roof
- Gable roof covered with roof tiles
Surface areas and volume
- Areas
- Living area
- 120 m²
- Other space inside the building
- 9 m²
- Plot size
- 158 m²
- Volume in cubic meters
- 502 m³
Layout
- Number of rooms
- 6 rooms (4 bedrooms)
- Number of bath rooms
- 1 bathroom and 2 separate toilets
- Bathroom facilities
- Double sink, walk-in shower, bath, and washstand
- Number of stories
- 3 stories
- Facilities
- Skylight, optical fibre, and mechanical ventilation
Energy
- Energy label
- B
- Insulation
- Roof insulation, double glazing and insulated walls
- Heating
- CH boiler
- CH boiler
- Remeha Calenta ACE 40C CW5 (gas-fired combination boiler from 2021, in ownership)
Cadastral data
- STRIJP C 3160
- Cadastral map
- Area
- 158 m²
- Ownership situation
- Full ownership
Exterior space
- Location
- Alongside a quiet road and in residential district
- Garden
- Back garden
Storage space
- Shed / storage
- Built-in
- Facilities
- Electricity and heating
Parking
- Type of parking facilities
- Public parking
Popularity
2,454x
Viewed
58x
Saved
16-1-2026
On Funda
Neighborhood
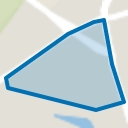
Het Ven
Eindhoven- Residents
- 3,905
- Family with children
- 27%
- Avg. asking price / m²
- € 4,185
Discover the neighborhood
Curious about the housing supply, residents and local real estate agents?

Don’t want to forget this home?
Save it as a favorite. You’ll easily find it back and get notified when something changes.
