From cosy evenings by the fireplace to long summer days in the garden: this is where beautiful memories are made.
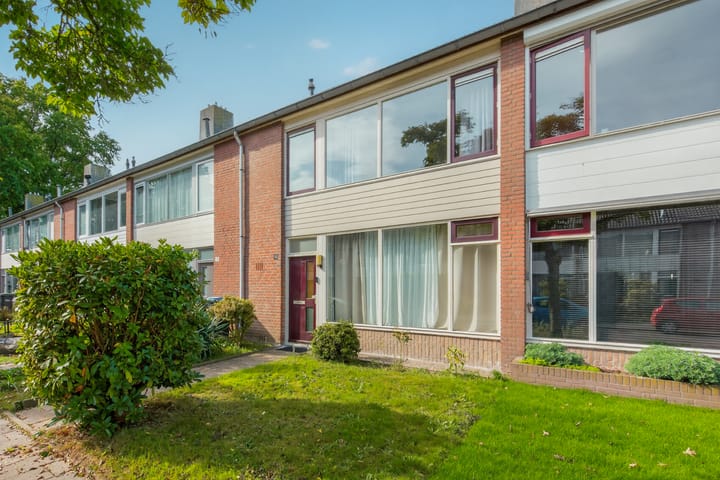
At Steenbokstraat 10 in Eindhoven, you will find this lovely terraced house in the Eckart neighbourhood, part of the Woensel-Noord district. The area is characterised by mature trees, green spaces, and playgrounds and sports facilities. Supermarkets, schools and other amenities are all within easy reach, as is Eindhoven city centre by bike. The nearby main roads also provide excellent connections to the rest of the region.
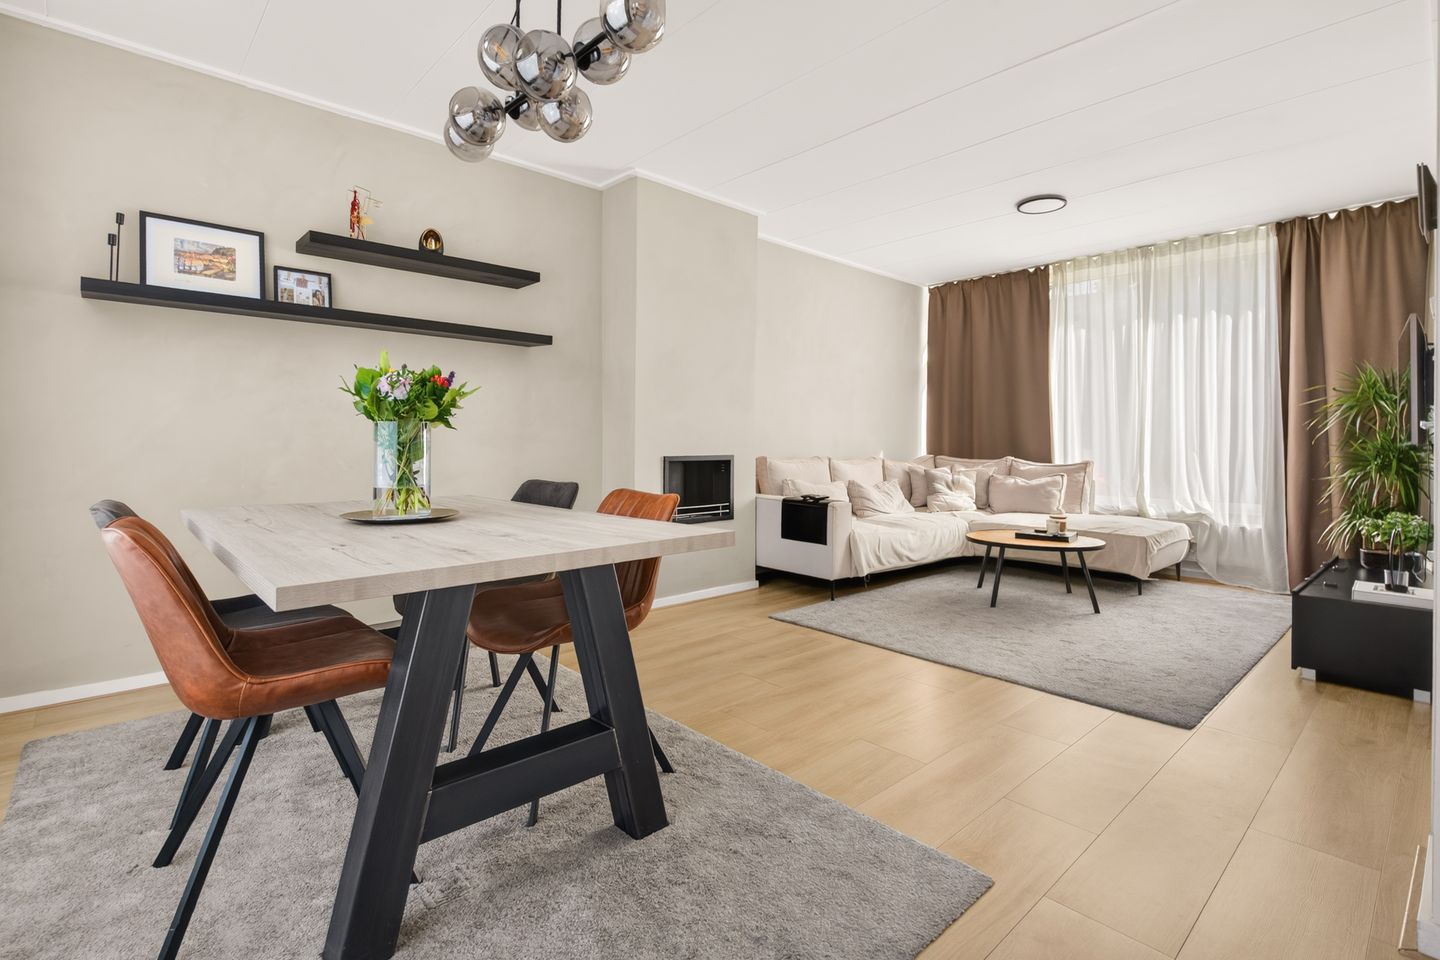
Through the green front garden, you enter the hallway with a toilet, storage cupboard and staircase. From here, you step into the bright living room, where large windows at both the front and rear allow plenty of natural light to flow in. At the front, you will find a comfortable seating area with a charming fireplace, while the rear offers space for a cosy dining table overlooking the garden. The light-coloured flooring and neutral tones create a warm and inviting atmosphere.
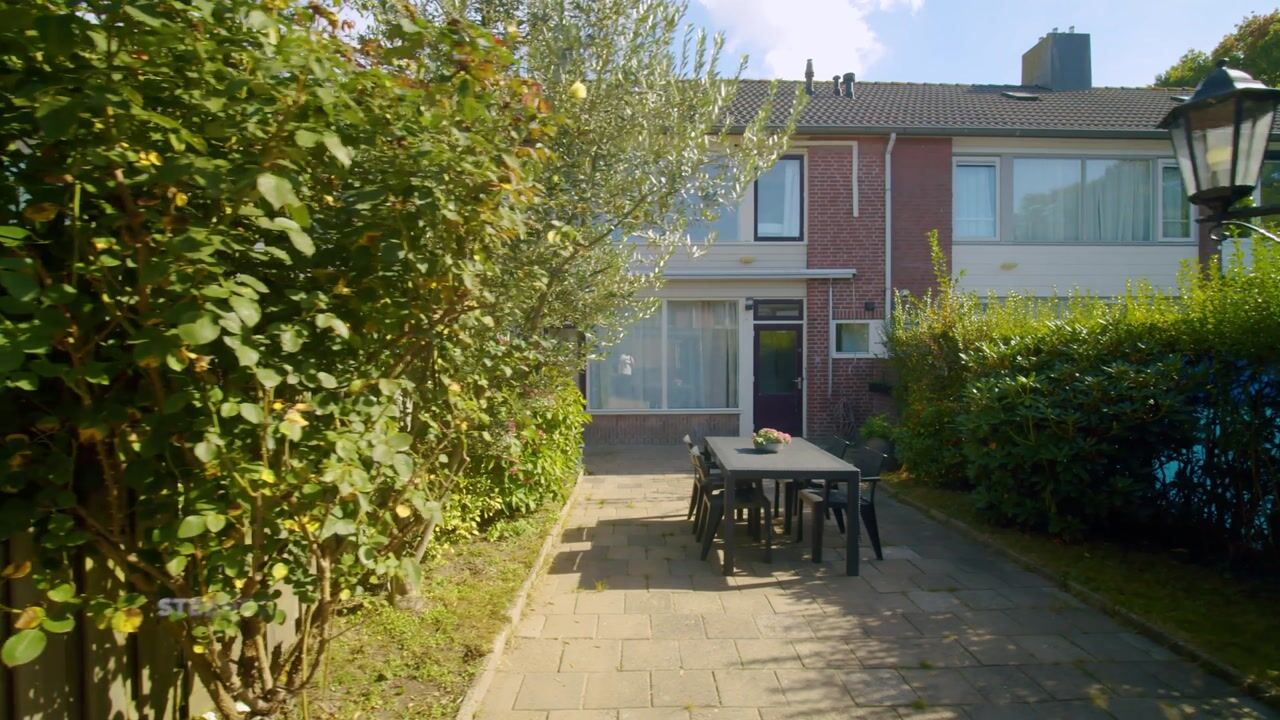
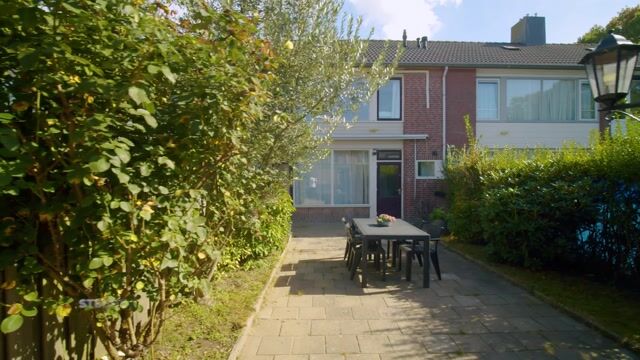
The kitchen connects to the dining area and features kitchen cabinets with overhead storage, a spacious gas cooker with oven and plenty of storage space. From the kitchen, you can step directly into the sheltered back garden, which is largely paved and surrounded by greenery. There is plenty of room to enjoy outdoor dining or simply relax. At the back of the garden, you will find a spacious brick storage shed, a covered area and convenient rear access.
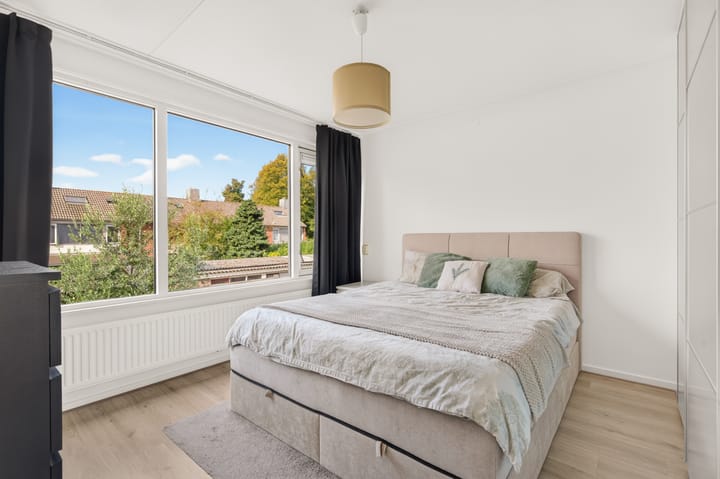
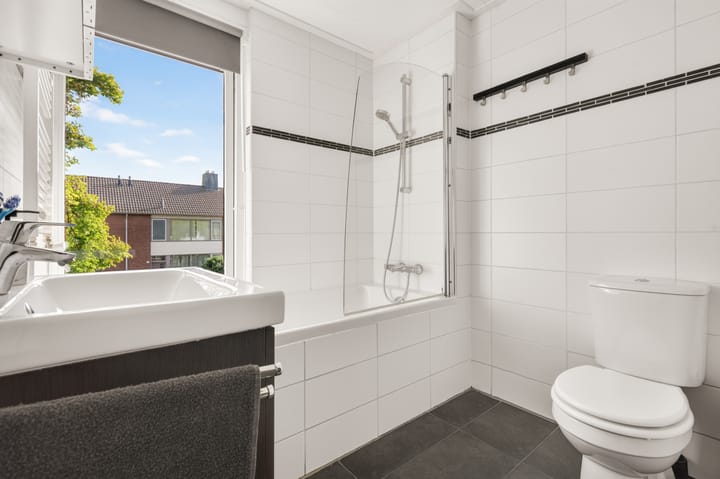
The first floor offers three bright bedrooms. The largest bedroom has enough space for a double bed and wardrobe, while the other rooms are ideal as children's bedrooms, guest rooms or a home office. Built-in cupboards provide additional storage space. The bathroom is fitted with a bathtub with shower facilities, a washbasin vanity unit and a toilet.
A fixed staircase leads to the attic, which features a roof window, laundry facilities and the central heating system. This floor provides additional space for storage or hobbies. The property has energy label C and a Nefit central heating boiler from 2014.
Highlights:
- Terraced house in the green Eckart neighbourhood
- Bright living room with fireplace and dining area
- Kitchen with spacious gas cooker and oven
- Three bedrooms and practical built-in cupboards
- Bathroom with bathtub and shower
- Attic with laundry facilities and additional storage space
- Sheltered back garden with brick storage shed, covered area and rear access
- Energy label C and Nefit central heating boiler from 2014
- Playgrounds, green spaces and amenities nearby
A lovely place with plenty of room to live, work and relax. Curious to find out if this could feel like home? Schedule your viewing and discover Steenbokstraat 10 for yourself!
Highlights
AI-generated from the description
Bright living room with fireplace
Spacious living room with large windows, fireplace and dining area.
Sheltered garden with storage
Mostly paved garden with greenery, storage shed, covered area and rear access.
Three bedrooms and attic
Three bedrooms, bathroom with bathtub and attic with laundry facilities.
Advertisement
Features
Transfer of ownership
Listed since
Acceptance
Available in consultation
Asking price
€ 419,000 kosten koper
Asking price per m²
€ 5,110
Status
Available
Construction
Kind of house
Single-family home, row house
Building type
Resale property
Year of construction
1966
Type of roof
Gable roof covered with roof tiles
Surface areas and volume
Areas
Living area
82 m²
Other space inside the building
16 m²
External storage space
12 m²
Plot size
160 m²
Volume in cubic meters
337 m³
Layout
Number of rooms
6 rooms (3 bedrooms)
Number of bath rooms
1 bathroom and 1 separate toilet
Bathroom facilities
Bath, toilet, sink, and washstand
Number of stories
2 stories and an attic
Facilities
Optical fibre and TV via cable
Energy
Energy label
C
Insulation
Roof insulation, mostly double glazed and insulated walls
Heating
CH boiler
Hot water
CH boiler
CH boiler
Nefit (gas-fired combination boiler from 2014, in ownership)