New
Stevinstraat 215621 GH EindhovenWoensel-West
€ 585,000 k.k.

- 127 m²living area
- 179 m²plot size
- 4bedrooms
- Benergy label
Description
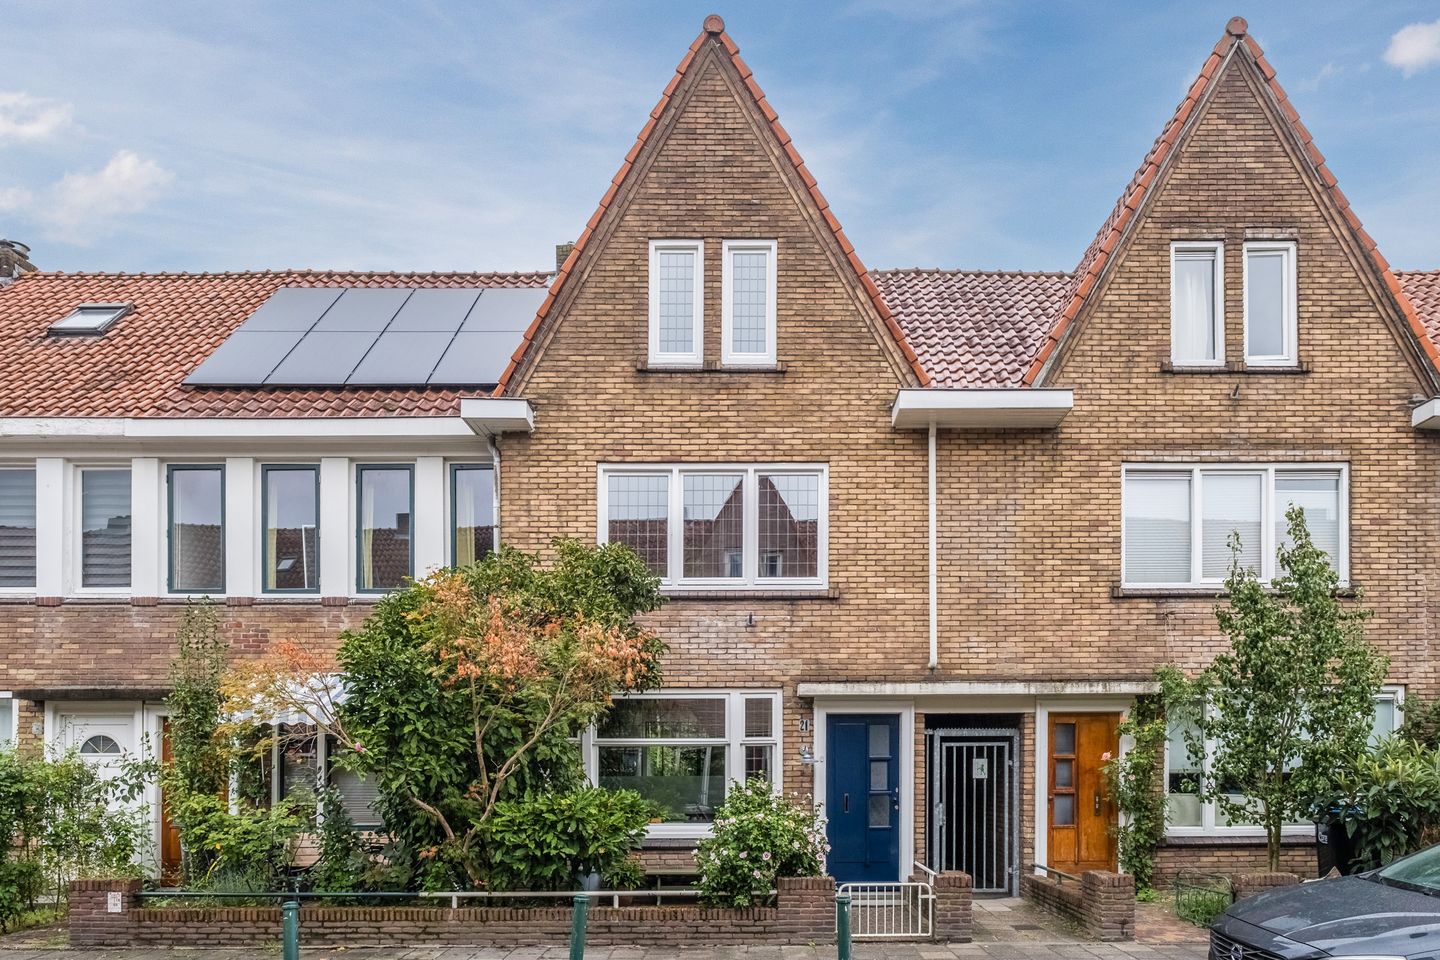
A spacious, romantic home that preserves its pre-war features.
This beautifully extended terraced house with its distinctive gable features four spacious bedrooms and a luxurious bathroom. What’s more, the house boasts a lovely landscaped garden and is situated in a pleasant location: plenty of reasons to come and have a look!
Location
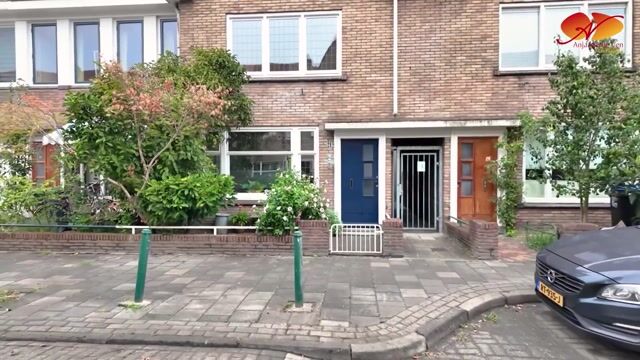
Stevinstraat is a charming street with a green ambience thanks to the many plants in the front gardens, situated in Woensel-West.
Whatever you could possibly wish for in a residential area: it’s all close by! Close to the centre of Eindhoven, close to the station, close to the Ring road, close to the lively Strijp-S, close to schools, close to the Woenselse Markt, close to the WoensXL shopping centre, close to parks and close to sports facilities. And the best spots, such as KEVN, Frank, Jungle Café and Van Alles en Co, are – just like the many boutique shops – right around the corner!
Layout:
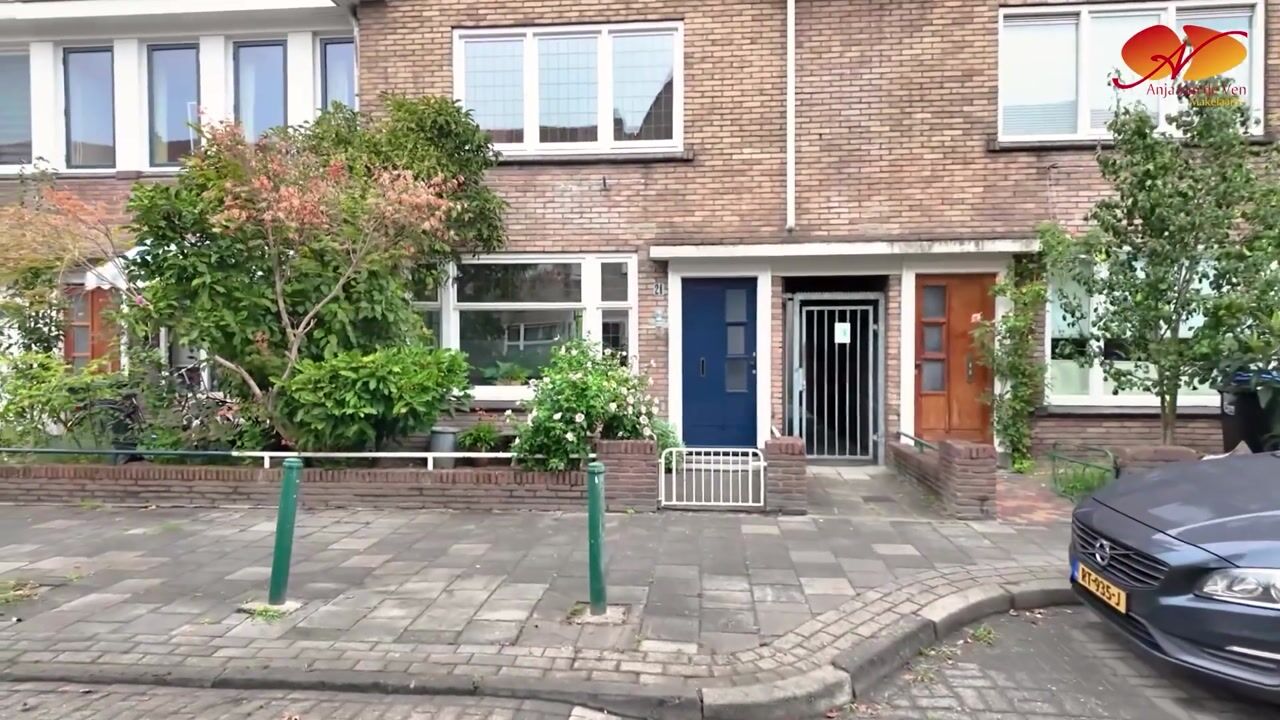
You reach the original front door via the well-landscaped front garden with a seating area.
The hall features the original granite floor. The rest of the ground floor has a smooth PU resin floor. In the hall, you’ll also find the comprehensive fuse box and the typical 1930s staircase leading to the first floor. The fully refurbished and spacious toilet is fitted with a wall-mounted toilet and a washbasin. A pleasant surprise is the practical storage cupboard, concealed within the wall.
The living room is a revelation! What a space!
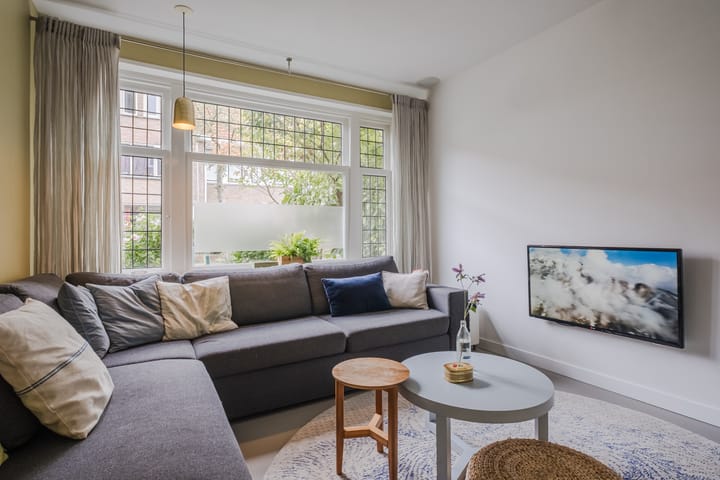
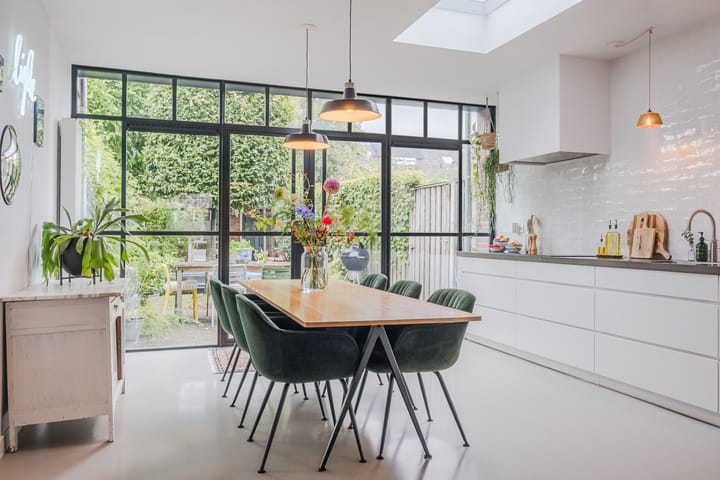
At the front is a cosy sitting room with double-glazed stained-glass windows, and at the rear is a huge kitchen-diner. The soft-toned poured concrete floor, the skylight and the enormous Janisol glass-and-steel rear façade with HR++ glazing ensure plenty of light in this space.
The kitchen is white and fresh, with a wide concrete worktop and all the necessary appliances. There is plenty of room for a generous dining table, so cooking for a large group is naturally a convivial affair.
All walls and ceilings feature smooth plasterwork and the panelled doors are original. The entire ground floor has underfloor heating. In the living room, there is a sunken cellar/stair cupboard offering practical storage space.
The authentic staircase leads to the landing. On this first floor, there are three spacious bedrooms and a fully fitted bathroom. Furthermore, the former bathroom, with its original tiling, has been converted to accommodate the washing machine and dryer.Neatly concealed in a cupboard, behind a panelled door.
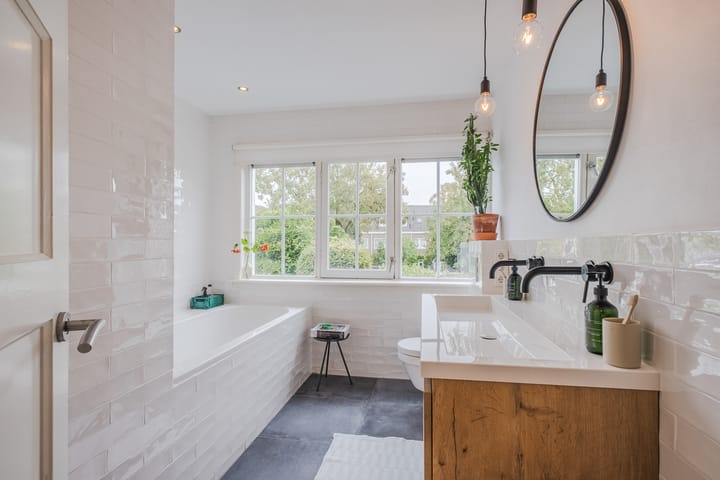
The bedrooms at the front feature, in addition to the panelled doors, original-style stained-glass windows – but with double glazing! The bedroom at the rear and the completely refurbished bathroom each have three windows with the original glazing pattern.
The fully tiled bathroom features a spacious walk-in shower with a rain shower head, a bath, a wide washbasin and a toilet.
An original fixed staircase leads up to the attic. Here, you can clearly see just how much extra space a gable roof offers! The ridge is 4.2 metres high and the rafters of the structure are beautifully exposed. Note also the clever positioning of the TV!
The front façade features two stained-glass windows, both of which are double-glazed. At the rear, there is a large skylight and a smaller casement window. In the corner at the rear is a lockable storage cupboard with a panelled door, housing the central heating boiler (Remeha, 2016).
Garden
The garden is lush and green, with plenty of perennials and fruit trees. Adjacent to the large glazed rear façade is a spacious terrace. At the back of the garden, in front of the storage shed, there is another terrace, where the grapevines provide both delicious sweet grapes and shade.
As this property borders the underpass, the garden is accessible via the side and a communal corridor at the rear. This corridor is closed off from the street by a gate and also leads to the ‘Driehoeksveldje’, which is used by local residents – and especially by the children – as a place to play and socialise.
In short: a unique property that’s well worth a look! Get in touch and I’ll be happy to show you round!
Key features
Extra-spacious pre-war terraced house with a gable.
Year of construction: 1934
Completely renovated in 2019
Living area: 127 m²
Plot area: 179 m²
Energy rating: B
13 solar panels (2024)
All floors, including the upper-floor levels, are insulated.
Advertisement
Features
Transfer of ownership
- Listed since
- Acceptance
- Available in consultation
- Asking price
- € 585,000 kosten koper
- Asking price per m²
- € 4,606
- Status
- Available
Construction
- Kind of house
- Single-family home, row house
- Building type
- Resale property
- Year of construction
- 1934
- Type of roof
- Combination roof covered with roof tiles
Surface areas and volume
- Areas
- Living area
- 127 m²
- External storage space
- 8 m²
- Plot size
- 179 m²
- Volume in cubic meters
- 454 m³
Layout
- Number of rooms
- 7 rooms (4 bedrooms)
- Number of bath rooms
- 1 bathroom and 1 separate toilet
- Bathroom facilities
- Walk-in shower, bath, toilet, and washstand
- Number of stories
- 3 stories
- Facilities
- Optical fibre and solar panels
Energy
- Energy label
- B
- Insulation
- Roof insulation, double glazing and floor insulation
- Heating
- CH boiler and partial floor heating
- Hot water
- CH boiler
- CH boiler
- Remeha Calenta 40 C CW5 (gas-fired combination boiler from 2016, in ownership)
Cadastral data
- WOENSEL G 4538
- Cadastral map
- Area
- 179 m²
- Ownership situation
- Full ownership
Exterior space
- Location
- In residential district
- Garden
- Back garden and front garden
- Back garden
- 67 m² (14.12 metre deep and 4.75 metre wide)
- Garden location
- Located at the northeast with rear access
Storage space
- Shed / storage
- Detached brick storage
- Facilities
- Electricity
Parking
- Type of parking facilities
- Public parking
Popularity
0x
Viewed
0x
Saved
25-8-2026
On Funda
Neighborhood
Woensel-West
Eindhoven- Residents
- 5,895
- Family with children
- 22%
- Avg. asking price / m²
- € 4,567
Discover the neighborhood
Curious about the housing supply, residents and local real estate agents?

Don’t want to forget this home?
Save it as a favorite. You’ll easily find it back and get notified when something changes.
