Charming, full of character, and rich in history
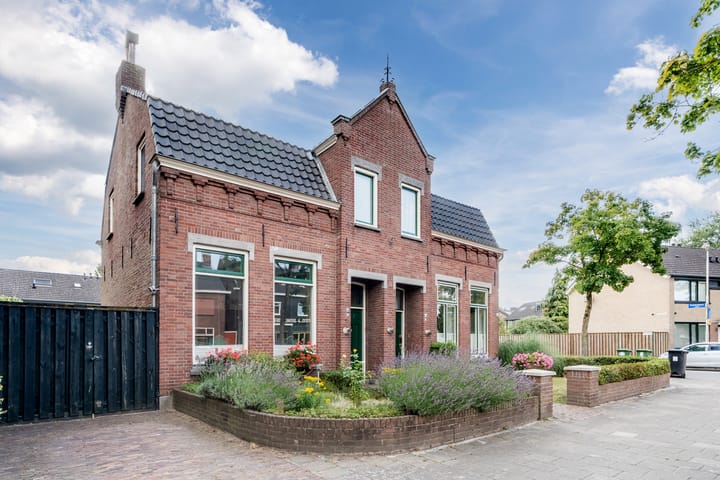
This semi-detached house was built in 1920 and is located on one of the nicest streets in Tongelre. The authentic front with its beautiful mansard roof and the stylish extended porch give the house a very special look. It’s no surprise that the city of Eindhoven has officially listed this property as a monument.
Inside, the atmosphere matches perfectly. The current owner has made sure to keep as many original features as possible. High ceilings, large windows, the original front door, and a classic fireplace in the living room are just some of the highlights.
In 1978, the house was extensively renovated, especially at the back. The extension was made much larger, creating space for a kitchen, bathroom, separate toilet, and utility room. Later, the kitchen (2001) and bathroom (2008) were updated again.
The first floor was also redesigned at that time. The landing is unusually large and offers the option to add another (bed)room—there used to be three bedrooms here and this original layout can be restored quite easily. The two existing bedrooms are accessed from this spacious landing, and thanks to the extension at the front, the master bedroom is larger than expected.
But it’s not just the house that stands out—the garden is equally impressive. Designed by a landscape architect, the back and side gardens are full of mature greenery, creating a wonderful sense of privacy. There are several cozy terraces where you can enjoy the sun, and the covered area offers a sheltered spot to sit or store things. On top of that, there’s a detached garage with more than 28 m² of space. Finally, a car can be parked on the driveway that runs alongside the house, and by moving the fence it is even possible to add an extra parking space.
The location is also excellent. Just outside Eindhoven and close to Nuenen, you’re within minutes of the Dommel river area, including nature reserves like *De Zegge* and *Groendomein Wasven*. Nearby, you’ll find plenty of shops—such as Albert Heijn, Action, HEMA, and other local stores—plus several supermarkets (Lidl, Jumbo), walking park Eckart, the Karpendonkse lake, and even the natural swimming area “De IJzeren Man.” Sports facilities, primary and secondary schools are also close by, and a bus stop is located just across the street.
Other details:
- Spacious plot of 304 m2;
- Originally had separate living and dining rooms (“en suite” layout);
- Major renovation and extension done in 1978;
- Roof tiles replaced in 2021;
- Exterior painting done in 2022;
- Kitchen worktop and all appliances replaced in 2015;
- Central heating boiler (Nefit Topline, 2007) in the utility room with a small pantry;
- Attic accessible via ladder from the landing;
- Neatly finished walls and ceilings;
- Roof and cavity wall insulation;
- Most wooden window frames have double glazing (partly HR);
- Fiber optic internet connection available;
- A cozy outdoor kitchen can also be created under the canopy.
Advertisement
Features
Transfer of ownership
Last asking price
€ 465,000 kosten koper
Asking price per m²
€ 4,604
Status
Sold
Construction
Kind of house
Single-family home, double house
Building type
Resale property
Year of construction
1920
Specific
Monumental building
Type of roof
Mansard roof covered with roof tiles
Surface areas and volume
Areas
Living area
101 m²
Other space inside the building
1 m²
Exterior space attached to the building
16 m²
External storage space
28 m²
Plot size
304 m²
Volume in cubic meters
366 m³
Layout
Number of rooms
3 rooms (2 bedrooms)
Number of bath rooms
1 bathroom and 1 separate toilet
Bathroom facilities
Walk-in shower, bath, and sink
Number of stories
2 stories and a loft
Facilities
Skylight, optical fibre, mechanical ventilation, passive ventilation system, flue, and TV via cable
Energy
Energy label
C
Insulation
Roof insulation, mostly double glazed, energy efficient window and insulated walls
Heating
CH boiler
Hot water
CH boiler
CH boiler
Nefit Topline Compact HRC25 CW4 (gas-fired combination boiler from 2007, in ownership)