


Under offer
Tacituslaan 175624 GP EindhovenPrinsejagt
€ 439,000 k.k.

- 150 m²living area
- 216 m²plot size
- 4bedrooms
- Benergy label
Description
ENGLISH VERSION BELOW
Vijf redenen om je welkom te voelen aan de Tacituslaan 17 Eindhoven:
- Deze uitgebouwde tussenwoning biedt verrassend veel leefruimte, 150 m2 aan woonruimte!
- Een heerlijke ligging aan het park. Vanuit meerdere kamers kijk je prachtig uit over het groen en voor een wandeling hoef je alleen maar de deur uit te stappen.
- 4 slaapkamer plus een wasruimte
- Gelegen in een fijne woonwijk met de dagelijkse voorzieningen op korte afstand en naast het groen
- Gesitueerd in de gewilde stad Eindhoven met alle stadse voorzieningen die daarbij horen!
LET OP: Deze woning heeft een eigen website. Ga op Funda naar ‘Download brochure’ (rechts op de pagina, onder de naam van ons kantoor) en klik op de link in het document. Je vindt hier veel extra informatie over deze woning.
Begane grond
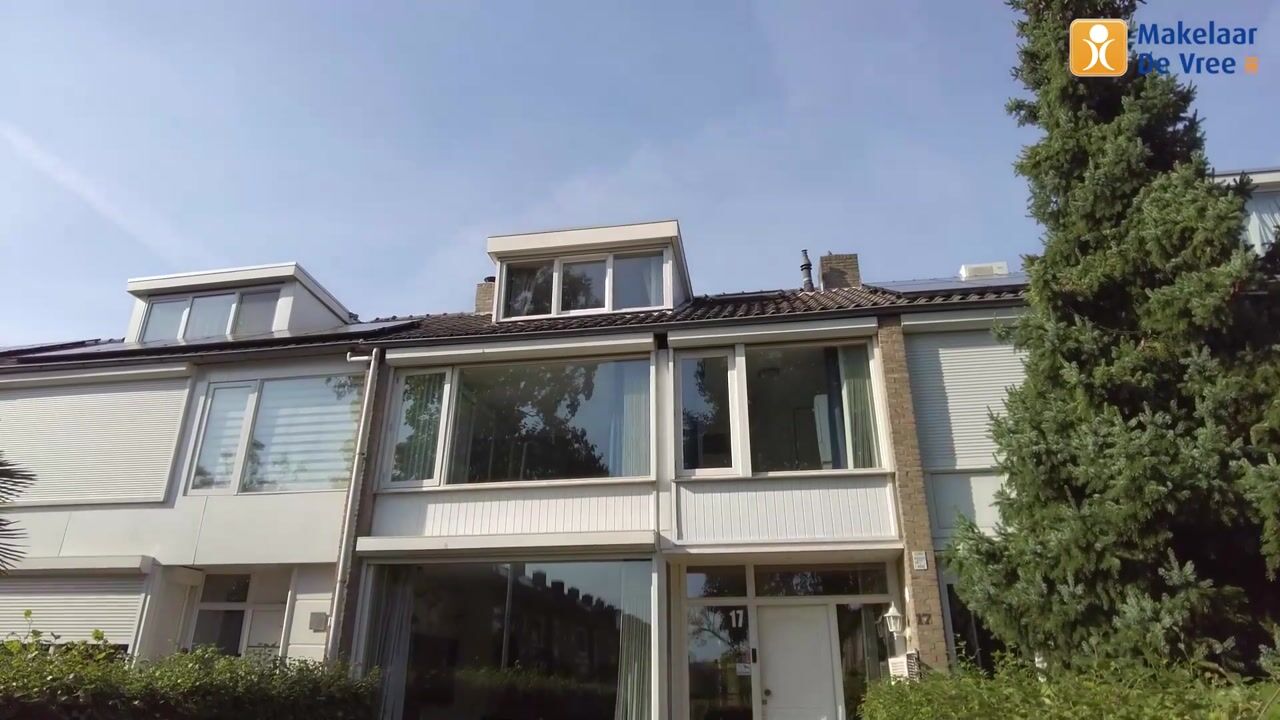
Wanneer je bij deze woning aankomt, valt direct de riante voortuin op. Een fijne binnenkomer en bovendien een prettige buffer tussen de woning en de straat.
De hal is praktisch ingedeeld. De garderobe ligt prettig uit de looplijn en vanuit de hal zijn de berging, toiletruimte, trapopgang naar de eerste verdieping en de woonkamer bereikbaar.
Eenmaal in de woonkamer ervaar je direct hoeveel ruimte deze woning te bieden heeft. Door de uitbouw aan de achterzijde is een royale leefruimte ontstaan die bovendien aansluit op de overdekte terrasruimte. Hierdoor beschikt de woning over verrassend veel leefoppervlak.
Aan de voorzijde bevindt zich de woonkamer, met als sfeervol centraal punt de schouw met sierhaard. De grote raampartijen aan beide zijden zorgen voor een prachtige lichtinval.
De woonkamer heeft een open karakter, terwijl de keuken vanuit het zitgedeelte grotendeels uit het zicht blijft. Dat zorgt voor een rustige en prettige uitstraling.
Aan de achterzijde is ruimte voor een grote eettafel. De schuifpui zorgt voor een directe verbinding met de overkapping en ook hier valt dankzij de dakkoepel veel daglicht naar binnen.
Keuken
De keuken is opvallend ruim en keurig onderhouden. De hoekopstelling biedt dankzij de vele kasten volop bergruimte en werkoppervlak.
De keuken is voorzien van een vaatwasser, spoelbak, elektrische kookplaat en afzuigkap, waarbij de afzuigkap netjes in een bovenkastje is verwerkt. Verder zijn er een ingebouwde koelkast en magnetron aanwezig.
Overkapping
Een echte meerwaarde is de royale overkapping aan de achterzijde. Deze ruimte voelt als een tweede eetkamer en is dankzij de vaste pui en dakkoepel een heerlijke plek om te verblijven.
Of je hier nu uitgebreid wilt tafelen, een kop koffie wilt drinken of met vrienden wilt borrelen: deze ruimte verlengt het woongenot aanzienlijk. Voor extra comfort is de ruimte bovendien voorzien van airconditioning.
Tuin
De achtertuin is onderhoudsvriendelijk aangelegd met sierbestrating en beschikt over een goot voor een goede afvoer van regenwater.
De tuin ligt op het noordwesten, waardoor je hier juist in de middag en avond heerlijk van de zon kunt genieten.
Achter in de tuin bevindt zich een ruime berging met aansluitende overkapping. Hierdoor kun je ook bij minder goed weer droog achterom de woning binnenkomen. De overkapping biedt daarnaast een praktische plek om spullen droog te stallen.
En dan misschien wel het grootste pluspunt van deze locatie: het park ligt direct achter de woning. Vanuit huis loop je zo het groen in voor een ommetje, een rondje hardlopen of gewoon een momentje buiten.
Eerste verdieping
Vanaf de overloop zijn maar liefst vier kamers en de badkamer bereikbaar.
De badkamer ligt centraal op de verdieping en is voorzien van een zitbad met douchemogelijkheid, toilet en wastafel. Verder beschikt de badkamer over een handdoekradiator en inbouwspots in het plafond.
De kamers aan de achterzijde hebben een prachtig uitzicht over het park. De huidige indeling biedt volop mogelijkheden. Zo kan één van deze kamers uitstekend dienstdoen als thuiswerkplek. Want wie wil er nu niet werken met zo’n groen uitzicht? Uiteraard kan deze ruimte ook worden gebruikt als kinder-, hobby- of slaapkamer. Deze kamer beschikt over een rolluik.
Ook de hoofdslaapkamer bevindt zich aan de achterzijde. Het uitzicht over het park geeft deze kamer een bijzonder prettige sfeer. De grote raampartijen zijn voorzien van rolluiken. Er is voldoende ruimte voor een royaal tweepersoonsbed en een garderobekast.
Aan de voorzijde bevindt zich de derde slaapkamer. Ook hier is het uitzicht verrassend prettig: je kijkt vrij weg over het straatbeeld en hebt geen directe overburen. De kamer is ruim opgezet en wordt momenteel gebruikt als inloopkast, maar biedt zonder moeite ruimte aan een tweepersoonsbed en een ruime kledingkast.
De vierde kamer is momenteel ingericht als wasruimte. Vanuit deze kamer is tevens de vaste trap naar de tweede verdieping bereikbaar.
Ook de kamers aan de voorzijde zijn voorzien van rolluiken.
Tweede verdieping
Via de vierde kamer op de eerste verdieping bereik je met een vaste trap de tweede verdieping.
Hier is al een prachtige basis gelegd voor een zeer royale extra leef- of slaapruimte. De verdieping beschikt namelijk over een grote slaapkamer met aan twee zijden een dakkapel. Hierdoor profiteert deze ruimte van veel natuurlijk licht én een zee aan extra ruimte.
En misschien wel het mooiste: vanaf deze verdieping heb je het beste uitzicht over het park.
De slaapkamer is groot en beschikt over verwarming en praktische bergruimte achter de knieschotten. Het gestucte plafond is voorzien van spotjes.
De overige ruimte op deze verdieping kan nog naar eigen wens worden afgewerkt. De houten vloer is momenteel nog onbewerkt en de ruimte wordt nu gebruikt als berging. Dankzij de twee grote dakvensters aan weerszijden is ook hier al volop natuurlijke lichtinval aanwezig.
Kortom: een verdieping met veel potentie, die je volledig naar eigen smaak kunt afwerken en benutten.
Algemeen
- Bekijk ook de website van deze woning. Hier vindt u extra informatie.
- Deze informatie is met grote zorgvuldigheid samengesteld. Wij kunnen echter niet instaan voor eventuele onvolkomenheden.
- De plattegronden hebben uitsluitend tot doel u een indruk te geven van de indeling.
- De verkoper verlangt een bankgarantie of waarborgsom van de koper (10% van de koopsom).
- Voor woningen ouder dan 30 jaar is de ouderdomsclausule van toepassing.
- Voor woningen gebouwd voor 1993 is de asbestclausule van toepassing.
- Partijen zijn pas gebonden als er een schriftelijke koopovereenkomst is getekend.
- De aangegeven gebruiksoppervlakten zijn berekend conform de in de branche geldende meetinstructie. Deze meetinstructie is bedoeld om een meer eenduidige manier van meten toe te passen voor het geven van een indicatie van de gebruiksoppervlakte. De meetinstructie sluit verschillen in meetuitkomsten niet volledig uit, door bijvoorbeeld interpretatieverschillen, afrondingen of beperkingen bij het uitvoeren van de meting. De oppervlakte is een indicatie en de juistheid ervan wordt niet gegarandeerd. Kandidaten kunnen indien zij dat wensen in de gelegenheid gesteld worden om de woning en het perceel na te meten.
- Kandidaten worden geacht voor het tekenen van de koopakte de door de verkopende partij verstrekte informatie te hebben geverifieerd op punten die zij als koper (extra) van belang achten.
# Five reasons to feel at home at Tacituslaan 17, Eindhoven
- This extended mid-terrace house offers a surprising amount of living space, with an impressive **150 m² of living accommodation**!
- A wonderful location beside the park. Several rooms enjoy beautiful views of the greenery, and you only have to step outside for a relaxing walk.
- Four bedrooms plus a separate laundry room.
- Situated in a pleasant residential neighbourhood, with everyday amenities close by and green surroundings right on your doorstep.
- Located in the sought-after city of Eindhoven, offering all the amenities and facilities of city living!
**PLEASE NOTE:** This property has its own website. On Funda, go to ‘Download brochure’ (on the right-hand side of the page, underneath our agency’s name) and click on the link in the document. You will find plenty of additional information about this property.
## Ground floor
As you arrive at the property, the spacious front garden immediately catches your eye. It creates a welcoming first impression and provides a pleasant buffer between the house and the street.
The entrance hall is practically laid out. The coat storage area is conveniently positioned out of the main walkway, and the hall provides access to the storage room, toilet, staircase to the first floor and living room.
Once inside the living room, you immediately appreciate just how much space this home has to offer. The rear extension has created a generous living area that also connects to the covered terrace. As a result, the property offers a surprisingly large amount of living space.
The lounge is situated at the front of the house, with a decorative fireplace surround and ornamental fire providing an attractive focal point. Large windows on both sides allow plenty of natural light to flood the room.
The living room has an open feel, while the kitchen remains largely out of sight from the seating area. This creates a calm and pleasant atmosphere.
At the rear, there is ample space for a large dining table. The sliding doors provide direct access to the covered terrace, while the rooflight allows additional daylight to enter the room.
## Kitchen
The kitchen is particularly spacious and well maintained. Its L-shaped layout provides plenty of cupboard space and generous work surfaces.
The kitchen is equipped with a dishwasher, sink, electric hob and extractor hood, which is neatly integrated into a wall cabinet. There is also a built-in fridge and microwave.
## Covered terrace
One of the property's real highlights is the spacious covered terrace at the rear. This area feels like a second dining room and, thanks to the fixed glazed frontage and rooflight, offers a wonderful place to relax.
Whether you want to enjoy a leisurely meal, have a cup of coffee or entertain friends over drinks, this space significantly extends your living enjoyment. For additional comfort, the area is also equipped with air conditioning.
## Garden
The rear garden is designed for easy maintenance, with decorative paving and a drainage channel to help remove rainwater.
The garden faces north-west, allowing you to enjoy the sunshine particularly during the afternoon and evening.
At the rear of the garden, there is a spacious storage shed with an adjoining covered area. This means you can access the house from the rear while staying dry, even in less favourable weather. The covered area also provides a practical place to store items out of the rain.
And perhaps the greatest advantage of this location: the park is directly behind the property. From your own home, you can step straight into the greenery for a leisurely stroll, a run or simply a moment outdoors.
## First floor
The landing provides access to no fewer than four rooms and the bathroom.
The bathroom is centrally located on this floor and features a sit-down bath with shower facilities, a toilet and a washbasin. It also includes a heated towel rail and recessed ceiling spotlights.
The rooms at the rear enjoy beautiful views over the park. The current layout offers plenty of possibilities. One of these rooms, for example, would make an excellent home office. After all, who wouldn't want to work with such a green outlook? Alternatively, it could be used as a children's bedroom, hobby room or additional bedroom. This room also has a roller shutter.
The main bedroom is also located at the rear. The views over the park create a particularly pleasant atmosphere. The large windows are fitted with roller shutters. There is ample space for a generous double bed and a wardrobe.
The third bedroom is situated at the front of the house. The outlook is also surprisingly pleasant here, with open views across the street and no immediate neighbours directly opposite. The room is generously proportioned and is currently used as a walk-in wardrobe, but could easily accommodate a double bed and a large wardrobe.
The fourth room is currently used as a laundry room. The fixed staircase to the second floor is also accessed from this room.
The rooms at the front of the house are also fitted with roller shutters.
## Second floor
The second floor is reached via a fixed staircase from the fourth room on the first floor.
A wonderful foundation has already been created here for a very spacious additional living area or bedroom. The floor features a large bedroom with a dormer window on each of two sides. This provides plenty of natural light as well as a considerable amount of additional usable space.
And perhaps the best feature of all: this floor offers the finest views over the park.
The bedroom is spacious and has heating and practical storage space behind the knee walls. The plastered ceiling is finished with recessed spotlights.
The remaining area on this floor can be finished to suit your own preferences. The wooden floor is currently unfinished, and the space is presently used for storage. Thanks to the two large roof windows on opposite sides, this area also benefits from plenty of natural light.
In short, this is a floor with enormous potential, which you can finish and use entirely to your own taste.
## General information
- Be sure to visit the property's dedicated website for additional information.
- This information has been compiled with the utmost care. However, we cannot guarantee that it is entirely free of errors or omissions.
- The floor plans are intended solely to provide an impression of the property's layout.
- The seller requires the buyer to provide a bank guarantee or deposit equal to 10% of the purchase price.
- For properties over 30 years old, an age clause applies.
- For properties built before 1993, an asbestos clause applies.
- The parties are only legally bound once a written purchase agreement has been signed.
- The stated usable floor areas have been calculated in accordance with the measurement guidelines applicable within the Dutch real estate industry. These guidelines are intended to provide a more consistent method of measuring and indicating usable floor space. However, differences in measurement results cannot be entirely ruled out, for example due to differences in interpretation, rounding or limitations encountered during the measurement process. The stated floor area is indicative, and its accuracy is not guaranteed. Prospective buyers may arrange to have the property and plot remeasured if they wish.
- Before signing the purchase agreement, prospective buyers are expected to verify the information provided by the seller, particularly any details they consider especially important as purchasers.
Highlights
AI-generated from the description
Directly by green park
Back garden and several rooms overlook the park.
Spacious living with terrace
Extended living room with sliding doors to covered terrace.
Lots of space and rooms
Mid-terrace with approx. 150 m², 4 bedrooms and laundry room.
Advertisement
Features
Transfer of ownership
- Listed since
- Acceptance
- Available in consultation
- Asking price
- € 439,000 kosten koper
- Asking price per m²
- € 2,927
- Status
- Under offer
Construction
- Kind of house
- Single-family home, row house
- Building type
- Resale property
- Year of construction
- 1966
- Type of roof
- Gable roof covered with roof tiles
Surface areas and volume
- Areas
- Living area
- 150 m²
- Exterior space attached to the building
- 2 m²
- External storage space
- 8 m²
- Plot size
- 216 m²
- Volume in cubic meters
- 531 m³
Layout
- Number of rooms
- 6 rooms (4 bedrooms)
- Number of bath rooms
- 1 bathroom and 1 separate toilet
- Bathroom facilities
- Shower, toilet, sink, and sit-in bath
- Number of stories
- 3 stories
- Facilities
- Air conditioning and rolldown shutters
Energy
- Energy label
- B
- Insulation
- Roof insulation, double glazing, insulated walls and floor insulation
- Heating
- CH boiler
- Hot water
- CH boiler
- CH boiler
- Nefit (gas-fired combination boiler from 2014, in ownership)
Cadastral data
- WOENSEL P 677
- Cadastral map
- Area
- 216 m²
- Ownership situation
- Full ownership
Exterior space
- Location
- Alongside park and alongside a quiet road
- Garden
- Back garden and front garden
- Back garden
- 57 m² (8.88 metre deep and 6.43 metre wide)
- Garden location
- Located at the northwest with rear access
Storage space
- Shed / storage
- Detached wooden storage
Parking
- Type of parking facilities
- Public parking
Curious what your home is worth?
See your estimated home value and discover what's happening in your neighborhood.

Popularity
1,579x
Viewed
41x
Saved
8-10-2026
On Funda
Neighborhood

Prinsejagt
Eindhoven- Residents
- 4,695
- Family with children
- 23%
- Avg. asking price / m²
- € 4,219
Discover the neighborhood
Curious about the housing supply, residents and local real estate agents?

Don’t want to forget this home?
Save it as a favorite. You’ll easily find it back and get notified when something changes.
