Tongelresestraat 2835642 NA EindhovenDoornakkers-West
€ 525,000 k.k.

- 139 m²living area
- 212 m²plot size
- 4bedrooms
- Denergy label
Eye-catcherAuthentieke jaren ’30 woning met diepe groene achtertuin in Eindhoven
Description
Tongelresestraat 283 – Eindhoven
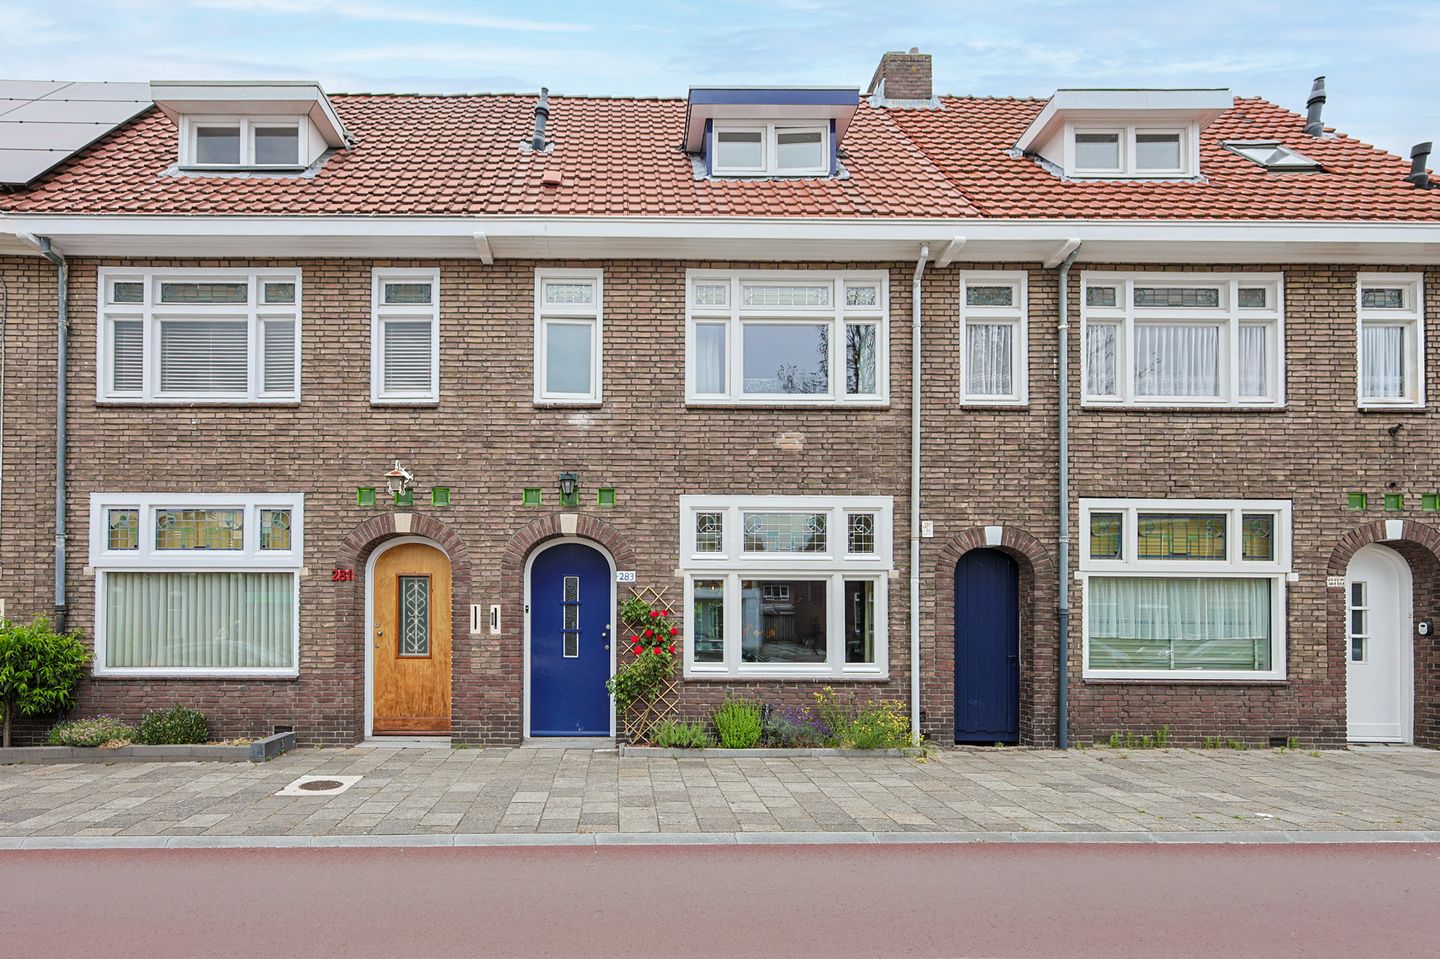
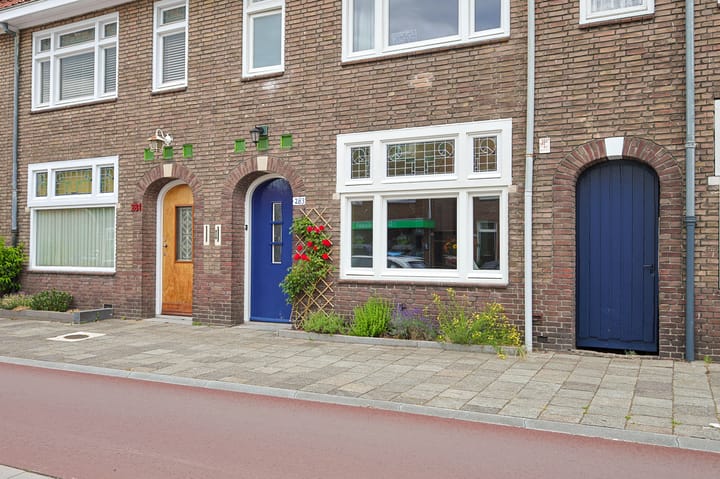
Atmospheric 1930s family home with a deep, green garden near Eindhoven city centre. This charming property combines authentic details with modern living comfort and offers surprisingly generous living space, both indoors and outdoors.
Location
The property is situated in a central location in the Tongelre district, only approximately 9 minutes by bike from Eindhoven city centre and Central Station. In the immediate vicinity you will find various amenities including the Haagdijk shopping centre with supermarkets, a bakery, pharmacy, health centre and additional shops. For relaxation, the Karpendonkse Plas nature area and nature farm Het Wasven are located nearby. In addition, Sectie-C, Eindhoven’s creative hotspot, is within easy reach. Thanks to its convenient location close to the ring road and main access roads, accessibility is excellent.
Layout
Ground floor
Entrance
Through the characteristic front door, you enter the vestibule featuring an authentic stained-glass inner door. From here, you enter the central hallway which provides access to the toilet, cellar and living room.
Toilet
Toilet room equipped with a wall-mounted toilet, washbasin and natural ventilation.
Cellar
Practical cellar space suitable for storage and provisions.
Living room
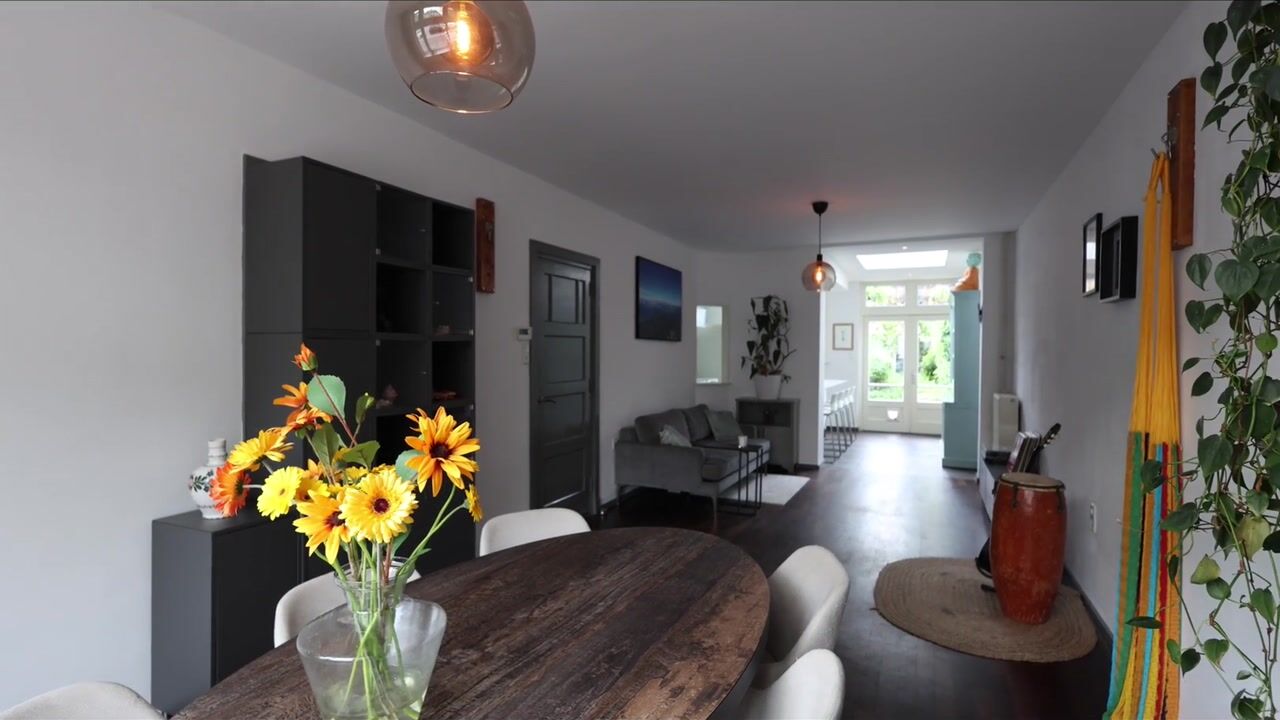
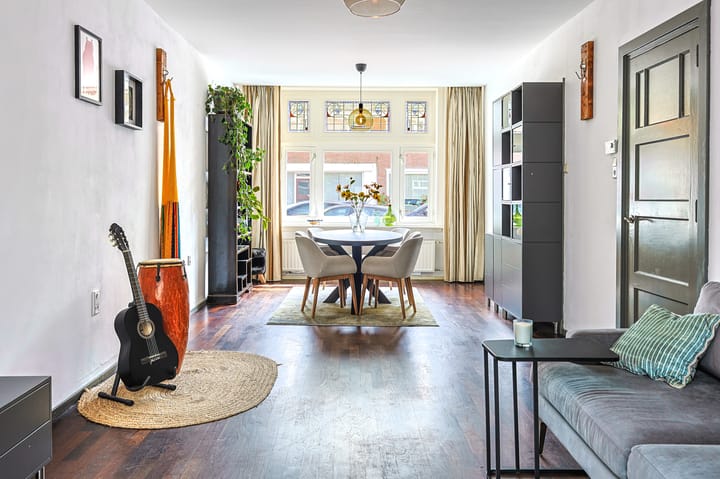
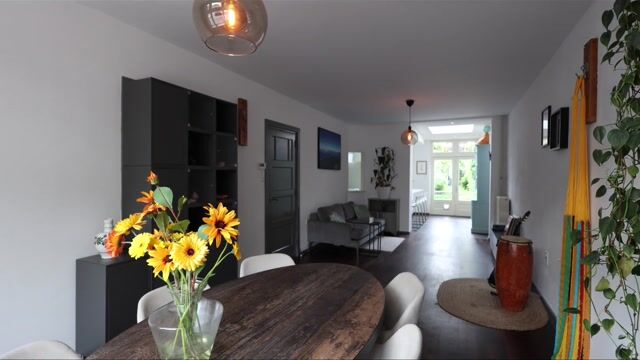
Atmospheric and spacious living room with a pleasant layout and abundant natural light. The living room is connected openly to the kitchen and features characteristic elements that match the original construction period of the home. Both the front and rear retain the original window frames with stained-glass details incorporated into insulating glazing.
Kitchen
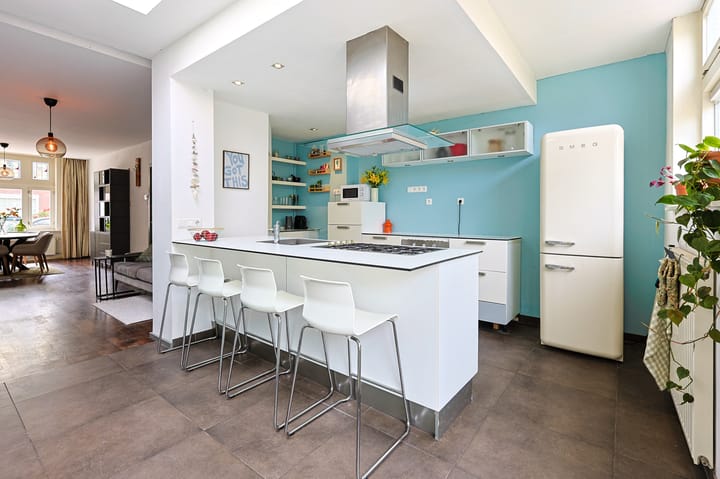
The bright kitchen features a generous kitchen island and creates a wonderful place for cooking and gathering. Thanks to the skylight and French doors, there is an abundance of natural light. The kitchen is equipped with a 5-burner gas hob, oven, dishwasher, extractor hood and plenty of work and storage space. The cosy coffee corner and open connection to the living room create a pleasant and social living environment.
Garden
French doors lead to the approximately 20-metre deep backyard. This attractive city garden includes a terrace and mature planting such as hedges, roses, a magnolia tree, grapevines, apple trees and two Japanese cherry trees. At the rear of the garden there is a spacious storage shed with attic and a separate bicycle storage area. The garden also benefits from a lockable rear entrance.
First floor
The landing provides access to three rooms, the bathroom and the fixed staircase to the second floor.
Bedroom 1 – front
Spacious and bright room fitted with two opening windows featuring characteristic stained-glass details.
Bedroom 2 – rear
Comfortable room with plenty of natural light through two opening windows. This room also includes a practical built-in wardrobe and charming stained-glass elements.
Bedroom 3 – rear
Room at the rear featuring a door to the flat roof and an additional window for extra daylight. Original stained-glass elements have also been preserved here.
Bathroom
Recently fully renovated and finished in a modern style. The bathroom is fully tiled and equipped with a bathtub, wall-mounted toilet, vanity unit, mechanical ventilation and comfortable underfloor heating.
Second floor
Accessible via a fixed staircase. This floor offers surprisingly generous space and is currently arranged with two rooms and a separate laundry room.
Bedroom
Spacious bedroom featuring a dormer window, high ceiling and plenty of natural light. The room also includes a practical storage loft and additional storage behind the knee walls.
Laundry room
Practical separate room equipped with connections for a washing machine and dryer. A window provides natural ventilation and daylight.
Details
Characteristic 1930s home with authentic details
Original stained-glass windows preserved in insulating glazing
Approx. 20-metre deep and green backyard
Storage shed with attic and separate bicycle storage
Modern bathroom with underfloor heating
Four bedrooms divided over two floors
Located near the city centre, station and various amenities
Free parking in front of the property
Excellent accessibility towards main roads and city centre
To secure fulfilment of the obligations, the buyer is required to deposit a security amount (10% of the purchase price) with the notary within the agreed period after signing the purchase agreement. It is also permitted for the buyer to provide a bank guarantee from a Dutch banking institution for this amount.
Advertisement
Features
Transfer of ownership
- Listed since
- Acceptance
- Available in consultation
- Asking price
- € 525,000 kosten koper
- Asking price per m²
- € 3,777
- Status
- Available
Construction
- Kind of house
- Single-family home, row house
- Building type
- Resale property
- Year of construction
- 1931
- Type of roof
- Gable roof covered with roof tiles
Surface areas and volume
- Areas
- Living area
- 139 m²
- External storage space
- 13 m²
- Plot size
- 212 m²
- Volume in cubic meters
- 493 m³
Layout
- Number of rooms
- 5 rooms (4 bedrooms)
- Number of bath rooms
- 1 bathroom and 1 separate toilet
- Bathroom facilities
- Walk-in shower, bath, toilet, underfloor heating, sink, and washstand
- Number of stories
- 3 stories
- Facilities
- Mechanical ventilation and passive ventilation system
Energy
- Energy label
- D
- Insulation
- Roof insulation and partly double glazed
- Heating
- CH boiler
- Hot water
- CH boiler
- CH boiler
- Nefit (gas-fired combination boiler, in ownership)
Cadastral data
- TONGELRE F 518
- Cadastral map
- Area
- 212 m²
- Ownership situation
- Full ownership
Exterior space
- Location
- Alongside busy road and in residential district
- Garden
- Back garden
- Back garden
- 138 m² (22.24 metre deep and 6.20 metre wide)
- Garden location
- Located at the north with rear access
Storage space
- Shed / storage
- Detached brick storage
- Facilities
- Electricity
Parking
- Type of parking facilities
- Public parking
Popularity
1,988x
Viewed
54x
Saved
16-6-2026
On Funda
Neighborhood
Doornakkers-West
Eindhoven- Residents
- 3,480
- Family with children
- 22%
- Avg. asking price / m²
- € 4,221
Discover the neighborhood
Curious about the housing supply, residents and local real estate agents?

Don’t want to forget this home?
Save it as a favorite. You’ll easily find it back and get notified when something changes.
