Ruime tussenwoning in de gewilde en groene woonwijk ‘Oude Gracht’!
Description
Spacious 4-bedroom townhouse in the sought-after, green residential neighborhood of “Oude Gracht”!
This townhouse has a living area of approximately 111 m², spread over two full floors. The house is equipped with insulated glass and has an energy efficiency rating of C. On the ground floor is the L-shaped living room, followed by an open kitchen and a practical utility room for extra storage space and the laundry appliances. The upper floor accommodates four bedrooms and a bathroom. In addition, the home features a balcony at the rear and a backyard conveniently located near the park behind it.
The location of this home is definitely one of its greatest advantages. At the front, the home faces a quiet, low-traffic park, while the rear directly borders a beautiful park with a small playground. This creates an exceptionally green and child-friendly living environment with plenty of freedom. All the amenities you could want are within easy reach: various schools, Fontys University of Applied Sciences, and Eindhoven University of Technology (TU/e) are all a short distance away. In addition, nature and recreation enthusiasts will feel right at home here thanks to the proximity of the beautiful green spaces along the Dommel River, the hiking trails of the “Eckartse Bos,” and the popular Karpendonkse Plas lake. The northern highways are also quick and easy to reach.
LAYOUT:
Ground Floor:
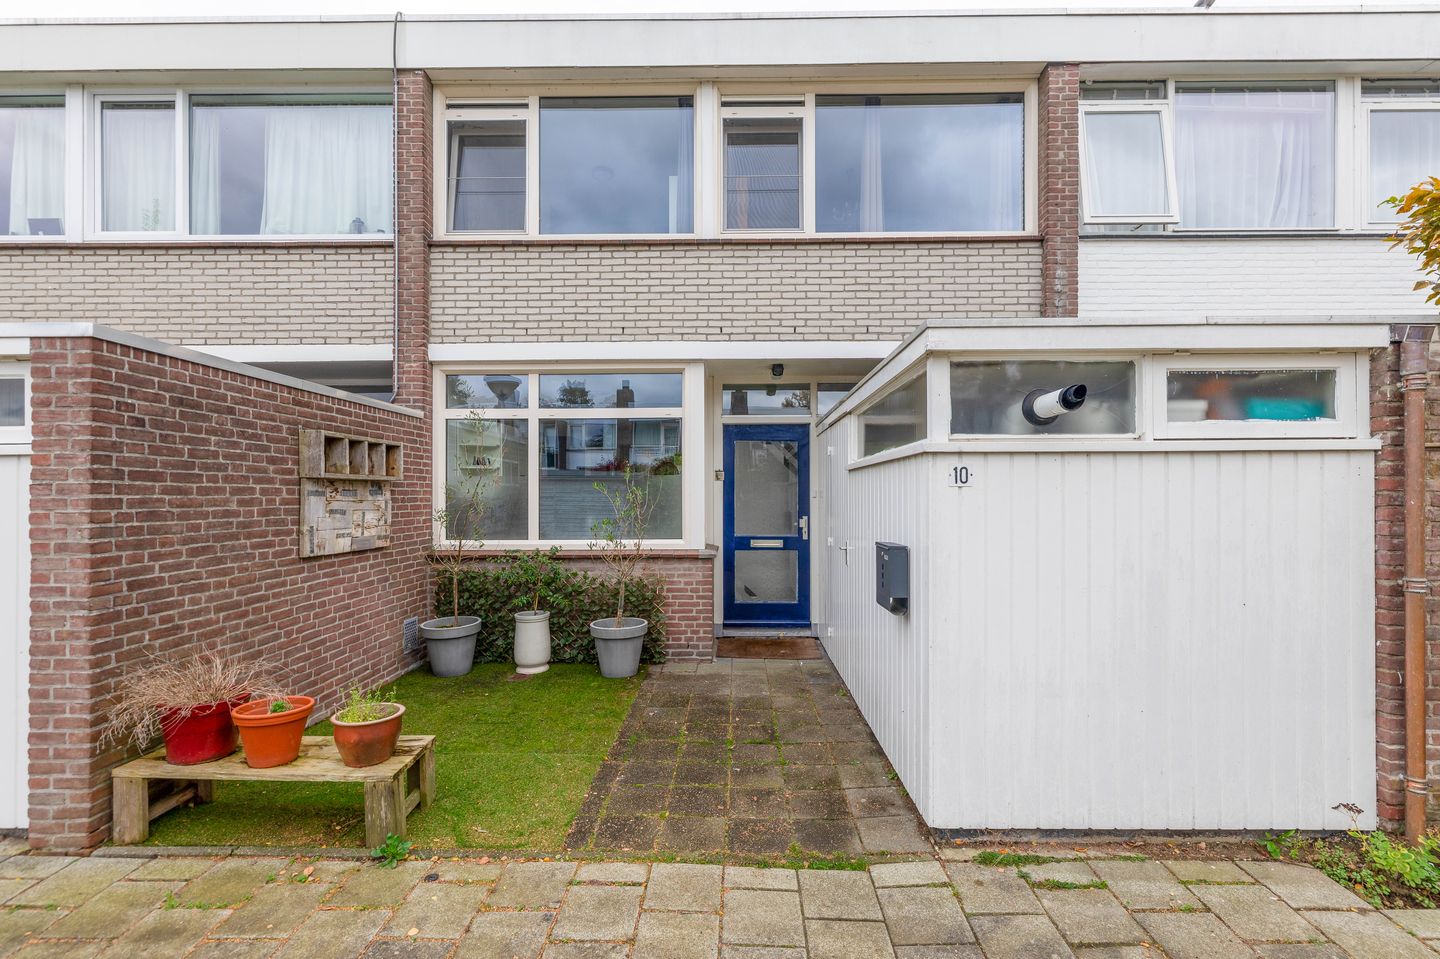
The covered entrance to the home is accessible via the front yard. The entryway offers space for a coat rack, the powder room with a toilet and sink, and the staircase leading to the first floor. From the entryway, there is also access to the kitchen and the pantry. The ground floor is partially equipped with radiant floor heating.
Kitchen:
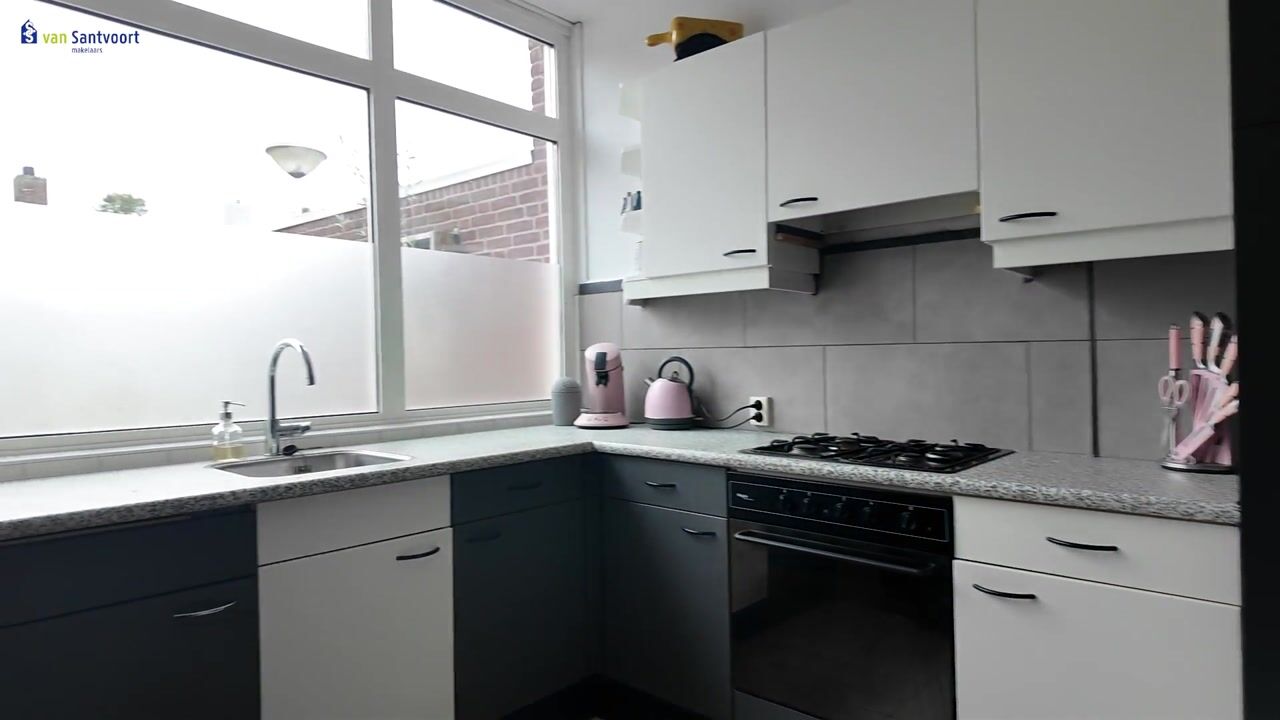
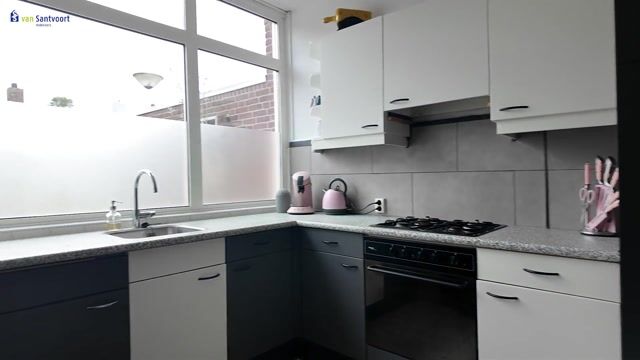
At the front of the home is the semi-open kitchen, arranged in a practical corner layout, with a direct, open connection to the living room. The space features a gas stovetop, an integrated oven, and a built-in refrigerator. Thanks to the large windows, plenty of natural daylight floods in.
Living Room:
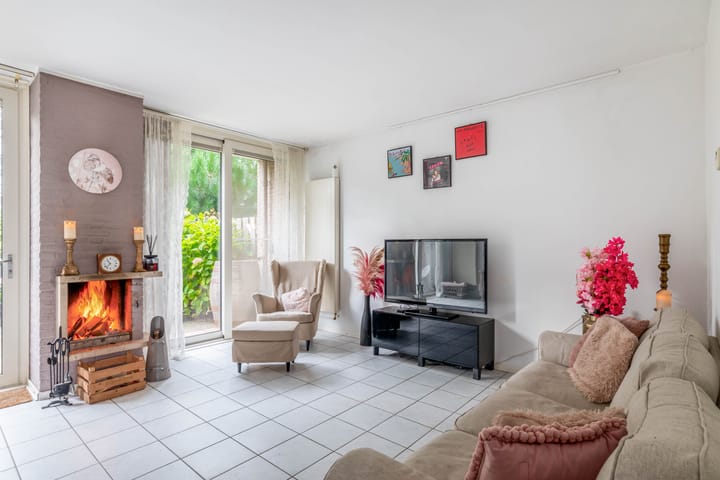
A spacious, bright L-shaped living room that forms the heart of the home and enjoys plenty of natural light thanks to the large windows. The cozy fireplace serves as a beautiful focal point in the sitting area. At the rear is a wide sliding glass door that provides direct access to the well-maintained backyard, allowing the indoor and outdoor spaces to flow seamlessly into one another.
Utility Room:
The utility room is a practical and multifunctional space, directly accessible from the street via a private door leading to the front yard. This is where the central heating boiler and the utility meter cabinet are located. In addition, this room offers plenty of extra storage space and has ample room for an additional refrigerator or freezer.
First Floor:
The first floor is accessible via the fixed staircase. From here, you can access four bedrooms and the bathroom. The landing features convenient storage space for storing belongings.
Bedrooms:
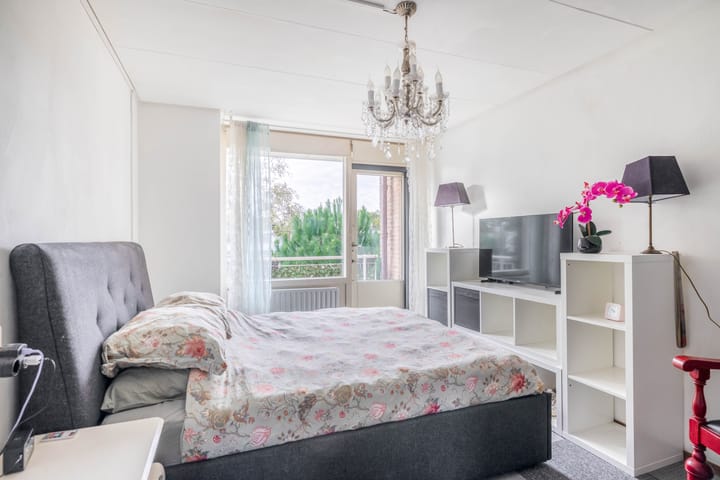
Two bedrooms are located at the front, one of which is equipped with a washing machine connection. The other two bedrooms are at the rear: one room features a convenient built-in closet and opens via a door to a sunny southwest-facing balcony, while the other rear bedroom is equipped with a sink. All rooms are equipped with practical tilt-and-turn windows fitted with insect screens.
Bathroom:
A renovated bathroom from 2025 that is efficiently laid out and features a comfortable walk-in shower with black accents and a glass wall, a second toilet, and a sink. The space is also equipped with a black designer radiator, a round mirror, and light-colored wall tiles combined with gray accents.
Garden:
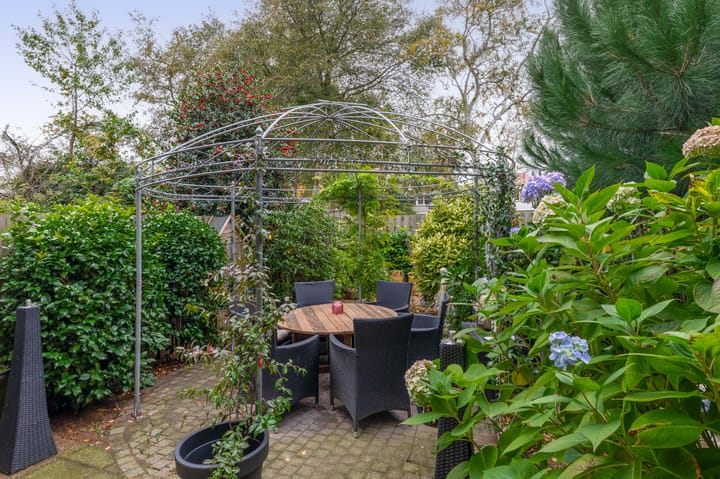
A lush and well-maintained backyard, conveniently situated on the sunny southwest side. The outdoor space is attractively landscaped with decorative paving, lush plantings, hydrangeas, and an elegant metal arbor that offers a pleasant, sheltered seating area. Thanks to its location, this is a wonderful spot to fully enjoy the afternoon and evening sun. The garden also features a convenient back entrance and, directly behind the house, offers an ideal, child-friendly location near a playground.
Key Features:
- Located in the popular and green residential neighborhood of Oude Gracht;
- Energy efficiency rating C and equipped with insulated glass;
- Underfloor heating throughout the entire ground floor;
- L-shaped living room with a cozy fireplace and wide sliding glass doors;
- Practical utility room with direct access from the street;
- Four full-sized bedrooms and a sunny southwest-facing balcony;
- Renovated bathroom from 2025 with a comfortable walk-in shower;
- Well-maintained southwest-facing backyard with a back entrance and a nearby playground.
Highlights
AI-generated from the description
Bright living room with fireplace
Spacious L-shaped living room with fireplace and slider
Sunny garden and balcony
Southwest garden and balcony, near playground
Green Oude Gracht neighborhood
Quiet park setting, close to schools and TU/e
Advertisement
Features
Transfer of ownership
Listed since
Acceptance
Available in consultation
Asking price
€ 409,000 kosten koper
Asking price per m²
€ 3,685
Status
Available
Construction
Kind of house
Single-family home, row house
Building type
Resale property
Year of construction
1962
Type of roof
Flat roof covered with asphalt roofing
Surface areas and volume
Areas
Living area
111 m²
Exterior space attached to the building
2 m²
Plot size
135 m²
Volume in cubic meters
372 m³
Layout
Number of rooms
5 rooms (4 bedrooms)
Number of bath rooms
1 bathroom and 1 separate toilet
Bathroom facilities
Walk-in shower, toilet, and sink
Number of stories
2 stories
Facilities
Outdoor awning, passive ventilation system, flue, and sliding door
Energy
Energy label
C
Insulation
Double glazing
Heating
CH boiler and partial floor heating
Hot water
CH boiler
CH boiler
Remeha (gas-fired combination boiler from 2018, in ownership)