Venetiëstraat 315632 RM EindhovenHeesterakker
€ 450,000 k.k.

- 141 m²living area
- 144 m²plot size
- 4bedrooms
- Benergy label
Description
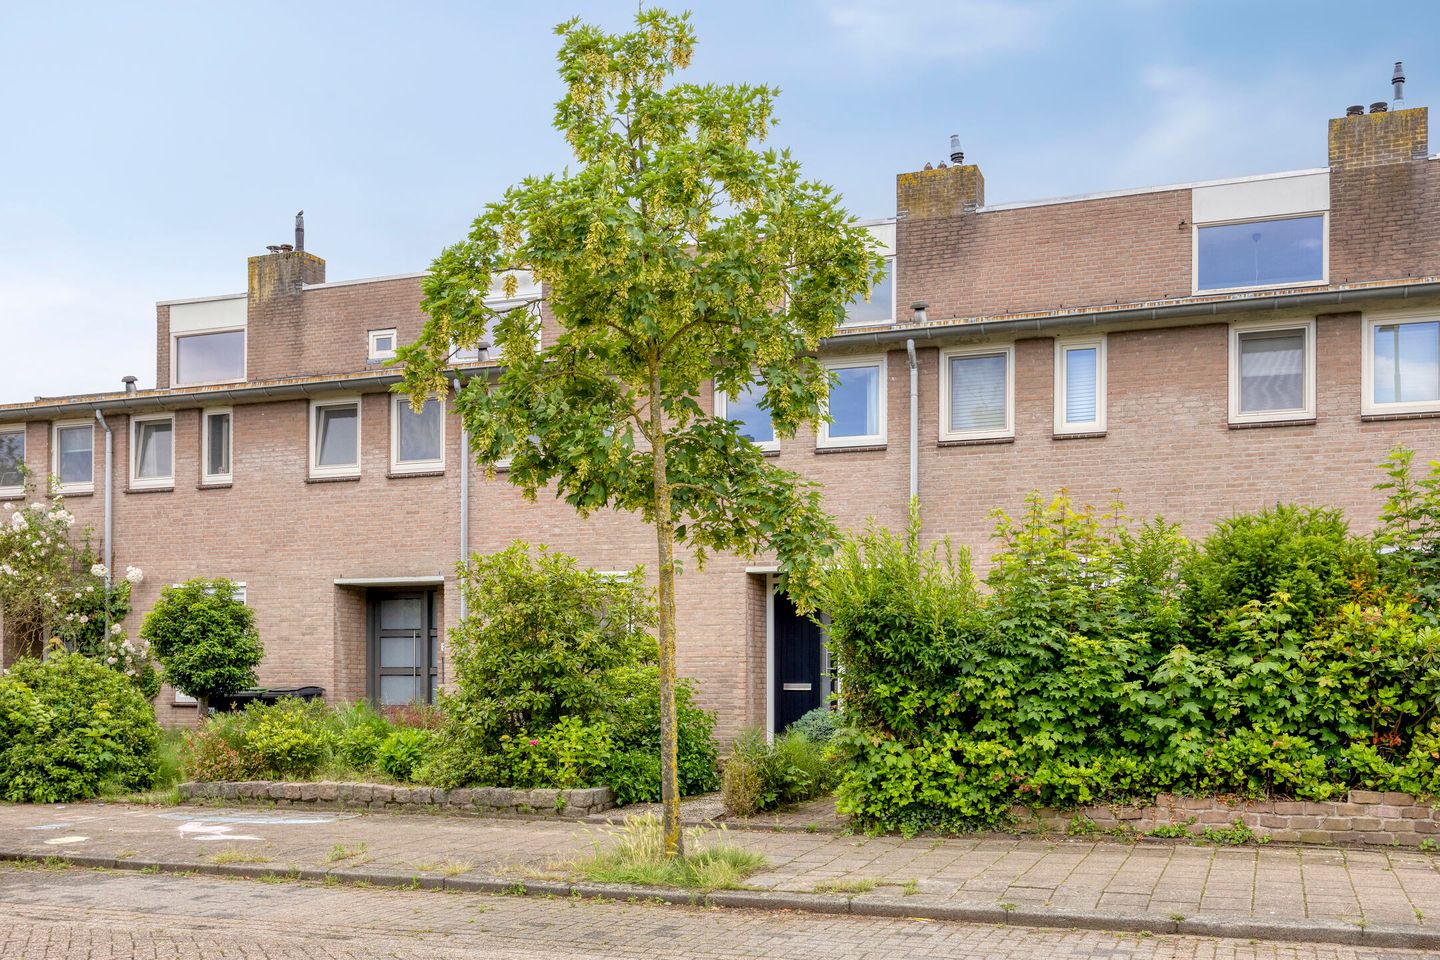
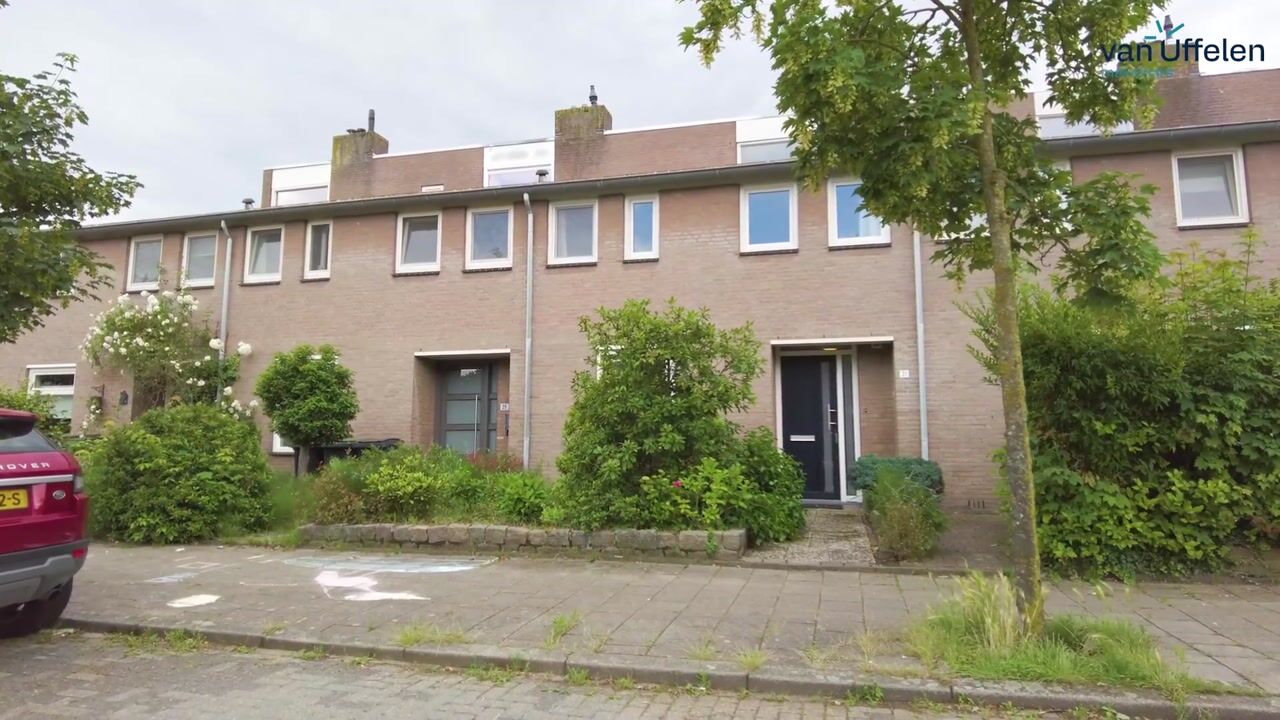
Playful Split-Level Home with Four Bedrooms, Spacious Basement Level and a Surprisingly Generous Layout in a Quiet Location Near Green Areas
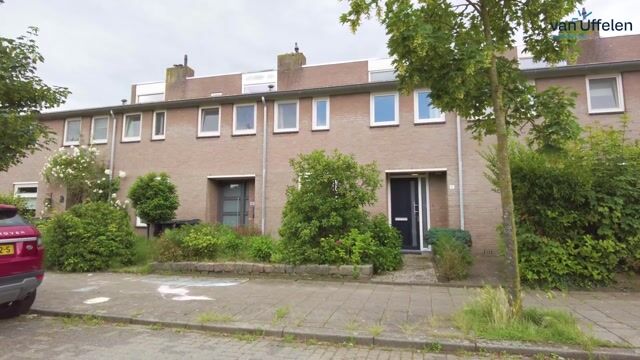
Situated on a quiet residential street in the Heesterakker district, this uniquely designed split-level home offers four bedrooms, a spacious basement level, a balcony, a rear garden with storage shed, and excellent opportunities for working from home, pursuing hobbies, or creating an additional bedroom. The property stands out for its playful level differences, generous room sizes, and multifunctional lower level, providing considerably more living space than first meets the eye.
With a spacious kitchen-diner on the entrance level, a bright elevated living room, four bedrooms, and a full basement level, this home offers plenty of possibilities for families, remote workers, or anyone seeking additional living space.
Basement Level
The spacious basement level is a major asset of this property. It consists of two generous rooms and includes a practical storage area with connections for laundry appliances, as well as direct access to the rear garden.
Thanks to the presence of natural daylight, heating, and its own entrance from the garden side, this floor is ideally suited for use as a home office, practice room, hobby room, gym, playroom, or additional bedroom. Larger families will also appreciate the flexibility this level provides for combining living and working spaces.
Ground Floor
The entrance leads into the reception hall, which features a cloakroom area, guest toilet, and stair connections to the various living levels.
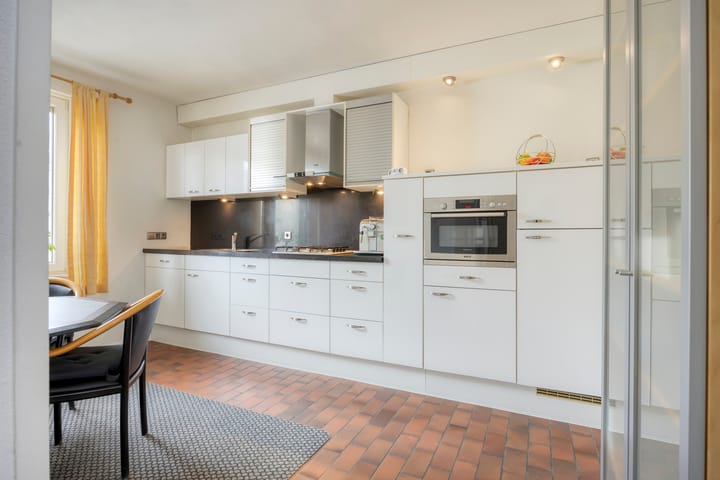
At the front of the house, you will find the spacious kitchen-diner. Finished in a light colour scheme, the kitchen is equipped with various built-in appliances and offers ample space for a large dining table. The kitchen window is fitted with integrated Venetian blinds.
The split-level layout immediately creates a sense of space and gives the property its distinctive character.
Living Level
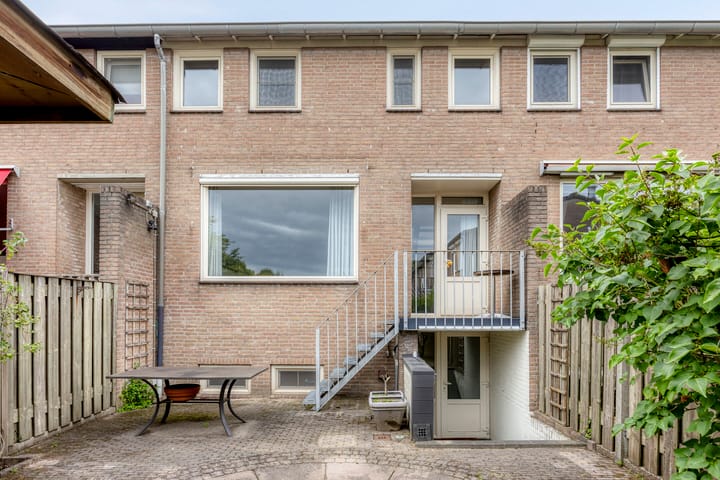
A few steps up from the entrance level is the living room. Large rear-facing windows provide abundant natural light and pleasant views over the garden.
The living room easily accommodates a generous seating area and is finished with an attractive parquet floor. From this level, there is access to the rear balcony. An external staircase leads directly to the garden, creating a natural connection between indoor and outdoor living.
First Floor
The landing provides access to four bedrooms and the bathroom.
The bedrooms are distributed across the floor and are finished with laminate flooring. All windows are fitted with insect screens.
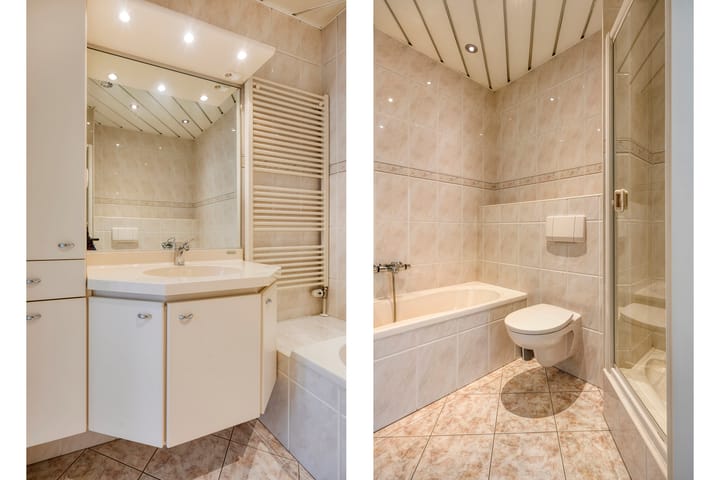
The fully equipped bathroom features a bathtub, separate shower, vanity unit, second toilet, and heated towel radiator.
Garden
The rear garden has been designed for low maintenance and provides a pleasant outdoor space to relax and enjoy.
At the rear of the garden stands a detached wooden garden shed, ideal for storage, hobbies, or housing garden equipment.
The combination of the balcony, the staircase to the garden, and the direct access from the basement level ensures that the garden can be reached from multiple living levels.
Location
The property is situated in a quiet residential area surrounded by greenery. A large grass field and several playgrounds are located nearby, making this an especially attractive location for families with children.
Schools, shops, sports facilities, and public transport are all within easy reach. Eindhoven city centre and major road connections are also located nearby, offering an excellent balance between accessibility and a peaceful residential environment.
GENERAL FEATURES
Playful split-level layout
Surprisingly spacious family home
Large basement level with natural daylight
Ideal for a home office, practice room, or hobby space
Possibility to create an additional bedroom on the basement level
Spacious kitchen-diner with room for a large dining table
Bright living room with parquet flooring
Rear balcony
Four bedrooms on the upper floor
Fully equipped bathroom with bathtub, shower, and second toilet
Ample storage space throughout the property
Fitted with uPVC window frames and HR insulated glazing
Upgraded electrical distribution board
New front door installed in 2023
Located in a quiet residential area within walking distance of playgrounds and close to the Dommelbeemd nature area
Conveniently located near schools, shops, public transport, and major roads and motorways
Advertisement
Features
Transfer of ownership
- Listed since
- Acceptance
- Available in consultation
- Asking price
- € 450,000 kosten koper
- Asking price per m²
- € 3,191
- Status
- Available
Construction
- Kind of house
- Single-family home, row house (split-level residence)
- Building type
- Resale property
- Year of construction
- 1975
Surface areas and volume
- Areas
- Living area
- 141 m²
- Exterior space attached to the building
- 8 m²
- External storage space
- 4 m²
- Plot size
- 144 m²
- Volume in cubic meters
- 498 m³
Layout
- Number of rooms
- 6 rooms (4 bedrooms)
- Number of bath rooms
- 1 bathroom and 1 separate toilet
- Bathroom facilities
- Shower, bath, toilet, sink, and washstand
- Number of stories
- 4 stories
Energy
- Energy label
- B
- Insulation
- Energy efficient window
- Heating
- CH boiler
- Hot water
- CH boiler
- CH boiler
- Vaillant (gas-fired combination boiler from 2020, in ownership)
Cadastral data
- WOENSEL C 3305
- Cadastral map
- Area
- 144 m²
- Ownership situation
- Full ownership
Exterior space
- Location
- Alongside a quiet road and in residential district
- Garden
- Back garden and front garden
Storage space
- Shed / storage
- Detached wooden storage
Parking
- Type of parking facilities
- Public parking
Popularity
2,635x
Viewed
43x
Saved
19-6-2026
On Funda
Neighborhood

Heesterakker
Eindhoven- Residents
- 2,665
- Family with children
- 40%
- Avg. asking price / m²
- € 3,648
Discover the neighborhood
Curious about the housing supply, residents and local real estate agents?

Don’t want to forget this home?
Save it as a favorite. You’ll easily find it back and get notified when something changes.
