New
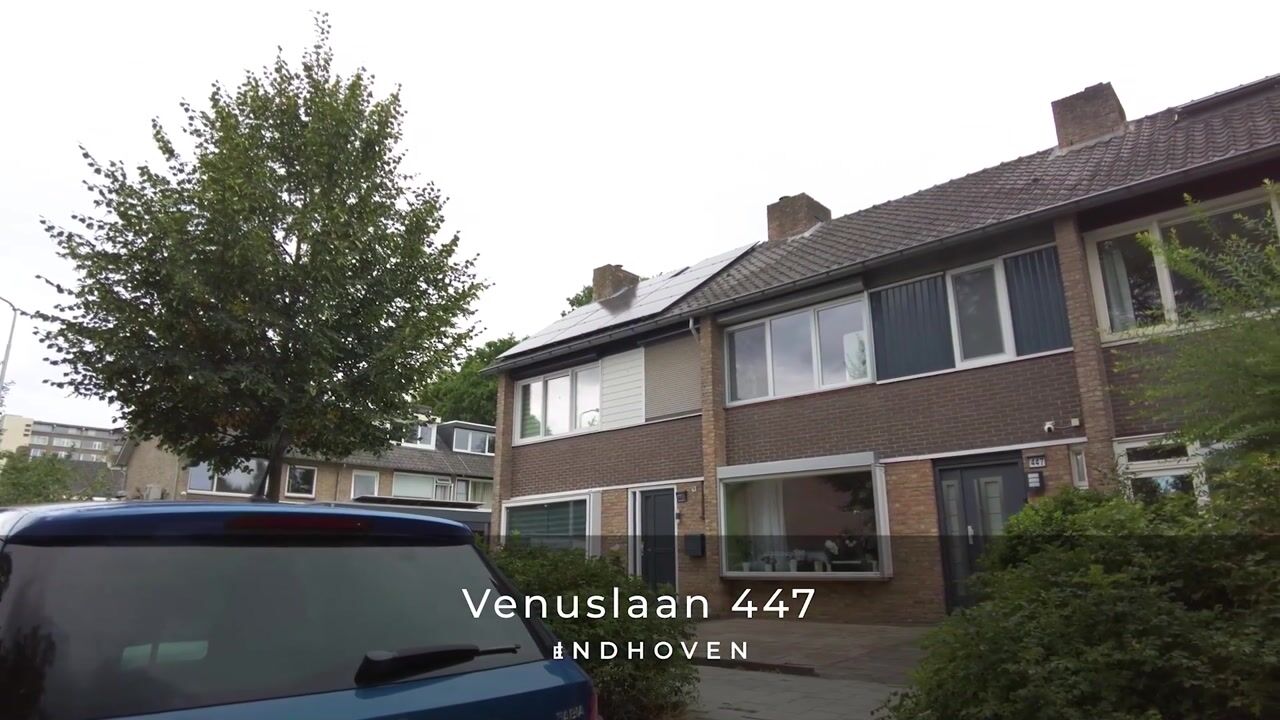
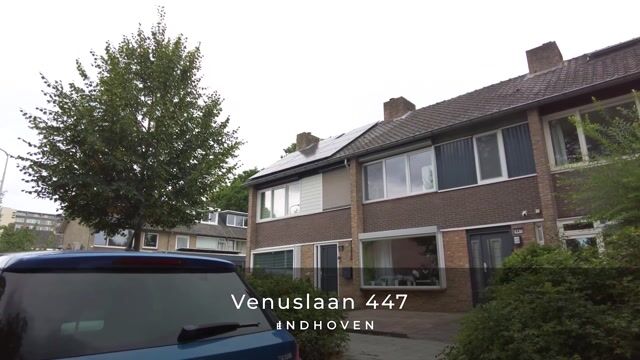
Venuslaan 4475632 HN EindhovenEckart
€ 475,000 k.k.

- 104 m²living area
- 155 m²plot size
- 4bedrooms
- Aenergy label
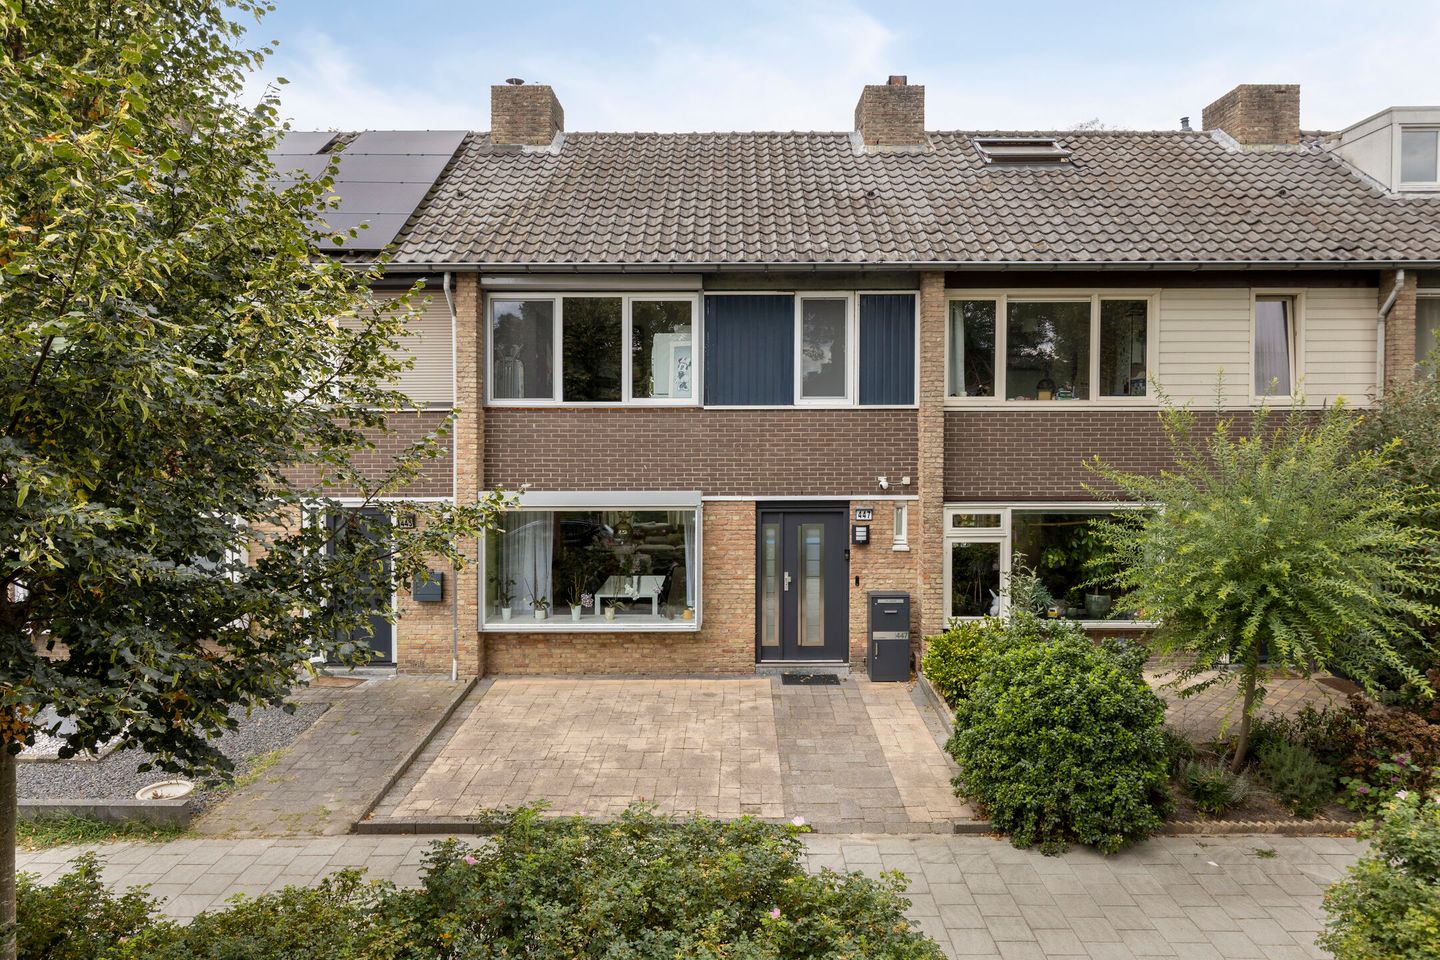
Ruime eengezinswoning met royale serre en zonnige tuin op het westen!
Description
Spacious Family Home with Conservatory, Four Bedrooms, Underfloor Heating, Air Conditioning and 10 Solar Panels at Venuslaan 447 in Eindhoven
At Venuslaan 447 in Eindhoven, you will find this spacious and well-maintained family home featuring four bedrooms, a generous conservatory and a sunny west-facing rear garden. The property also benefits from uPVC window frames, underfloor heating on the ground floor, two air conditioning units and 10 solar panels installed in October 2022. Thanks to its practical layout, additional second floor and pleasant connection between the house and garden, this is a comfortable family home offering plenty of possibilities.
The property is located in the Eckart neighbourhood, part of Woensel-Noord. This is a pleasant residential area with a wide range of amenities close by. Schools, supermarkets, sports facilities and public transport are all within easy reach. WoensXL shopping centre and Eindhoven city centre are also easily accessible. For relaxation and outdoor activities, there are various green spaces and playgrounds in the surrounding area. The combination of amenities, accessibility and a peaceful residential environment makes Eckart an attractive place to live for both families and other home seekers.
KEY FEATURES
- Spacious family home;
- Four bedrooms;
- uPVC window frames;
- Underfloor heating in the living room, kitchen and hallway;
- Air conditioning in the living room and on the second floor;
- Renovated toilet;
- Conservatory with glass sliding wall;
- West-facing rear garden;
- Detached storage shed;
- 10 solar panels (installed in October 2022).
LAYOUT
GROUND FLOOR
Through the entrance, you reach the hallway with the meter cupboard, renovated toilet and staircase leading to the first floor.
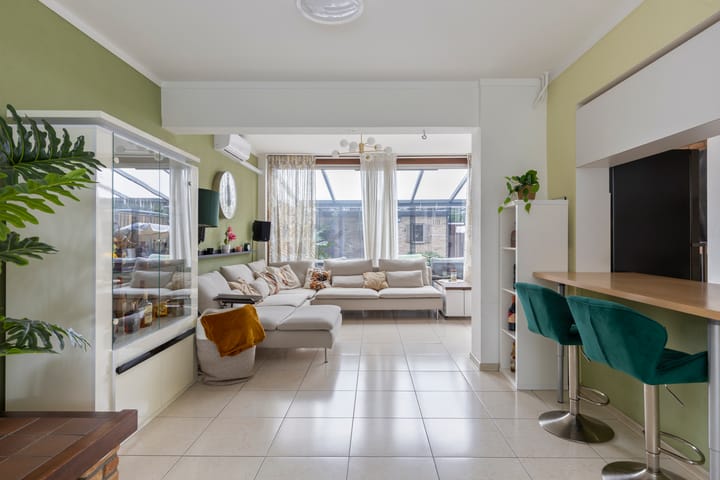
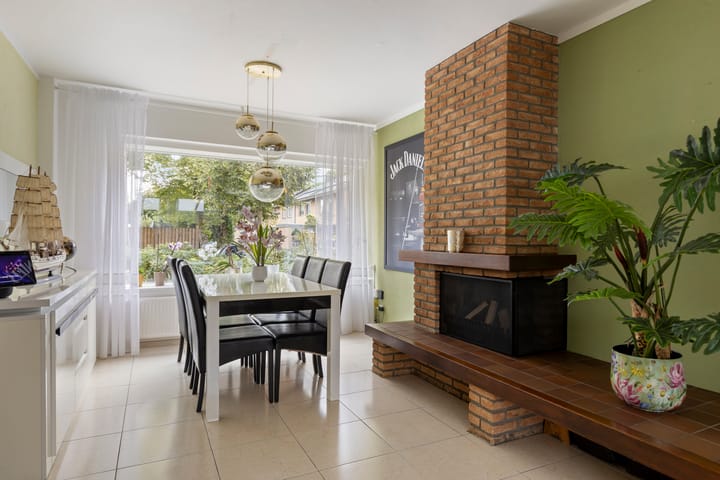
The spacious living room provides ample room for a comfortable seating area and a generous dining area. Thanks to the large windows at both the front and rear, the room benefits from plenty of natural daylight. The practical under-stairs cupboard can be accessed from the living room. An air conditioning unit provides additional comfort on warm days.
The open-plan kitchen is located at the rear of the property. It has a practical layout and offers ample worktop and storage space. Its open connection with the living room creates a pleasant living area where cooking and relaxing come together naturally.
The conservatory is located adjacent to the living room. This generous space provides a lovely extension of the living area and offers plenty of possibilities, for example as an additional seating area or a comfortable place to enjoy views of the garden. The glass sliding wall can be opened completely, creating a natural connection between the indoors and outdoors.
The hallway, living room and kitchen are equipped with comfortable underfloor heating.
FIRST FLOOR
The landing provides access to three bedrooms and the bathroom.
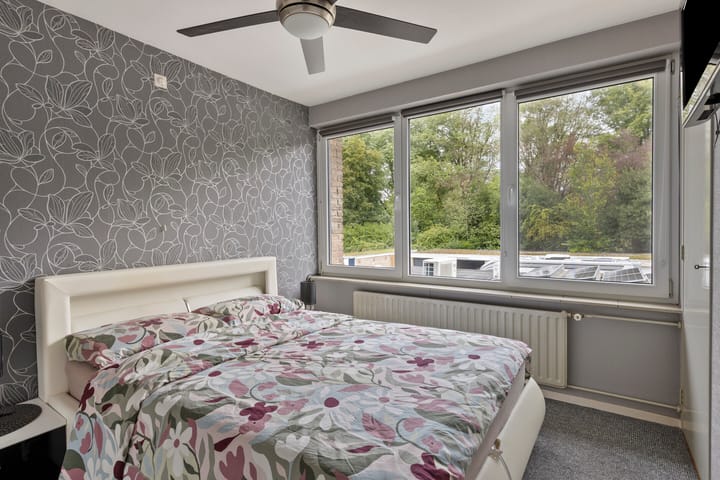
The spacious master bedroom is located at the rear of the property and occupies a large part of the floor. This room offers ample space for a double bed and a generous wardrobe arrangement.
In addition, the floor features two further bedrooms. These rooms are ideal for use as children's bedrooms, home offices, guest rooms or hobby rooms.
The bathroom is fully tiled and equipped with a bathtub, toilet and washbasin.
SECOND FLOOR
A fixed staircase leads to the second floor.
This floor features a spacious fourth bedroom with plenty of natural daylight. Thanks to its generous dimensions, this room can be used perfectly as a master bedroom, teenager's room or home office. For additional comfort, this floor is equipped with its own air conditioning unit.
Several practical storage areas are located around the bedroom beneath the sloping roof, providing plenty of storage space.
OUTDOOR SPACE
The well-maintained rear garden is fully paved and faces west, allowing you to enjoy plenty of sunshine throughout the afternoon and evening.
The conservatory forms a beautiful extension of the living room and is directly connected to the garden through the glass sliding wall. This creates a pleasant transition between indoors and outdoors, while allowing the conservatory to become an integral part of the garden during the warmer months.
At the rear of the garden is a practical detached storage shed, ideal for storing bicycles and garden equipment. The 10 solar panels, installed in October 2022, are located on the roof of the shed. The garden also benefits from convenient rear access.
A UNIQUE OPPORTUNITY
A spacious family home with four bedrooms, uPVC window frames, underfloor heating, two air conditioning units, a beautiful conservatory with glass sliding wall and a sunny west-facing rear garden.
Schedule a viewing soon and experience the comfort of Venuslaan 447 for yourself.
Highlights
AI-generated from the description
Bright living room with conservatory
Spacious living room with open kitchen and large conservatory.
Sunny west-facing garden
Well-maintained paved rear garden with rear access and shed.
Comfort and energy efficiency
Underfloor heating, 2 AC units and 10 solar panels (2022).
Advertisement
Features
Transfer of ownership
- Listed since
- Acceptance
- Available in consultation
- Asking price
- € 475,000 kosten koper
- Asking price per m²
- € 4,567
- Status
- Available
Construction
- Kind of house
- Single-family home, row house
- Building type
- Resale property
- Year of construction
- 1967
- Type of roof
- Gable roof covered with roof tiles
Surface areas and volume
- Areas
- Living area
- 104 m²
- Exterior space attached to the building
- 17 m²
- External storage space
- 12 m²
- Plot size
- 155 m²
- Volume in cubic meters
- 370 m³
Layout
- Number of rooms
- 5 rooms (4 bedrooms)
- Number of bath rooms
- 1 bathroom and 1 separate toilet
- Bathroom facilities
- Bath, toilet, and sink
- Number of stories
- 3 stories
- Facilities
- Air conditioning, mechanical ventilation, passive ventilation system, rolldown shutters, flue, and solar panels
Energy
- Energy label
- A
- Insulation
- Roof insulation, energy efficient window, insulated walls and floor insulation
- Heating
- CH boiler
- Hot water
- CH boiler
- CH boiler
- Vaillant (gas-fired from 2011, in ownership)
Cadastral data
- WOENSEL M 1084
- Cadastral map
- Area
- 155 m²
- Ownership situation
- Full ownership
Exterior space
- Location
- Alongside a quiet road and in residential district
- Garden
- Back garden and front garden
- Back garden
- 31 m² (3.75 metre deep and 6.25 metre wide)
- Garden location
- Located at the west with rear access
Storage space
- Shed / storage
- Detached brick storage
- Facilities
- Electricity
- Insulation
- No insulation
Parking
- Type of parking facilities
- Public parking
Popularity
0x
Viewed
0x
Saved
14-9-2026
On Funda
Neighborhood

Eckart
Eindhoven- Residents
- 4,360
- Family with children
- 32%
- Avg. asking price / m²
- € 3,785
Discover the neighborhood
Curious about the housing supply, residents and local real estate agents?

Don’t want to forget this home?
Save it as a favorite. You’ll easily find it back and get notified when something changes.
