Eye-catcherlabel B -219 m2 wonen -slapen/1e badkamer begane grond -toplocatie
Description
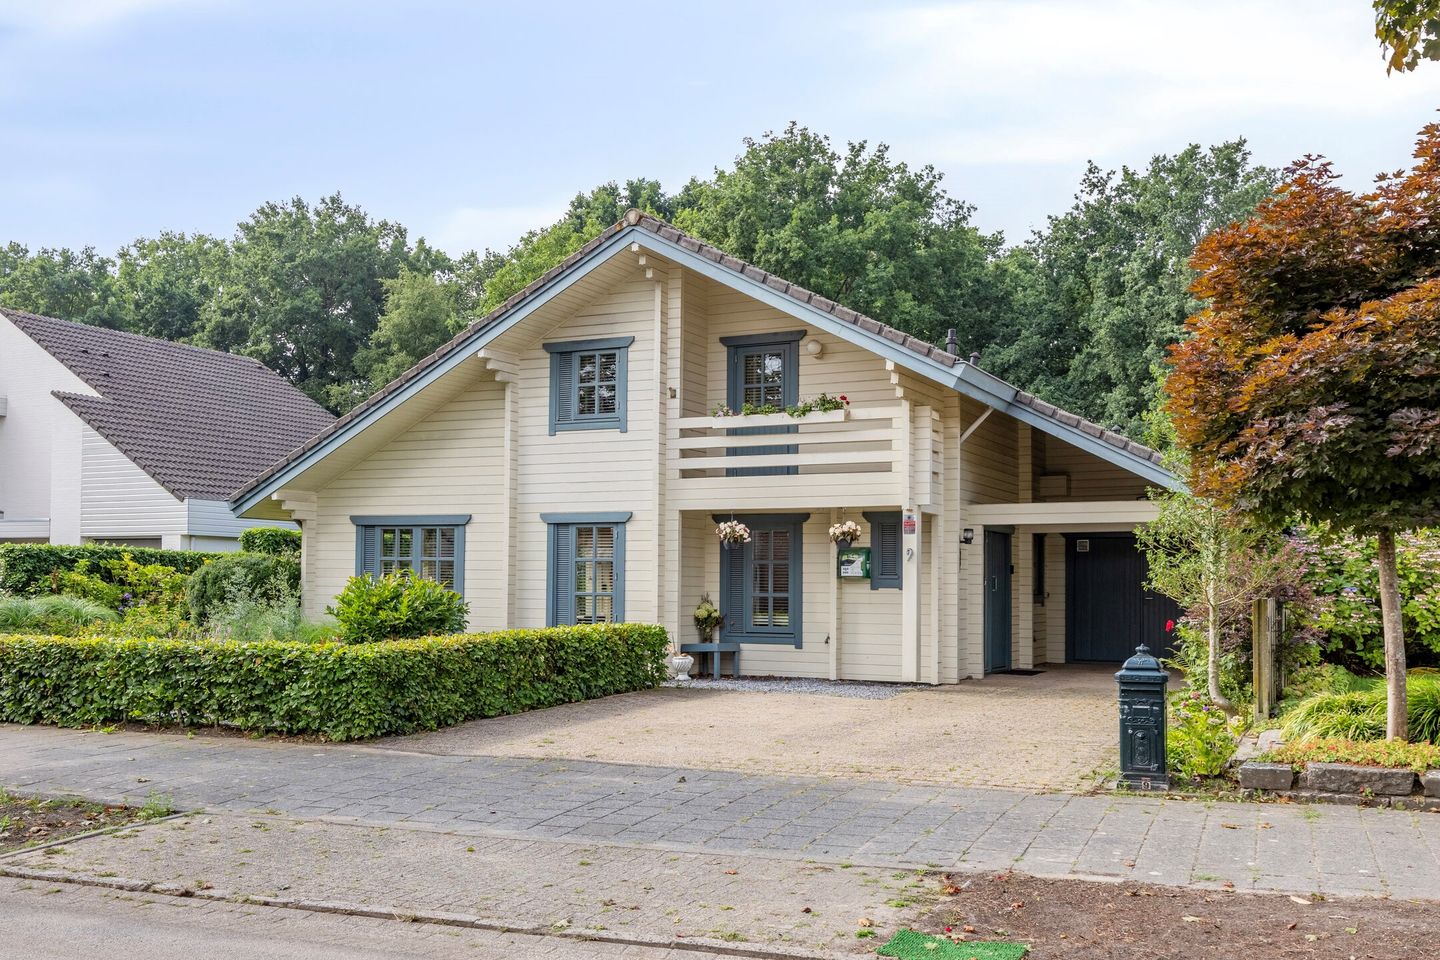
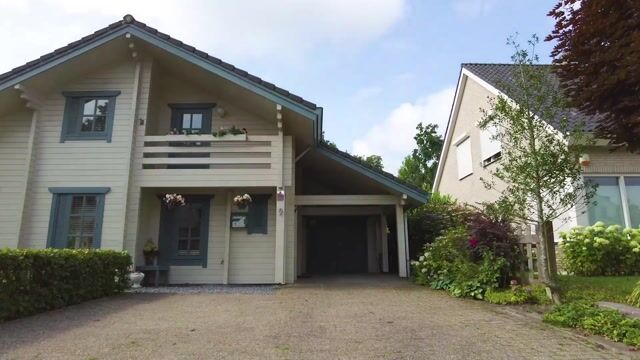
Located in the highly sought-after villa district of Acht-Zuid (Eindhoven), this charming country house (Finnlogs) sits on a beautifully landscaped and private plot of 926 m², bordered at the rear by greenery with mature trees. The country house features, among other things, a driveway with carport, a charming and spacious living room, and a separate kitchen. On the ground floor, there is also a second living room/office, a bedroom, and a first bathroom. On the upper floor, there is a spacious mezzanine room, two spacious bedrooms, and a second bathroom.
First floor
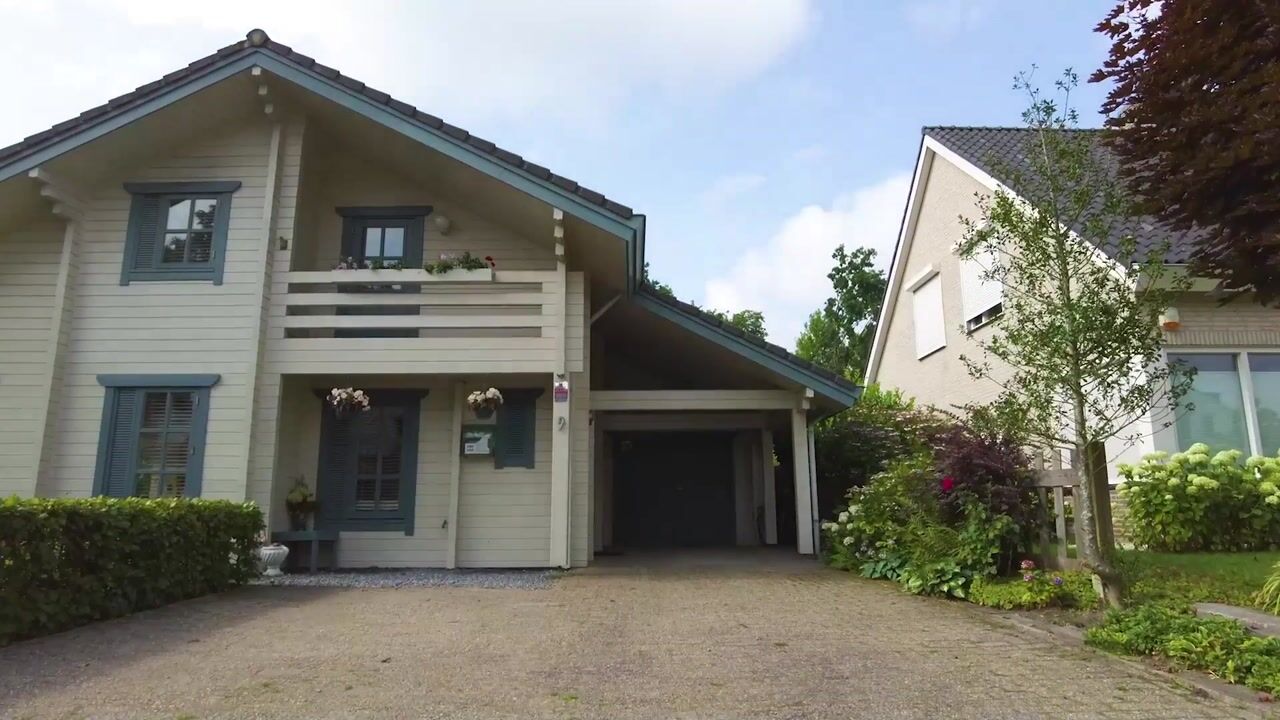
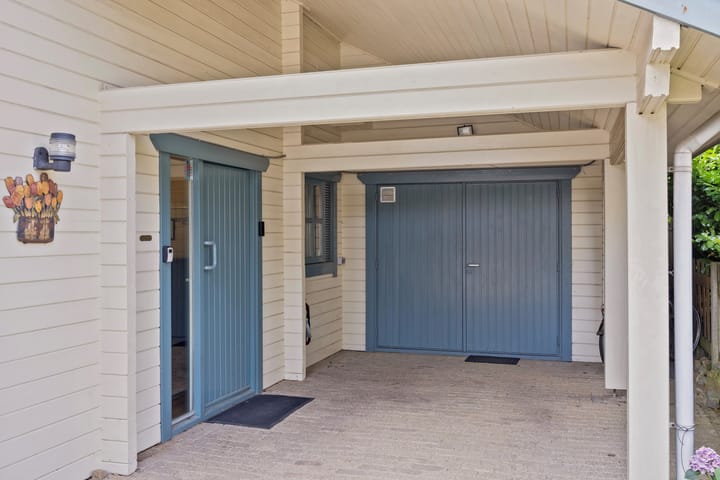
Spacious driveway with carport and access to storage.
Covered entrance with access to a spacious reception hall with toilet and cloakroom niche.
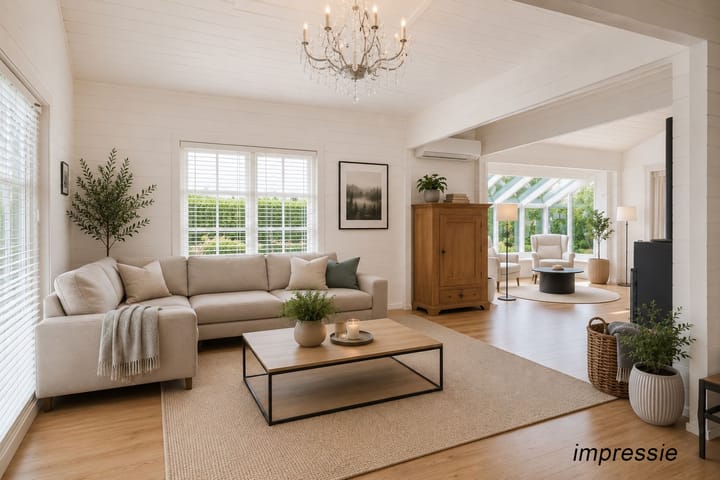
Spacious, bright U-shaped living room with mezzanine, conservatory, and sliding doors to a covered terrace. The living room features additional light tubes, a wooden floor, and a wood-burning stove.
Separate kitchen with a white L-shaped kitchen unit including all appliances.
Intermediate hallway with access to the technical room containing the central heating system and forced-air heating installation.
Indoor storage unit with washing and drying connections and double doors opening onto the driveway.
At the rear of the house is a sleeping wing with a private bathroom, living room with sliding doors, and an adjoining bedroom. This wing is ideally suited for sleeping and bathing on the ground floor, a guesthouse, or a home office.
Second floor
Spacious mezzanine room.
1st Very spacious master bedroom at the front with built-in wardrobe and access to balcony (possibility to split into 2 rooms).
2nd Spacious bedroom with access to balcony and plenty of extra storage space.
Second bathroom with bath, separate shower, sink, toilet and bidet.
Garden
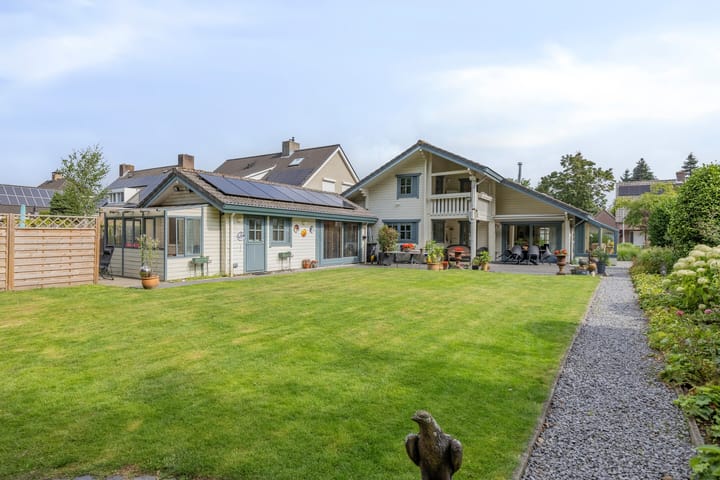
Beautifully landscaped front and back garden (south-facing) with lawn, stunning borders, and trees. Various patios, including covered terraces, a garden house, and a storage shed. At the rear, the garden borders greenery with mature trees.
Features
Fantastic, atmospheric country house with many possibilities.
Located in a sought-after location near all amenities, arterial roads, and the international school.
Equipped with 12 solar panels.
Energy label B.
Only € 2,000 annual advance payment for gas and electricity.
Possibility for an office or home care.
Advertisement
Features
Transfer of ownership
Listed since
Acceptance
Available in consultation
Asking price
€ 935,000 kosten koper
Asking price per m²
€ 4,269
Status
Available
Construction
Kind of house
Country house, detached residential property
Building type
Resale property
Year of construction
1990
Specific
Double occupancy possible
Type of roof
Gable roof covered with roof tiles
Surface areas and volume
Areas
Living area
219 m²
Other space inside the building
6 m²
Exterior space attached to the building
47 m²
External storage space
6 m²
Plot size
926 m²
Volume in cubic meters
835 m³
Layout
Number of rooms
6 rooms (5 bedrooms)
Number of bath rooms
2 bathrooms and 1 separate toilet
Number of stories
2 stories
Facilities
Air conditioning, skylight, optical fibre, mechanical ventilation, sliding door, and solar panels
Energy
Energy label
B
Insulation
Roof insulation, double glazing, insulated walls and floor insulation