Vliegende Koffer 85629 KL EindhovenBlixembosch-Oost
€ 515,000 k.k.

- 123 m²living area
- 157 m²plot size
- 4bedrooms
- Aenergy label
Description
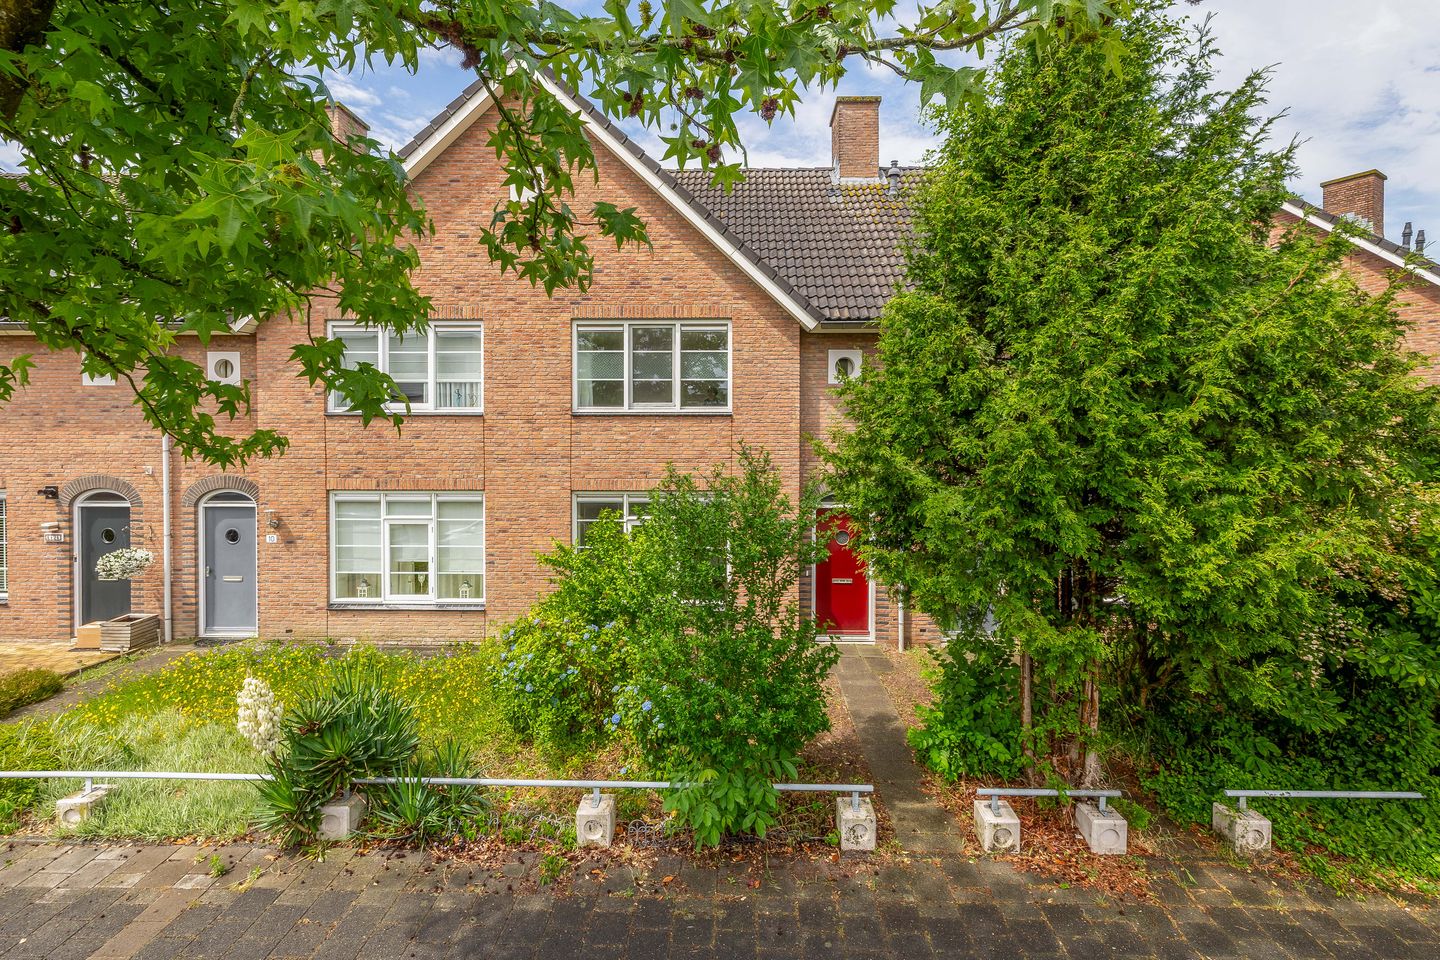
Attractive, spacious family home with approximately 123 m² of living space, optimally distributed over three full floors. This well-maintained property is equipped with a generous living room, an open kitchen, and a lovely conservatory that provides a seamless connection to the deep backyard. Furthermore, the house features four comfortable bedrooms and a complete bathroom. Thanks to full insulation and the presence of double glazing, the home boasts a favorable and future-proof energy label A.
Conveniently located in a child-friendly street within the sought-after "English neighborhood" in the Blixembosch district. All conceivable public amenities, including schools, shops, and various sports facilities, are located within the district itself. The bustling center of Eindhoven is also reachable in just 15 minutes. Excellent public transport facilities are nearby, with a bus stop heading to the NS station around the corner. Additionally, the main arterial roads to the A2 (Den Bosch-Maastricht) and the A50 (Arnhem-Nijmegen) are quick and easy to access.
LAYOUT:
Ground floor:
The house is accessible via the well-maintained front garden. Upon entering, the reception hall offers direct access to the meter cupboard, the stairs to the first floor, and a partially tiled toilet room, which is equipped with a toilet and a small sink.
Living room:
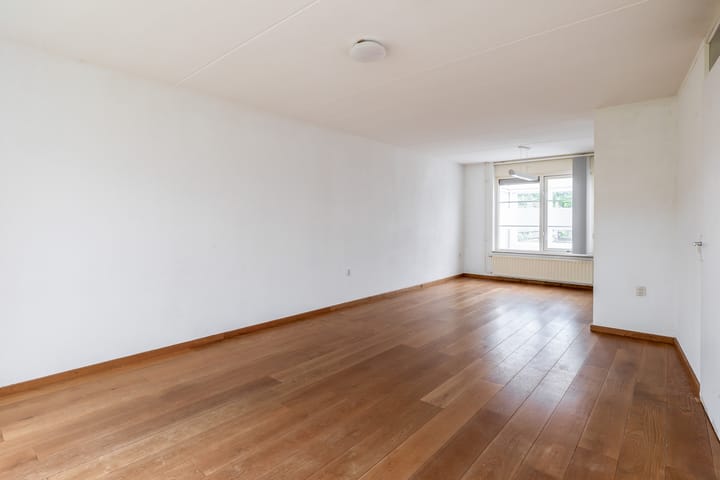
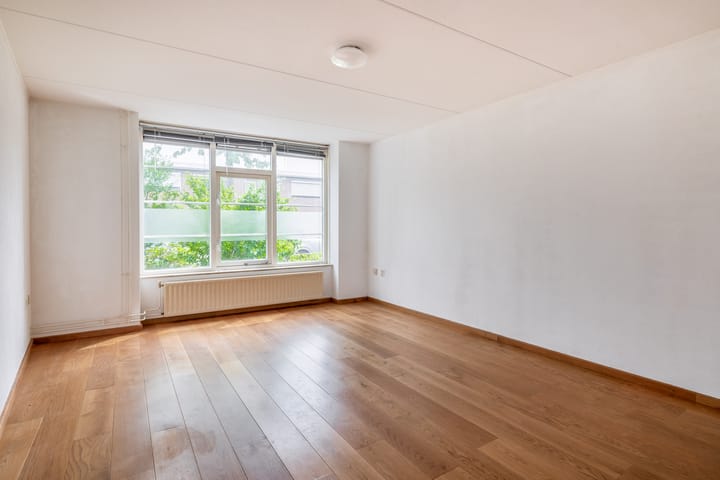
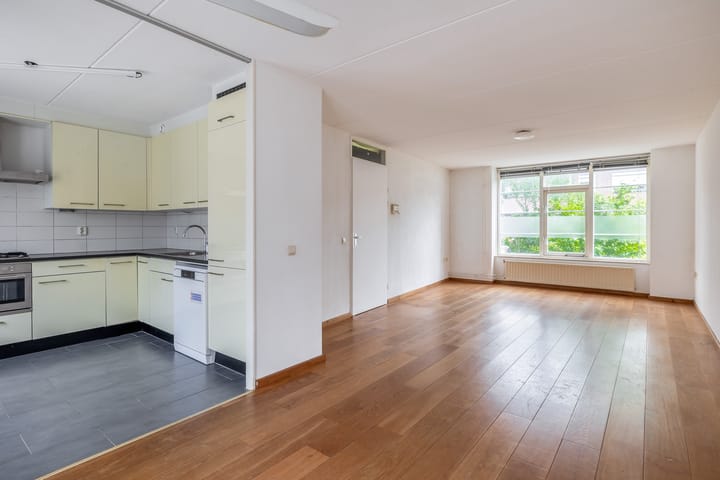
Large windows at the front ensure pleasant, natural light in this generous living room.The space features an attractive oak floor, which is also available for sale, and sleek white walls that provide a neutral backdrop for any interior design. Thanks to the playful layout, the seating area is in open connection with the dining area at the rear, creating a spacious effect.
Kitchen:
Adjacent to the dining area is this spacious open kitchen in a practical corner layout. The light cabinet walls offer plenty of storage space and are combined with a dark worktop and a tiled backsplash. In terms of appliances, the kitchen is equipped with a gas hob, a stainless steel extractor hood, a built-in oven, and a dishwasher.
Conservatory:
At the rear is a room-wide conservatory with a tiled floor and large windows that offer a view of the backyard. This space functions as a transition between the house and the garden.
1st floor:
The first floor is accessible via a fixed staircase. The landing has a oak floor, which is also available for sale, and provides access to three comfortable bedrooms and the bathroom. The stairs to the second floor are also located here.
Bedrooms:
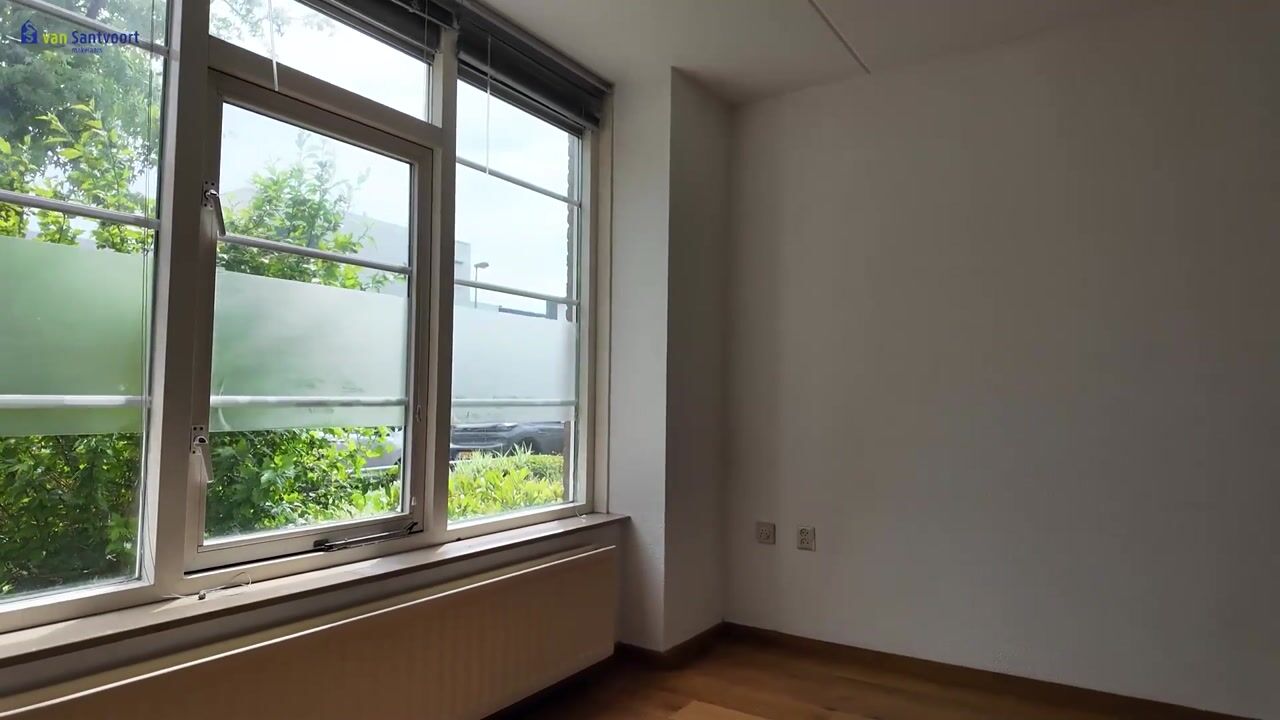
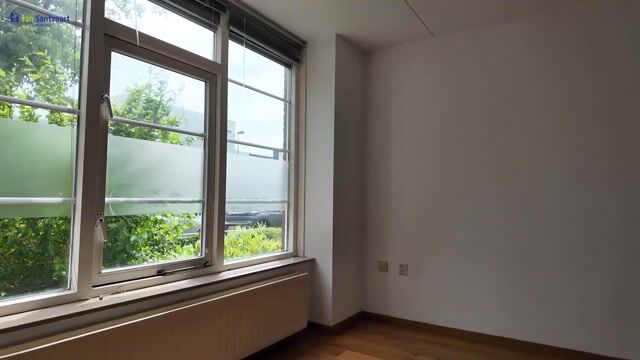
There are three full-sized bedrooms. At the front is the generous master bedroom, which enjoys a fine, light appearance thanks to the wide window. The other two bedrooms are situated at the rear of the property. These rooms are excellent as comfortable children's rooms, hobby rooms, or home offices and offer a quiet view of the backyard.
Bathroom:
Fully tiled, functional bathroom equipped with all conveniences. The room features a comfortable bathtub, a wall-mounted toilet, and a wide vanity unit with double sink faucets and a mirror cabinet. A playful contrast is created by the light wall tiles combined with the characteristic checkered floor. A small window provides natural ventilation and extra daylight.
2nd floor:
The attic floor is accessible via a fixed staircase. The spacious attic landing accommodates the central heating boiler, the mechanical ventilation unit, and connections for laundry equipment. From this landing, there is direct access to the full-sized fourth bedroom.
Bedroom:
This generous fourth bedroom is located on the attic floor and features a high ridge, which gives an extra sense of space. A skylight provides pleasant natural light. The room features a practical niche under the slope of the roof, ideal for use as extra storage space or a walk-in closet.
Garden:
The deep backyard is favorably located on the west, allowing for plenty of sun, especially in the afternoon and evening hours. The outdoor space is laid out with a patio of decorative paving, a lawn, and wooden fences that provide the necessary privacy. At the back of the garden is a practical stone shed equipped with a pedestrian door, ideal for storing bicycles and garden tools. Additionally, there is a private back entrance that offers direct access to the path behind.
Particulars:
- Generous and attractive family home with a living area of approximately 123 m² distributed over three floors;
- Favorable and future-proof energy label A thanks to full insulation and double glazing;
- Located in a child-friendly street in the sought-after English neighborhood of Blixembosch II;
- Bright and generous living room featuring a high-quality oak floor;
- Room-wide conservatory that provides a fine connection between the house and the backyard;
- Four comfortable bedrooms distributed over the first and second floors;
- Fully tiled bathroom equipped with a bathtub and a second toilet;
- Deep and sunny backyard facing west, including a handy stone shed and a private back entrance.
Highlights
AI-generated from the description
Bright living room and conservatory
Generous living room with oak floor and room-wide conservatory.
Deep sunny west-facing garden
West-facing garden with patio, lawn and stone shed.
Amenities and transport nearby
Child-friendly street with shops, schools and bus stop nearby.
Advertisement
Features
Transfer of ownership
- Original asking price
- € 525,000 kosten koper
- Listed since
- Acceptance
- Available in consultation
- Asking price
- € 515,000 kosten koper
- Asking price per m²
- € 4,187
- Status
- Available
Construction
- Kind of house
- Single-family home, row house
- Building type
- Resale property
- Year of construction
- 1997
- Type of roof
- Gable roof covered with roof tiles
Surface areas and volume
- Areas
- Living area
- 123 m²
- Exterior space attached to the building
- 14 m²
- External storage space
- 7 m²
- Plot size
- 157 m²
- Volume in cubic meters
- 471 m³
Layout
- Number of rooms
- 5 rooms (4 bedrooms)
- Number of bath rooms
- 1 bathroom and 1 separate toilet
- Bathroom facilities
- Shower, double sink, bath, toilet, and washstand
- Number of stories
- 3 stories
- Facilities
- Skylight, optical fibre, and mechanical ventilation
Energy
- Energy label
- A
- Insulation
- Roof insulation, double glazing, insulated walls, floor insulation and completely insulated
- Heating
- CH boiler
- Hot water
- CH boiler and electrical boiler
- CH boiler
- Bosch (gas-fired combination boiler from 2025, in ownership)
Cadastral data
- WOENSEL W 5445
- Cadastral map
- Area
- 157 m²
- Ownership situation
- Full ownership
Exterior space
- Location
- In residential district
- Garden
- Back garden and front garden
- Back garden
- 55 m² (9.27 metre deep and 5.95 metre wide)
- Garden location
- Located at the west with rear access
Storage space
- Shed / storage
- Detached brick storage
Parking
- Type of parking facilities
- Public parking
Popularity
2,453x
Viewed
22x
Saved
1-9-2026
On Funda
Neighborhood

Blixembosch-Oost
Eindhoven- Residents
- 7,685
- Family with children
- 51%
- Avg. asking price / m²
- € 4,539
Discover the neighborhood
Curious about the housing supply, residents and local real estate agents?

Don’t want to forget this home?
Save it as a favorite. You’ll easily find it back and get notified when something changes.
